


34
Map
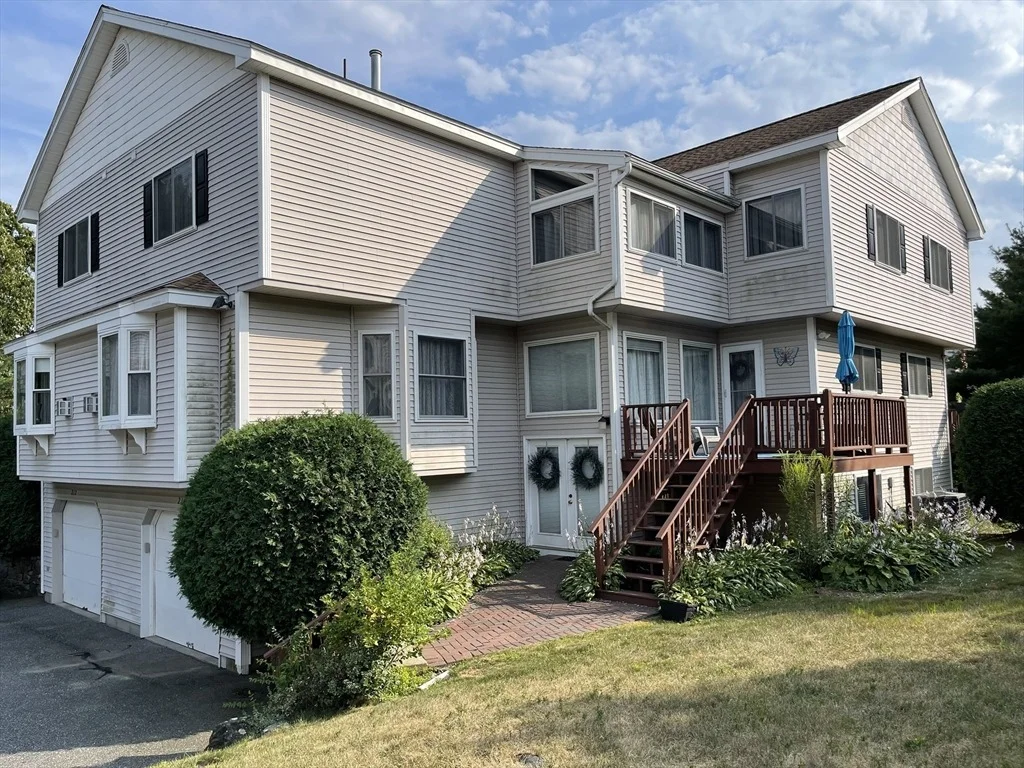
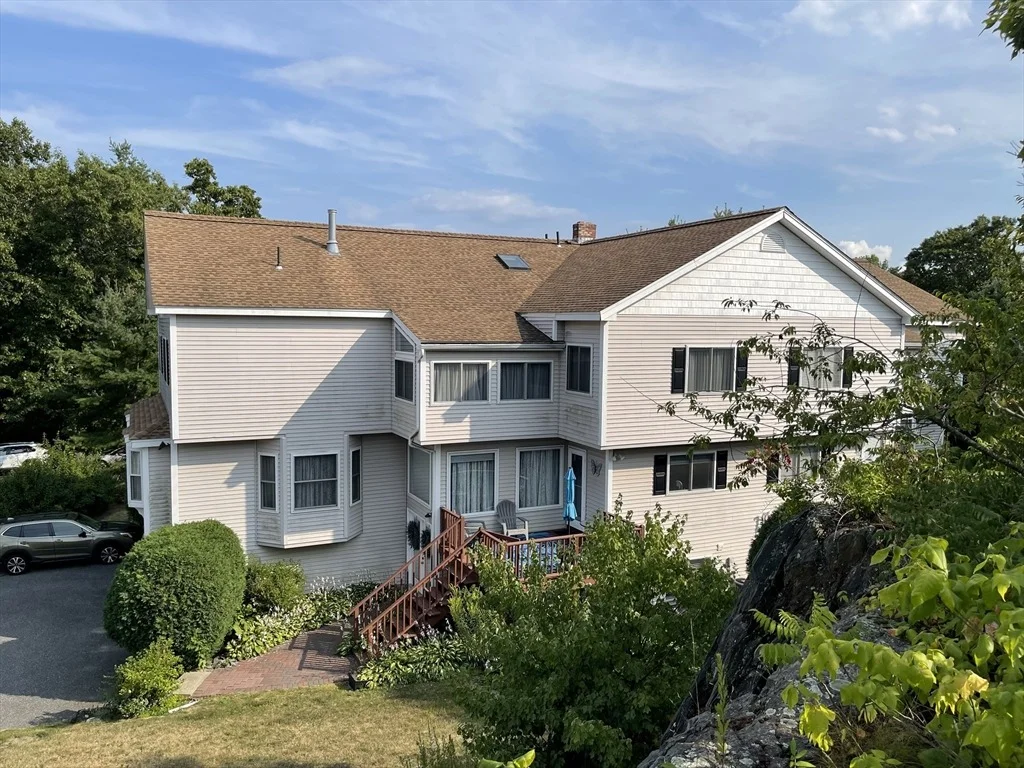
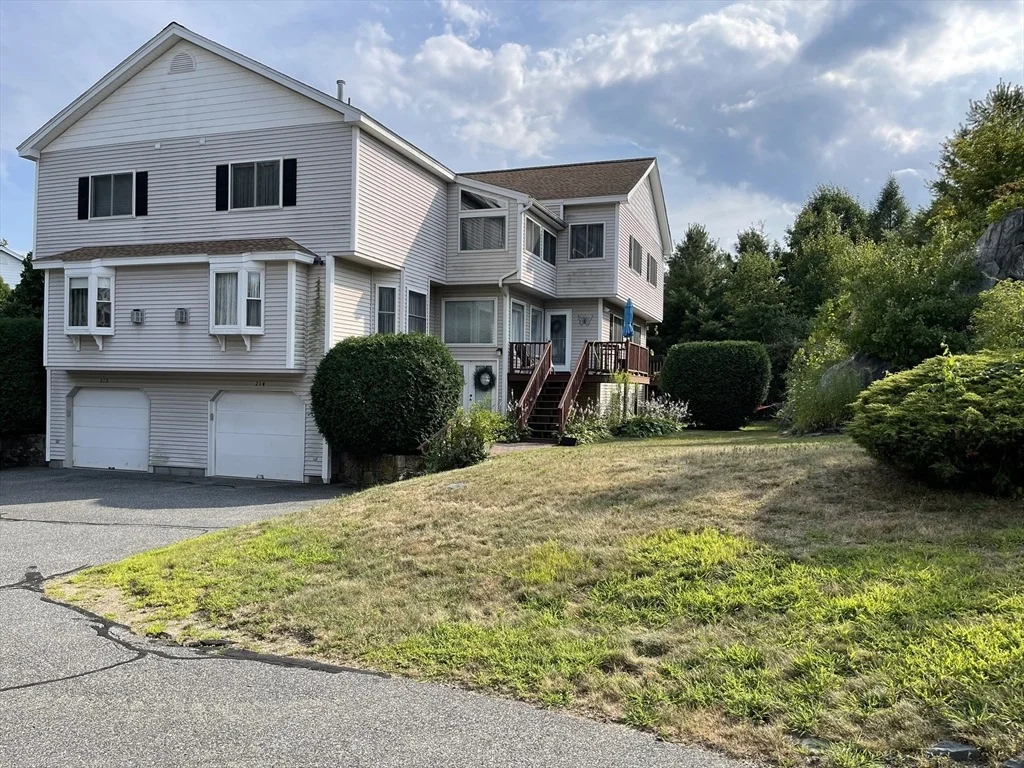
214 Algonquin Trail #214


About This Property
Payment Calculator
Your Estimated Monthly Payment
Cap Rate Calculator
What does this mean?
Based on our analysis, the cap rate of this property is 1.25%. A negative cap rate indicates that the property might not be feasible as an income-producing asset. The median cap rate for a near zip code 11238 is 4.23%.
How much can I actually make?
Actual monthly rental income may vary between $4,760 and $7,140 depending on unit-specific characteristics. You can change the amount using the slider to further explore.
How is cap rate calculated?
Cap Rate = Net Operating Income (NOI) / Property Asset Value.
When calculating the cap rate, we assume 100% occupancy. Leverage (mortgage) is not considered.
Cap Rate provided by RealtyHop and RentHop, learn more about cap rate here.
Price History
| Date / Event | Date | Event | Price |
|---|---|---|---|
| May 9, 2025 | Sold | ||
| Sold | |||
| Mar 26, 2025 | In contract | - | |
| In contract | |||
| Mar 5, 2025 | Listed | $660,000 | |
| Listed | |||
| Dec 20, 2016 | Sold | ||
| Sold | |||
| Oct 21, 2016 | Listed by Coldwell Banker Realty - Natick | $379,000 | |
| Listed by Coldwell Banker Realty - Natick | |||
| | |||
|
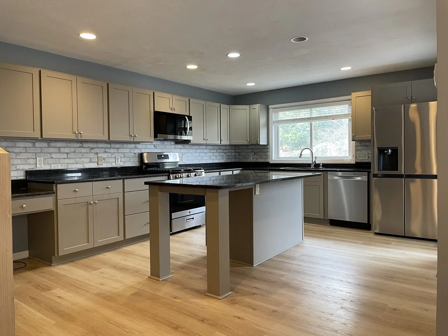
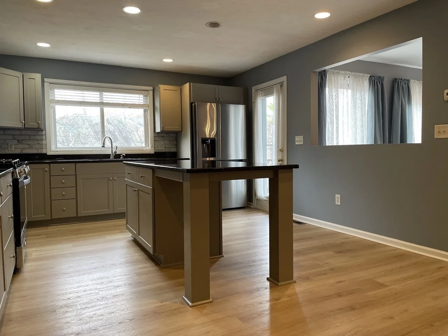
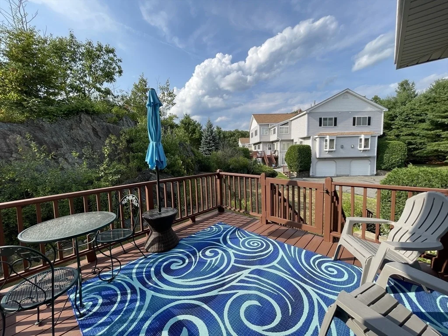
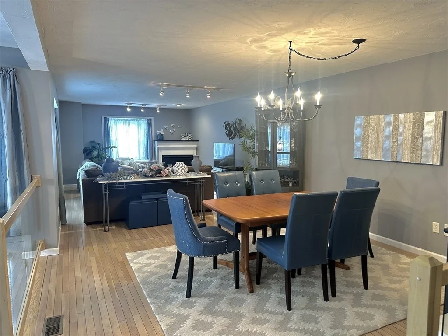
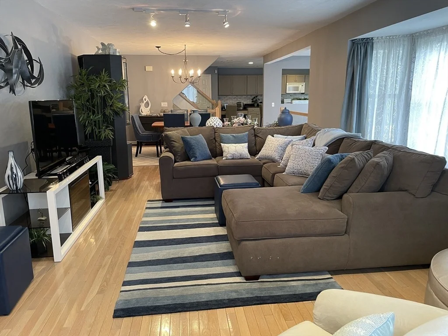
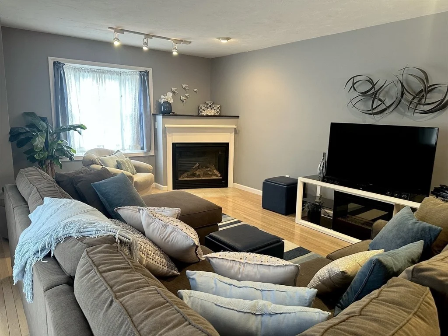
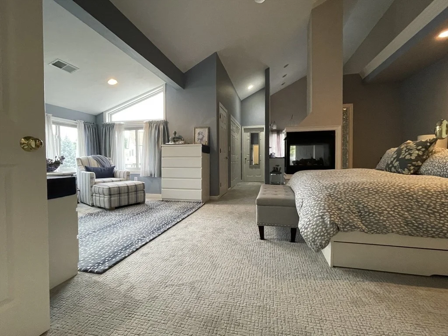
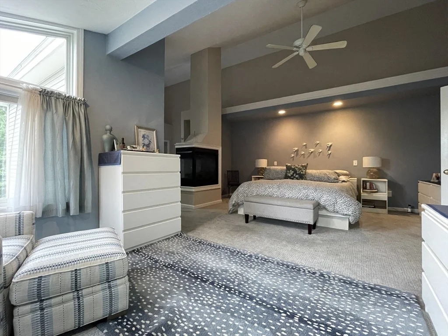
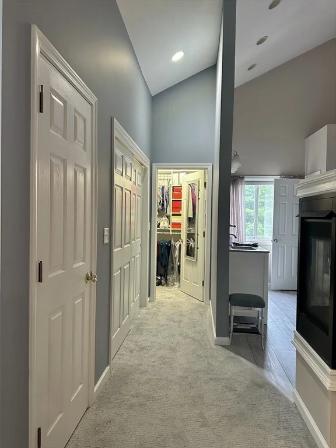
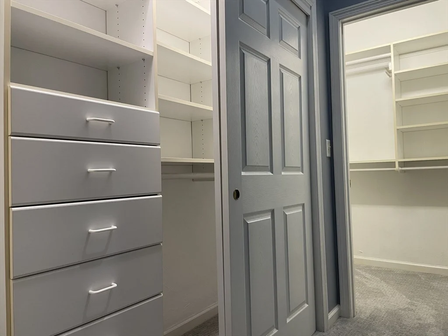
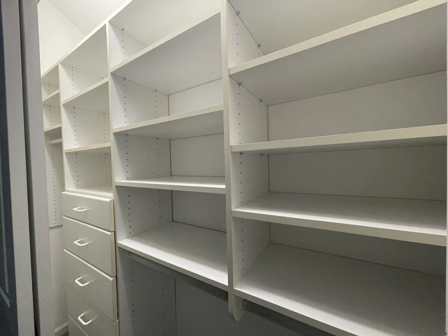
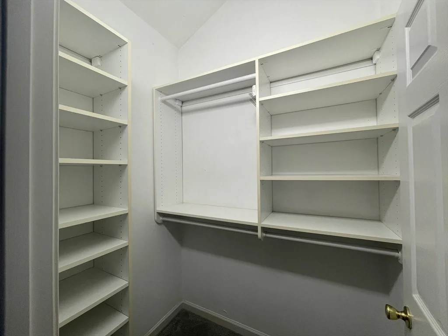
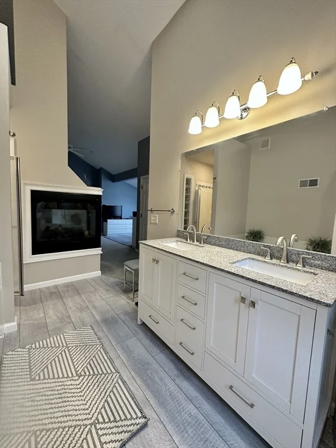
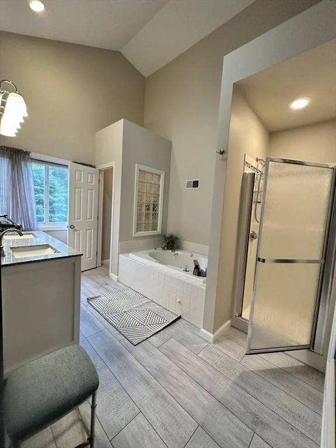
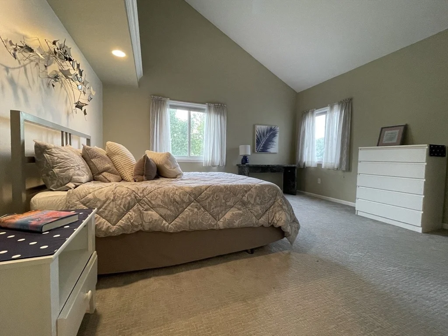
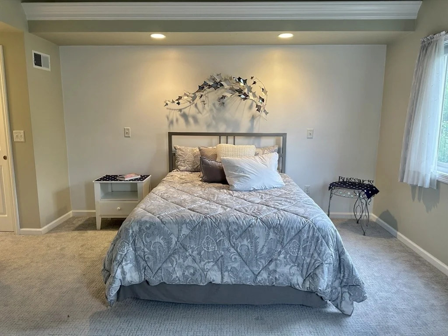
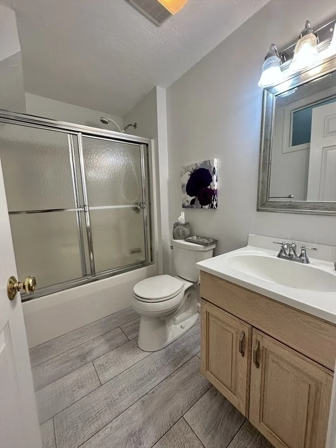
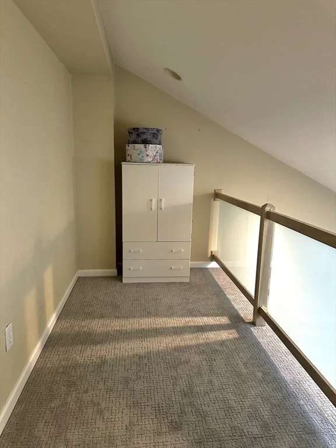
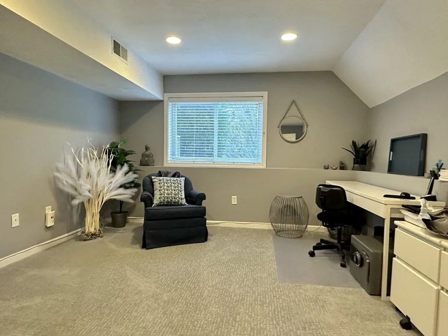
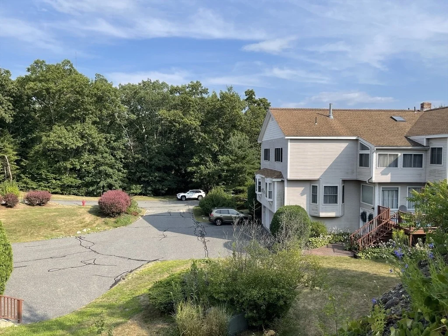
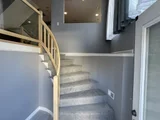
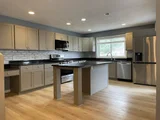
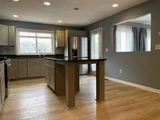
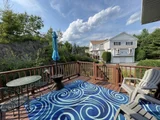
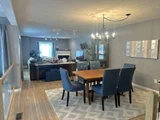
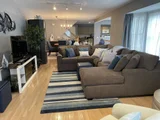
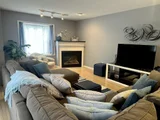
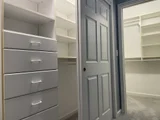
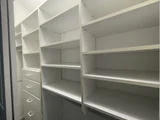
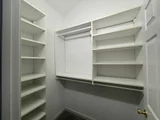
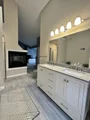
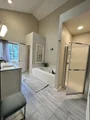
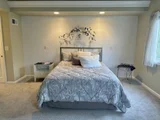
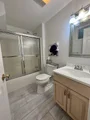
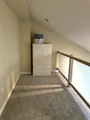
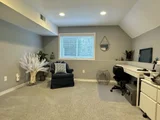
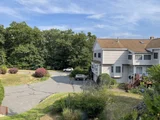
Fabulous opportunity to own in one of the best locations in the complex. This is a sun filled unit with over 2,000 Sq Ft of living space. Spacious kitchen with lots of cabinets, granite counters and island leads to inviting deck perfect for barbecuing & relaxing. The open living and dining rooms have hardwood floors, gas fireplace & bay window. The very glamorous master suite is a perfect "get away" with cathedral ceiling, two-sided fireplace and master bath with double sinks, shower stall and whirlpool tub. The 2nd bedroom also has cathedral ceilings and private full bath. There is a third floor loft area that is perfect for hobbies or office space. The lower level offers additional space that provides an area that can be used as a third bedroom, playroom, study or guest suite. Over sized tandem garage includes space for storage. Great location, easy access to major routes, commuter train and shopping. Shows beautifully!
| |||

Property Highlights
Comparables
Status
Price/ft²
Listed On
Sold On
Past Sales
| Date | Unit | Beds | Baths | Sqft | Price | Closed | Listed By |
|---|---|---|---|---|---|---|---|
|
03/05/2025
|
2 Bed
|
2 Bath
|
2134 ft²
|
$660,000
2 Bed
2 Bath
2134 ft²
|
$679,214
+2.91%
05/09/2025
|
Danielle Santos
Cedar Wood Realty Group
| |
|
10/21/2016
|
2 Bed
|
3 Bath
|
2134 ft²
|
$379,000
2 Bed
3 Bath
2134 ft²
|
$367,000
-3.17%
12/20/2016
|
Maryann Clancy
Berkshire Hathaway HomeServices Commonwealth Real Estate
| |
|
02/20/2008
|
2 Bed
|
3 Bath
|
2113 ft²
|
$379,900
2 Bed
3 Bath
2113 ft²
|
$368,000
-3.13%
05/12/2008
|
Craig Morrison
Realty Executives Boston West
| |
|
07/22/2003
|
3 Bed
|
3 Bath
|
2159 ft²
|
$406,000
3 Bed
3 Bath
2159 ft²
|
$402,000
-0.99%
09/10/2003
|
Richard Wilcox
Wayside Properties Realtors
|
Building Info


















 Your Privacy Choices
Phone: 425-283-2930
Address: 335 Madison Avenue, New York, NY 10017