


214 Algonquin Trl #214


About This Property
Payment Calculator
Your Estimated Monthly Payment
Cap Rate Calculator
What does this mean?
Based on our analysis, the cap rate of this property is 1.25%. A negative cap rate indicates that the property might not be feasible as an income-producing asset. The median cap rate for a near zip code 11238 is 4.23%.
How much can I actually make?
Actual monthly rental income may vary between $4,760 and $7,140 depending on unit-specific characteristics. You can change the amount using the slider to further explore.
How is cap rate calculated?
Cap Rate = Net Operating Income (NOI) / Property Asset Value.
When calculating the cap rate, we assume 100% occupancy. Leverage (mortgage) is not considered.
Cap Rate provided by RealtyHop and RentHop, learn more about cap rate here.
Price History
| Date / Event | Date | Event | Price |
|---|---|---|---|
| May 9, 2025 | Sold | ||
| Sold | |||
| Mar 26, 2025 | In contract | - | |
| In contract | |||
| Mar 5, 2025 | Listed | $660,000 | |
| Listed | |||
   | |||
|
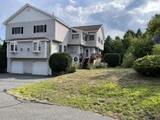
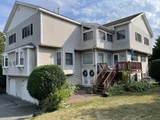
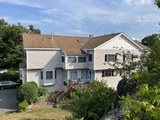
**OFFERS DUE MON 3/24 BY 8:00 PM.This Fabulous Home will catch your eyes and your yesss! NEW beautiful Stainless Steel APPLIANCES have been added to its spacious kitchen, with custom made cabinets, gorgeous island, granite counter tops, and new flooring.The kitchen leads to an inviting deck, perfect for barbecuing & relaxing, with extra privacy due to being an end unit. The open living and dining rooms have hardwood floors, gas fireplace & bay window. Glamorous main bedroom feels like a "get away" with cathedral ceiling, two-sided fireplace, beautiful main bath with double sink vanity, shower stall and whirlpool tub. The 2nd bedroom also has cathedral ceilings and private full bath. Stepping up to the third floor you will see a loft area, which is perfect for hobbies or office space. The lower level offers additional space as well, that provides an area which could be used as a playroom, study or guest room. New Water Heater in place and NEW Washer and Dryer.
| |||
| Dec 20, 2016 | Sold | ||
| Sold | |||
| Oct 21, 2016 | Listed by Coldwell Banker Realty - Natick | $379,000 | |
| Listed by Coldwell Banker Realty - Natick | |||
| | |||
|
Fabulous opportunity to own in one of the best locations in the complex. This is a sun filled unit with over 2,000 Sq Ft of living space. Spacious kitchen with lots of cabinets, granite counters and island leads to inviting deck perfect for barbecuing & relaxing. The open living and dining rooms have hardwood floors, gas fireplace & bay window. The very glamorous master suite is a perfect "get away" with cathedral ceiling, two-sided fireplace and master bath with double sinks, shower stall and whirlpool tub. The 2nd bedroom also has cathedral ceilings and private full bath. There is a third floor loft area that is perfect for hobbies or office space. The lower level offers additional space that provides an area that can be used as a third bedroom, playroom, study or guest suite. Over sized tandem garage includes space for storage. Great location, easy access to major routes, commuter train and shopping. Shows beautifully!
| |||

Property Highlights
Comparables
Status
Price/ft²
Listed On
Sold On
Past Sales
| Date | Unit | Beds | Baths | Sqft | Price | Closed | Listed By |
|---|---|---|---|---|---|---|---|
|
03/05/2025
|
2 Bed
|
2 Bath
|
2134 ft²
|
$660,000
2 Bed
2 Bath
2134 ft²
|
$679,214
+2.91%
05/09/2025
|
Danielle Santos
Cedar Wood Realty Group
| |
|
10/21/2016
|
2 Bed
|
3 Bath
|
2134 ft²
|
$379,000
2 Bed
3 Bath
2134 ft²
|
$367,000
-3.17%
12/20/2016
|
Maryann Clancy
Berkshire Hathaway HomeServices Commonwealth Real Estate
| |
|
02/20/2008
|
2 Bed
|
3 Bath
|
2113 ft²
|
$379,900
2 Bed
3 Bath
2113 ft²
|
$368,000
-3.13%
05/12/2008
|
Craig Morrison
Realty Executives Boston West
| |
|
07/22/2003
|
3 Bed
|
3 Bath
|
2159 ft²
|
$406,000
3 Bed
3 Bath
2159 ft²
|
$402,000
-0.99%
09/10/2003
|
Richard Wilcox
Wayside Properties Realtors
|
Building Info

 Your Privacy Choices
Phone: 425-283-2930
Address: 335 Madison Avenue, New York, NY 10017