See Home Value
Discovery Bay 94505
2127 Prestwick Dr
$569,000
● House - Off Market

2127 Prestwick Dr

Discovery Bay, CA 94505
bedrooms
4 Beds
bathrooms
3 Baths
square feet
2,947 Ft²
$731,314
RealtyHop Estimate
27.18%
Since Jun 1, 2018
CA-San Francisco
Primary Model

About This Property

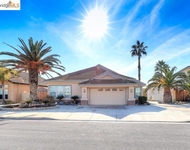
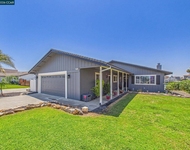
ONE OWNER OF THIS INVITING COUNTRY CLUB HOME. JUST ONE BLOCK FROM THE CLUB HOUSE AND JUST OFF THE 15TH FAIRWAY. NEW EXTERIOR AND INTERIOR PAINT. NEW CARPET AND LAMINATE THROUGHOUT. THIS FABULOUS HOME HAS AN ELEVATOR FROM THE FAMILY ROOM UP TO THE MASTER SUITE. WOOD BURNING FIREPLACE IN THE FAMILY ROOM. TWO WAY FIREPLACE IN THE MASTER SUITE THAT HAVE NEVER BEEN USED. SMALL DECK WITH GOLF COURSE VIEWS OFF THE MASTER SUITE. GREAT BONUS ROOM UPSTAIRS WITH MANY USE OPTIONS. LARGE DECK IN THE BACK FOR ENTERTAINING. CHAIR LIFT FROM GARAGE INTO HOME. ENJOY THE MORNING SUNRISE FROM THE BACK YARD OR MASTER SUITE DECK.
Unit Size
2,947 Ft²
Days on Market
199 days
Land Size
0.18 acres
Price per sqft
$195
Property Type
House
Property Taxes
-
HOA Dues
$135
Year Built
1988

Payment Calculator

Cap Rate Calculator

Last updated: 4 months ago (bridgeMLS/CCAR/Bay East AOR #40801371)

Price History

Date / Event Date Event Price
Apr 7, 2020 No longer available -
No longer available
Mar 10, 2020 Price Decreased $679,900
↓ $10K (1.5%)
Price Decreased
Oct 24, 2019 Price Decreased $689,888
↓ $10K (1.4%)
Price Decreased
Sep 16, 2019 Listed $699,888
Listed
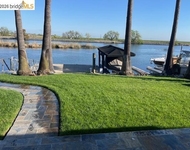
RANDY PRINCE - 510-912-3046 - Discovery Bay Golf & Country Club Living at Its BEST! Come See this Beautifully Remodeled Semi-Custom Home off the 15th Fairway Just 1 Block from the Club House! Home Sits on a Large Lot & Provides 2,947 sqft of Living Space, 4 Beds+3 Full Baths (1 Bed/Bath on Ground Flr) + 3 Car Gar PLUS a Private Elevator from the 1st Flr Up to the Master Suite for Added Convenience! Gorgeous Renovations Throughout: Laminate & Custom Tile Flooring, Crown Molding, Custom Paint, Dual-Pane Windows & Doors, Completely Remodeled Gourmet Kitchen with SS Appliances, Dbl Ovens, Quartz Counters, Newer Cabinets, Island w/Breakfast Bar, Walk-In Pantry & Wine Fridge! Family Room Boasts a Beautiful Stone Accented Gas Fireplace with a Customized Wet-bar Area Featuring Quartz Counters, Dual-Tap Keg & Newer Built-In Cabinets. Bonus Room/Loft Upstairs! Enjoy Breathtaking Sunrise Views from the Master Suite Deck, while the Back Yard Offers Water Views and is Perfect for Entertaining! Installed Solar for Added Savings! The manager has listed the unit size as 2947 square feet.
Jun 26, 2019 No longer available -
No longer available
Show More

Property Highlights

Garage
Fireplace

Building Info

Overview

    General

  • Year Built: 1988
  • Effective Year Built: 1989
  • Building Count: 1
  • Total Rooms: 10
  • Bedroom Count: 4
  • Bathroom Count: 3
  • Full Bathrooms: 3
  • Partial Bathrooms: 3
  • Building Condition: 3
  • Building Quality: 4
  • Construction Type: 0
  • Building Style: 0
  • Exterior Walls Type: 0
  • Interior Walls Type: 0
  • Roof Shape Type: 0
  • Roof Cover Type: 0
  • Floor Count: 200
  • Living Units: 1
  • Floor Cover: 0
  • Basement Type: 0
  • Basement Area: 0
  • Garage Type: 1
  • Garage Square Area: 683
  • Parking Space Count: 3
  • Patio Type: 0
  • Porch Type: 0
  • Pool Type: 8
  • Location Influence Type: 249

    Dimensions

  • Lot Size Square Feet: 7,625
  • Total Building Area: 2,947
  • Gross Building Area: 2,947
  • Building Area: 2,947
  • Building Area Measurement: L

    Heating and Cooling

  • Fireplace Count: 1
  • Air Conditioning: 1
  • Heating: 4
  • Heated Square Feet: 2,947
  • Heating Fuel Type: 0

    Utilities

  • Sewer System: 0
  • Water Service: 0

Building

  • Building Type: 0
  • Property Class: R
  • Subdivision: SUBDIVISION 7094
  • Land Acres: 0000000175
  • Standard Land Use Code: 1001
  • County Land Use Code: 11
  • Legal Description 1: T7094 L5

Neighborhood

  • School District Name: Byron Union Elementary School District
  • Census Tract: 304003

Zoning

  • Zoning: P1

Geography

  • Subdivision Tract Number: 7094
  • Parcel: 008-440-005
  • Lot: 5
  • Latitude: 37.895
  • Longitude: -121.59

    Address

  • Full Address: 2127 Prestwick Dr
  • Address - House Number: 2127
  • Address - Street Name: Prestwick
  • Address - Suffix Type: Dr
  • State: CA
  • City Name: Discovery Bay
  • Carrier Code: R007
  • 4-Digit Zip Code: 1408
  • Zip Code: 94505

Valuation

    Tax

  • Tax Year: 2023
  • Tax Amount: $1,183,720
  • Tax Rate Code Area: 60-016

    Appraisal Valuation

  • Standard Deviation: 0.1961
  • Valuation Date: Nov 22, 2023
  • Confidence Score: 73
  • Final Value: 1,003,879
  • High Value: 1,200,791
  • Low Value: 806,968

    Assessments Valuation

  • Assessed Year: 2023
  • Assessed Total Value: $946,764
  • Assessed Land Value: $187,272
  • Assessed Improvements Value: $759,492

    Sales

  • Current Sale Contract Date: Apr 13, 2021
  • Current Sale Recording Date: Apr 22, 2021
  • Current Sale Price:
  • Current Sale Document Type: 36
  • Current Sale Input Document Number: 2021-122038
  • Previous Sale Recording Date: May 02, 2018
  • Previous Sale Contract Date: Apr 25, 2018
  • Previous Sale Amount: $569,000
  • Previous Sale Document Type: 36
Data used for valuation calculations is provided by RealtyHop, and other third party sources

Comparables

Unit
Status
Type
Beds
Baths
ft²
Price/ft²
Asking Price
Listed On
Closing Price
Sold On
HOA + Taxes

About Discovery Bay


Similar Homes for Sale

Currently no similar homes around

Nearby Rentals

Unit for rent at 4050 Pier Point, Discovery Bay, CA, 94505-9999

$6,295 /mo

  • 4 Beds
  • 2 Baths
  • 2,065 ft²
4050 Pier Point, Discovery Bay, CA, 94505-9999 Listing by Cathie Marples
Unit for rent at 4910 Cabrillo Pt, DISCOVERY BAY, CA, 94505

$3,699 /mo

  • 4 Beds
  • 2 Baths
  • 1,968 ft²
4910 Cabrillo Pt, DISCOVERY BAY, CA, 94505 Listing by Michael Gourkani
Unit for rent at 4480 Discovery Pt, DISCOVERY BAY, CA, 94505

$4,500 /mo

  • 3 Beds
  • 2 Baths
  • 1,786 ft²
4480 Discovery Pt, DISCOVERY BAY, CA, 94505 Listing by Jennifer Biczkow


Frequently Asked Questions

When was property at 2127 Prestwick Drive built and last sold?
The property at 2127 Prestwick Drive was built in 1988 and last sold on Apr 13, 2021 for $910,000.
How much is this home worth?
The estimated value of the home located at 2127 Prestwick Drive is $912,130.
What are some comparable homes to 2127 Prestwick Drive?
There are currently no comparable homes to 2127 Prestwick Drive.