


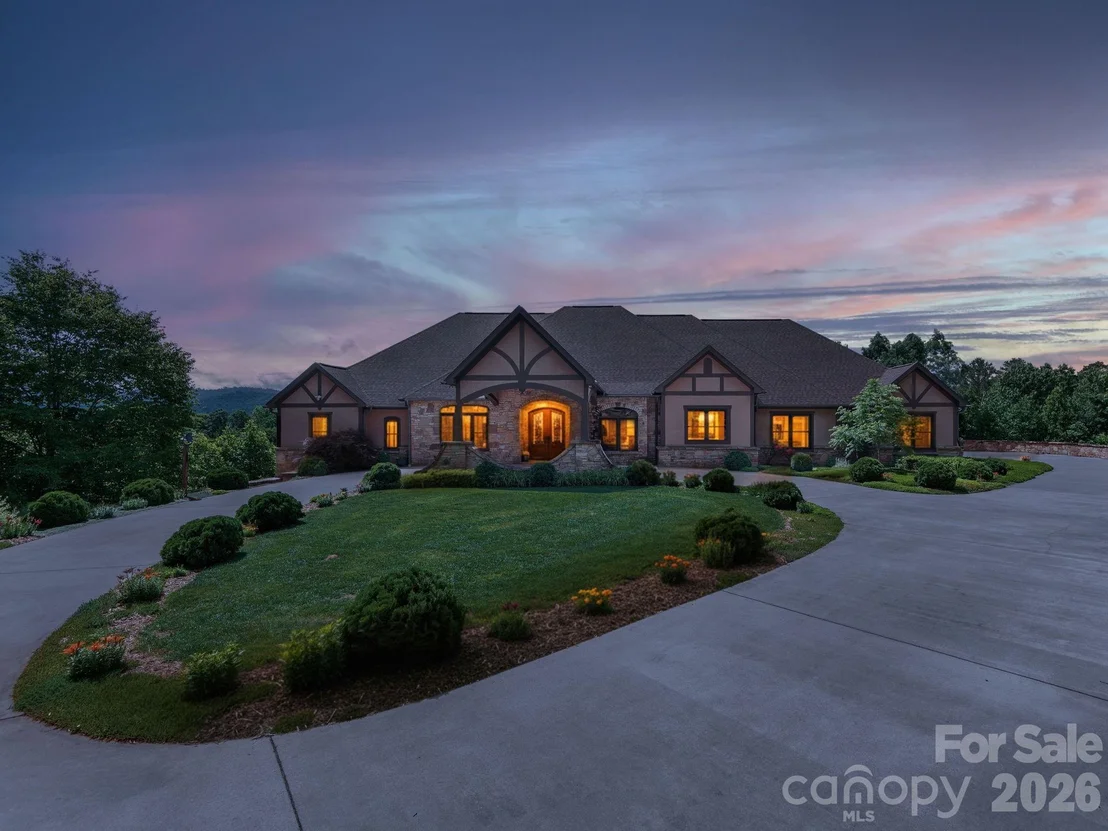
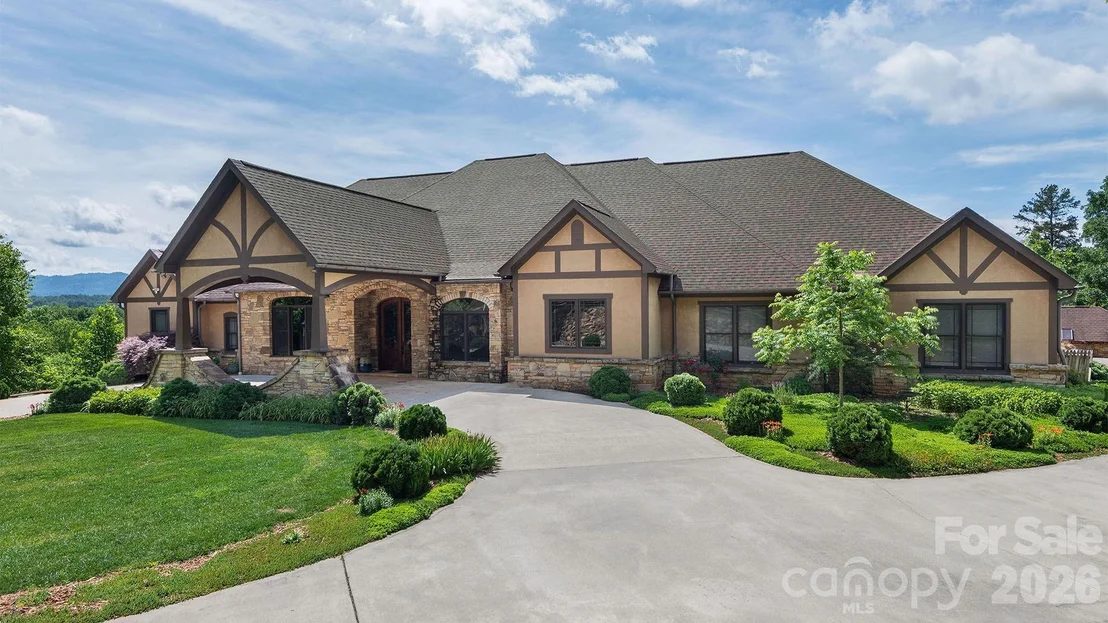
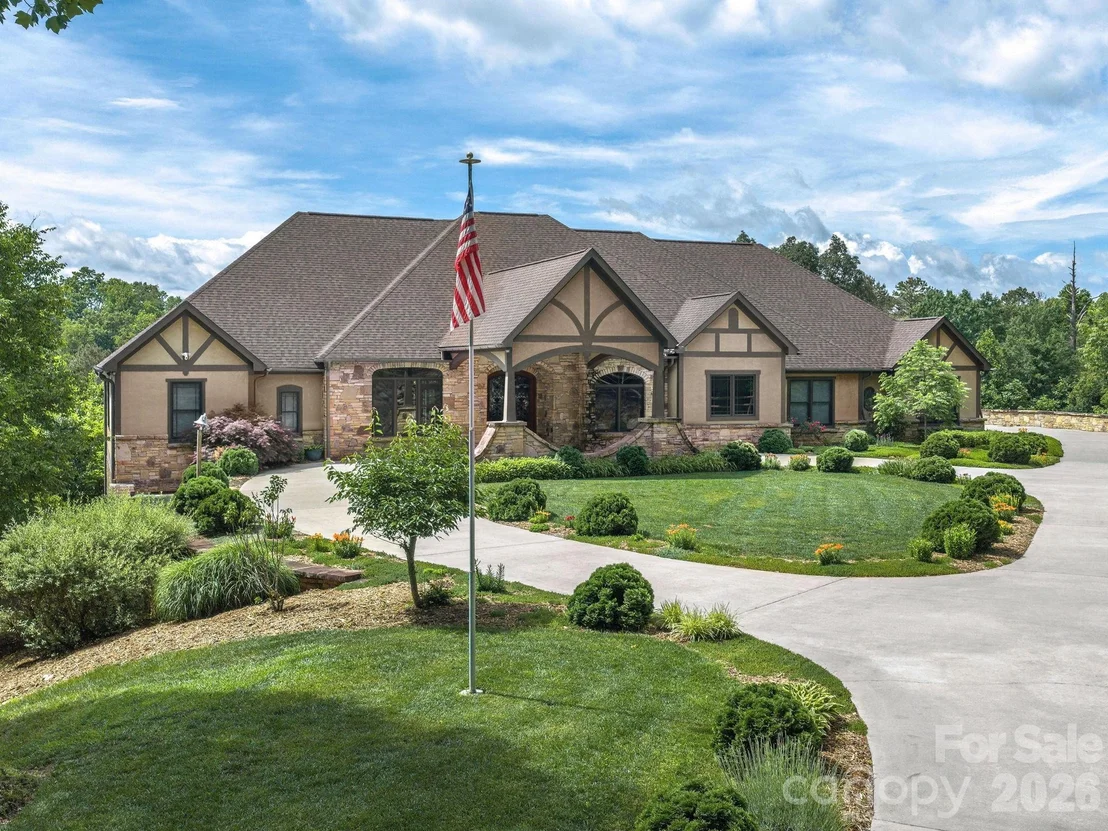
211 Embler No 2 Road


About This Property
Additional highlights include:
• Radiant heated floors throughout the home, including basement level
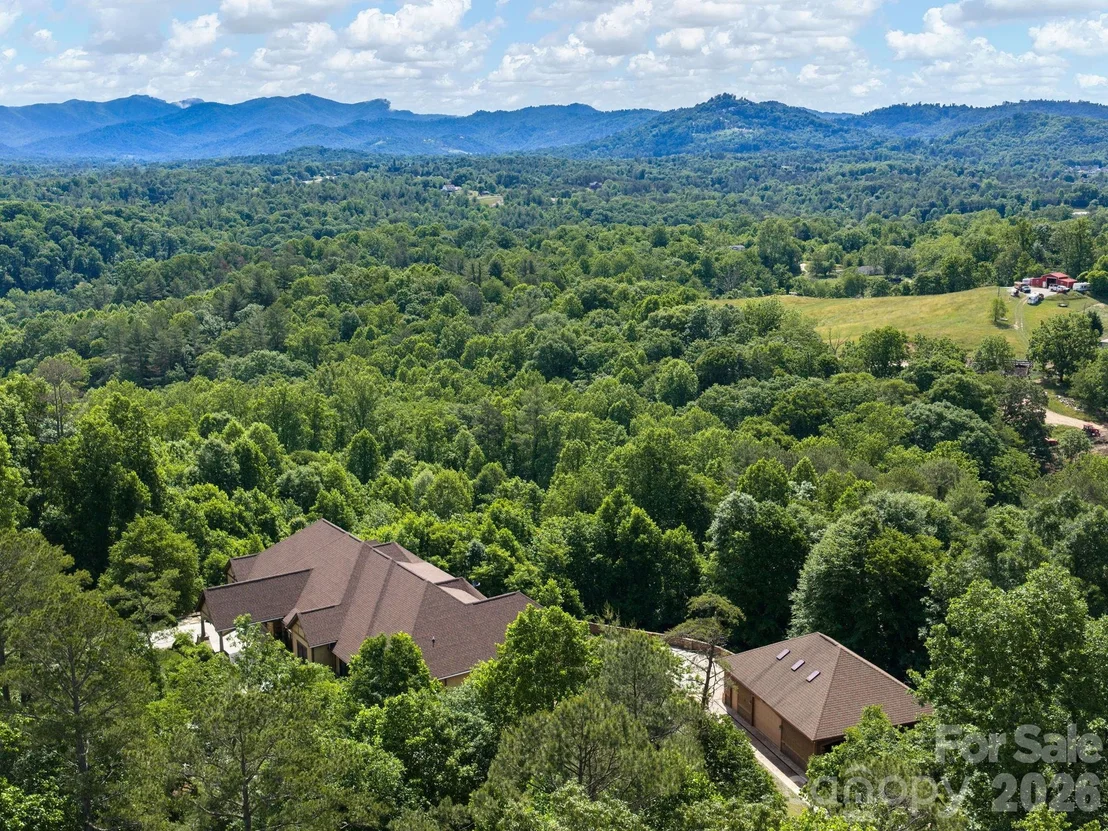
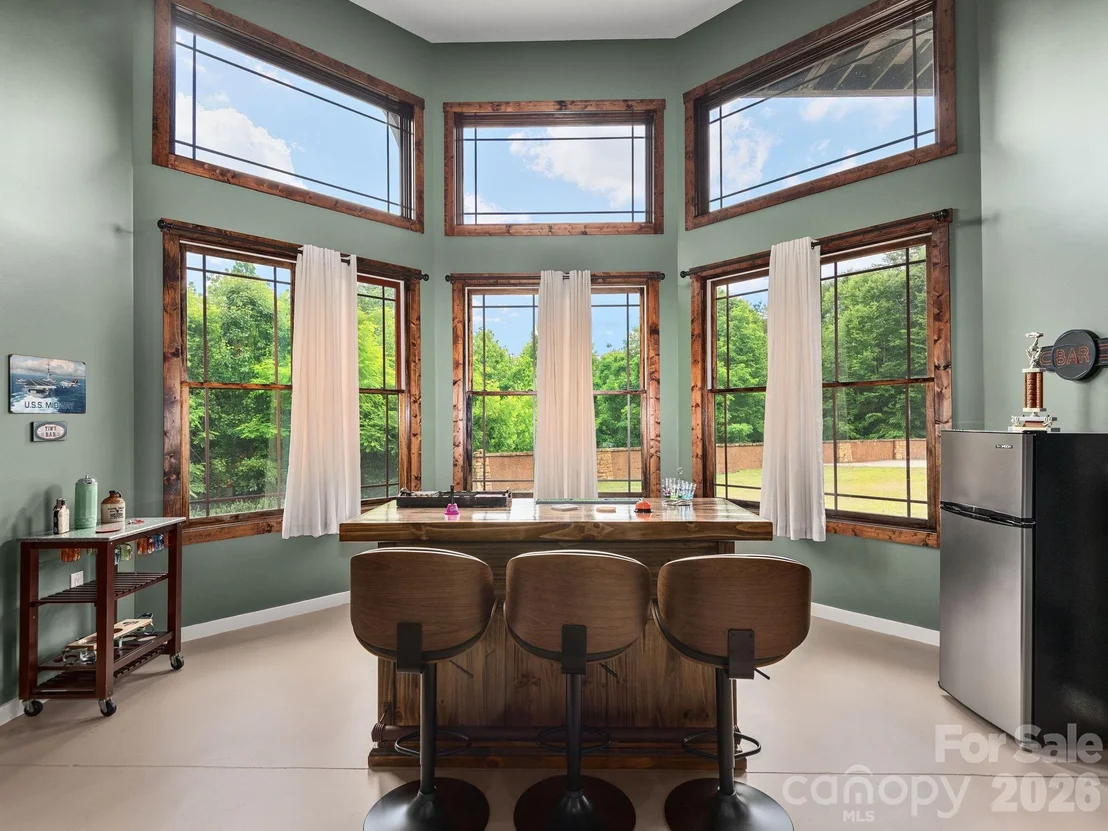
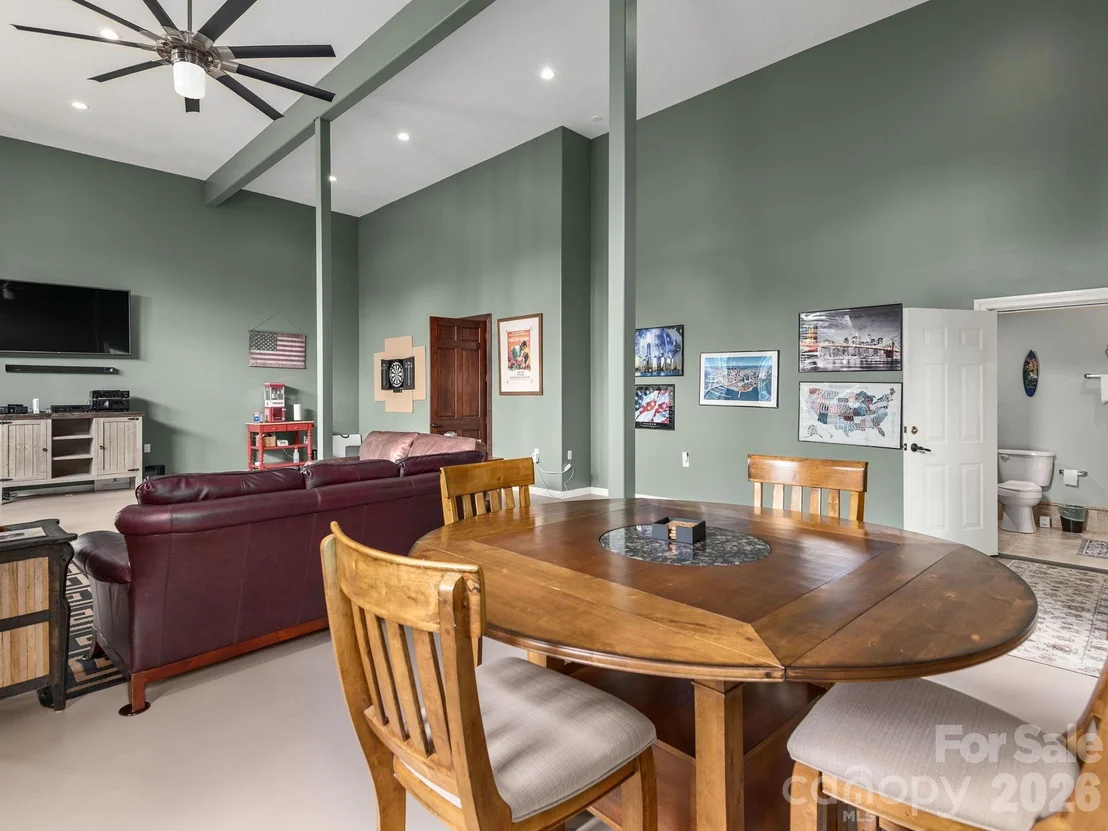
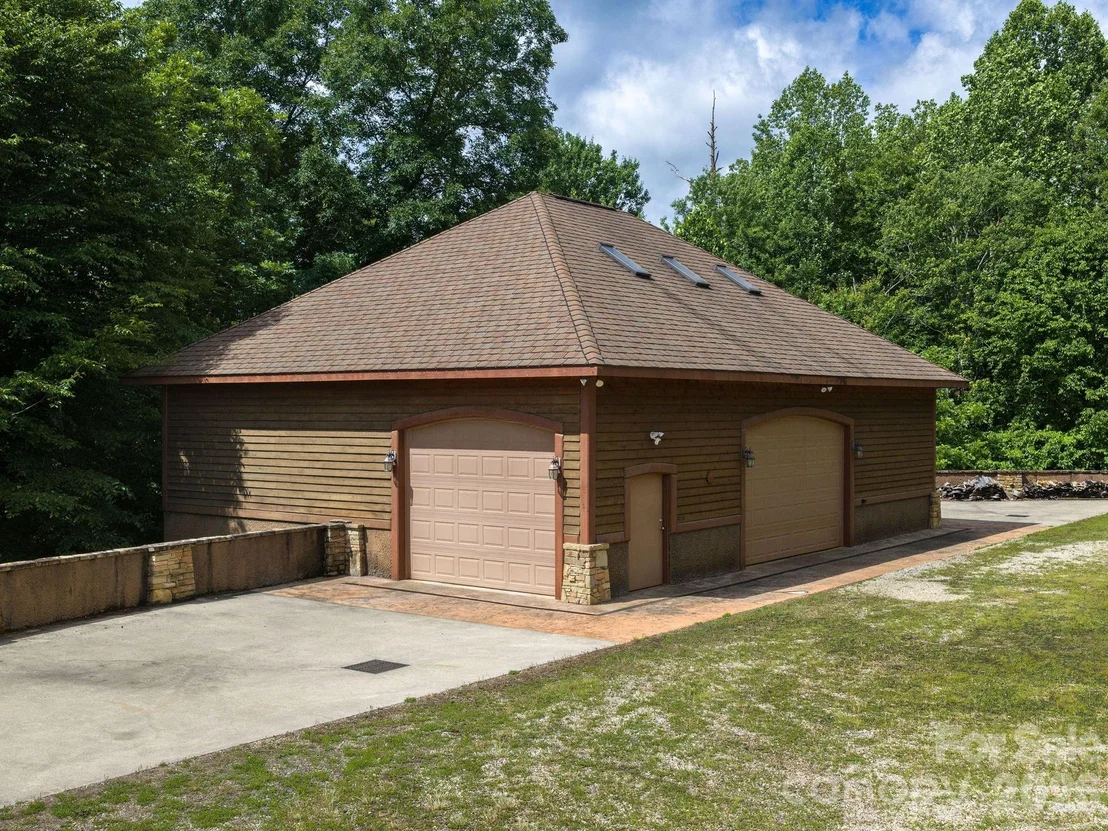
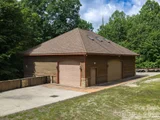
• Detached two-bay garage/workshop wired with electricity
• Ideal for antique cars, hobbies, equipment, or storage
• New roof installed October 2025
• New water filtration system installed in 2020
• Septic system pumped March 2026
• No HOA and no restrictions
A rare opportunity to own a move-in ready mountain estate combining luxury, functionality, privacy, and enduring craftsmanship just minutes from Asheville. Recent updates include a new well pump and pipe system were installed in 2026 and septic pumped in March 2026, roof updated 10/2025, water filtration system in 2020.
Payment Calculator
Your Estimated Monthly Payment
Cap Rate Calculator
What does this mean?
Based on our analysis, the cap rate of this property is 1.25%. A negative cap rate indicates that the property might not be feasible as an income-producing asset. The median cap rate for a near zip code 11238 is 4.23%.
How much can I actually make?
Actual monthly rental income may vary between $4,760 and $7,140 depending on unit-specific characteristics. You can change the amount using the slider to further explore.
How is cap rate calculated?
Cap Rate = Net Operating Income (NOI) / Property Asset Value.
When calculating the cap rate, we assume 100% occupancy. Leverage (mortgage) is not considered.
Cap Rate provided by RealtyHop and RentHop, learn more about cap rate here.
Price History
| Date / Event | Date | Event | Price |
|---|---|---|---|
| Jul 8, 2026 | Sold | ||
| Sold | |||
| Jun 11, 2026 | In contract | - | |
| In contract | |||
| May 31, 2026 | Listed by Keller Williams Elite Realty | $1,850,000 | |
| Listed by Keller Williams Elite Realty | |||
| Feb 3, 2022 | Sold | ||
| Sold | |||
| Jul 28, 2017 | Listed | $1,250,000 | |
| Listed | |||
| | |||
|
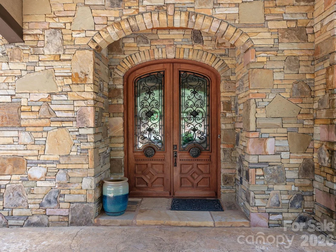
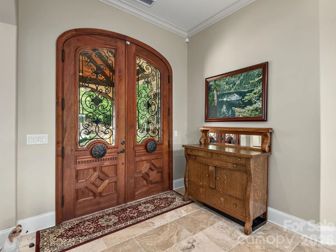
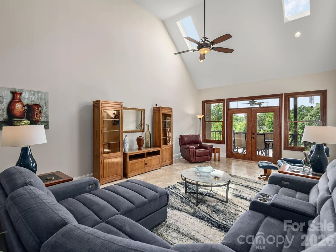
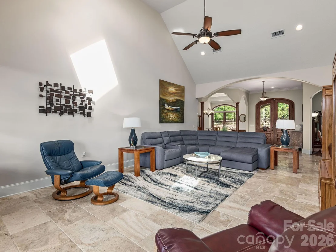
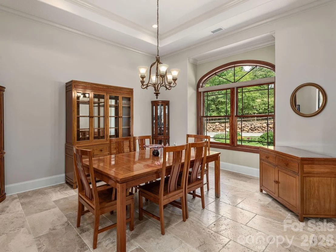
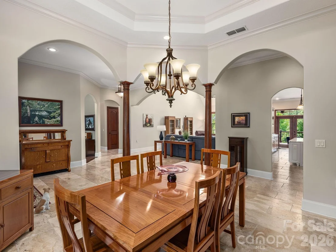
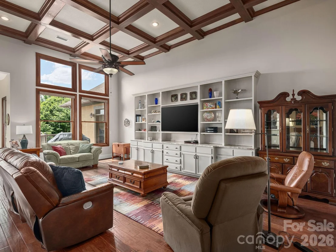
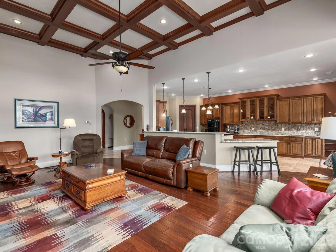
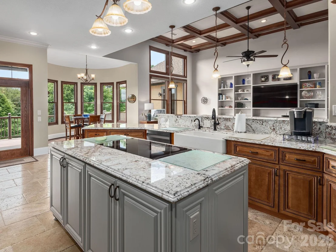
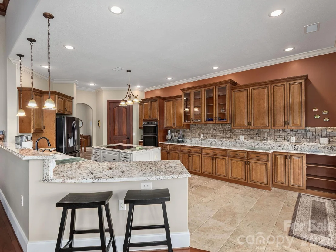
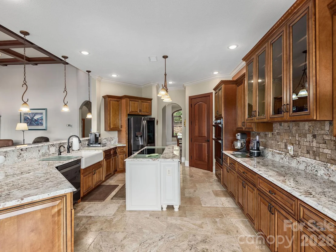
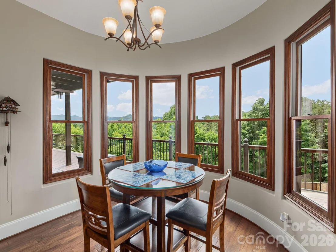
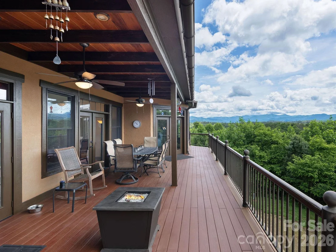
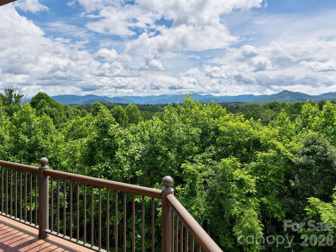
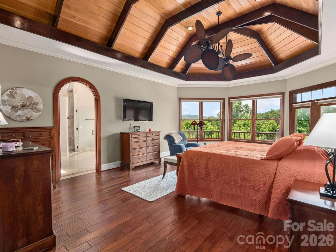
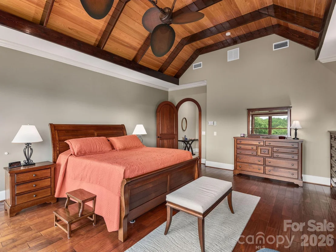
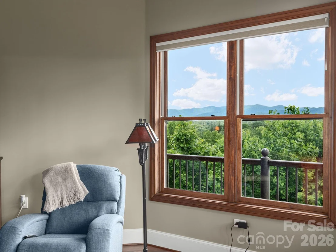
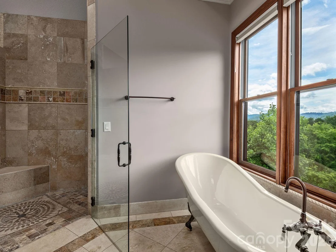
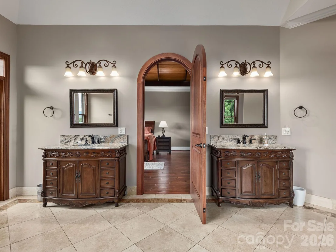
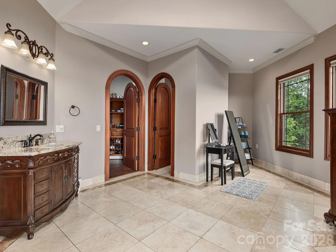
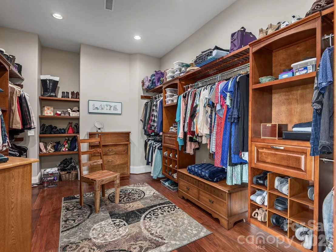
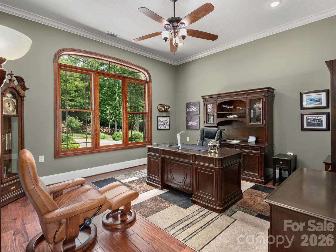
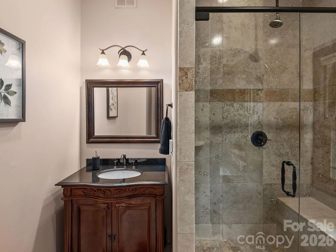
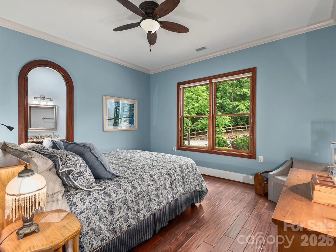
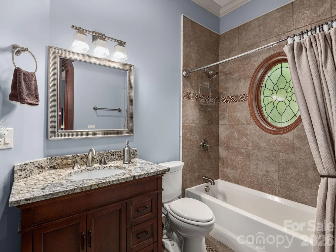
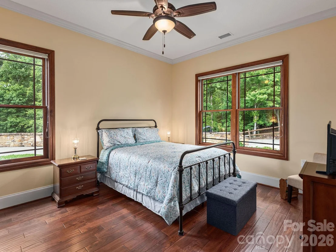
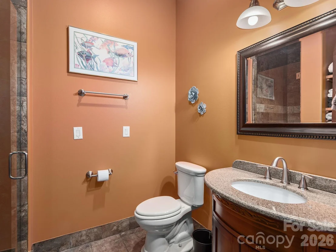
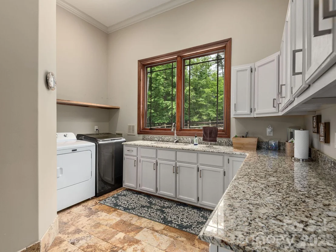
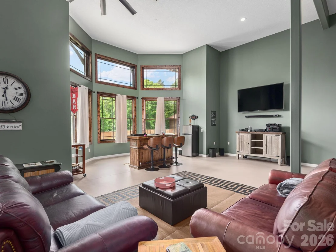
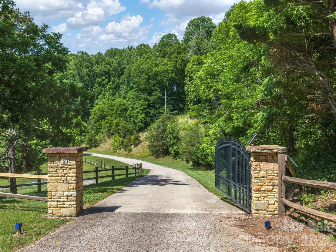
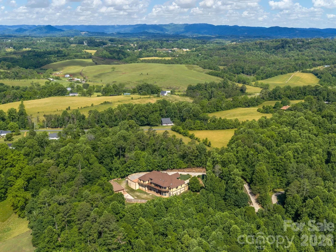
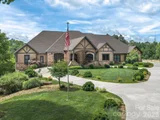
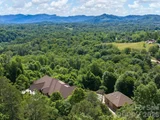
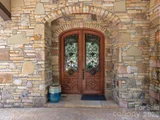
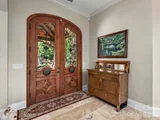
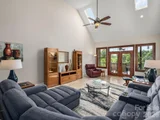
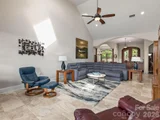
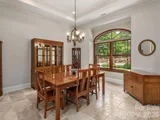
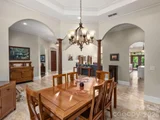
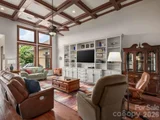
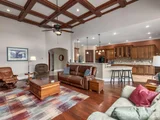
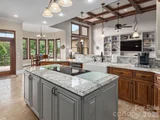
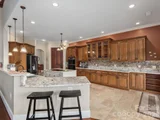
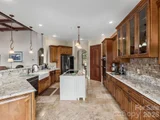
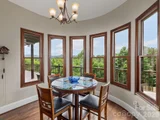
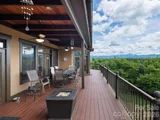
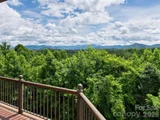
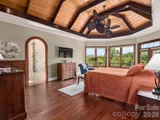
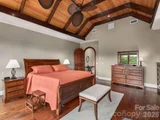
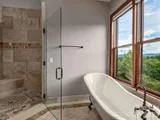
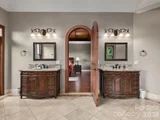
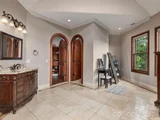
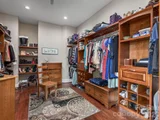
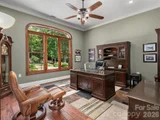
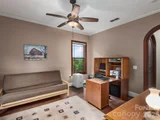
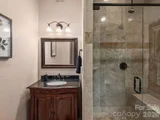
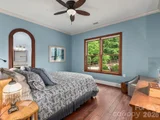
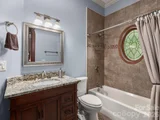
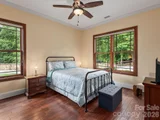
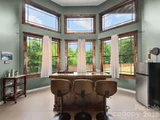
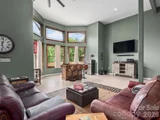
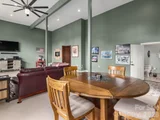
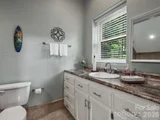
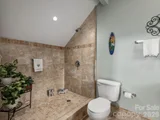
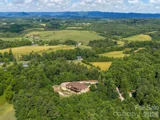
Gorgeous custom estate with majestic year-round mountain views, 11+ acres of privacy yet only 15 mins. from downtown Asheville. Meander past the gated entry, up the circular drive and under the porte cochere, where you will appreciate this home's craftsmanship including artistic stonework & hand-thrown pebbledash stucco. Enter & enjoy the exquisite finishes including locally handcrafted mahogany doors, wrought iron work, coffered ceilings, wide plank wood floors & custom built-ins. Cooking is a joy in the granite & SS gourmet kitchen with breakfast bar, prep island & farmhouse sink. Relax in the grand master suite under the vaulted paneled ceiling with double palm fans or soak in the claw foot tub while you take in the stunning vistas. Worry no more as this home was designed to be low maintenance and instead, play with toys you can park in the multiple garages. Energy efficient features include spray foam insulation, argon filled windows to reduce solar impact and radiant heat. The manager has listed the unit size as 6010 square feet.
| |||
Property Highlights
Building Info
Comparables
Status
Price/ft²
Listed On
Sold On
About Buncombe
Similar Homes for Sale
Currently no similar homes aroundNearby Rentals

Last Updated: 4 months ago
Data Source: CANOPYMLS, MLS# CAR4366249
All data is obtained from various sources and may not have been verified by broker or MLS GRID. Supplied Open House Information is subject to change without notice. All information should be independently reviewed and verified for accuracy. Properties may or may not be listed by the office/agent presenting the information.




 Your Privacy Choices
Phone: 425-283-2930
Address: 335 Madison Avenue, New York, NY 10017