See Home Value
$560,000
● Condo - Off Market

21 Warwick Road #3

Brookline, MA 02445
bedrooms
2 Beds
bathrooms
2 Baths, 1 Half Bath
square feet
953 Ft²
$905,640
RealtyHop Estimate
81.49%
Since Sep 1, 2014
MA-Boston
Primary Model

About This Property

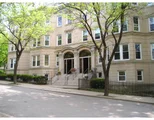
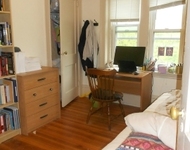
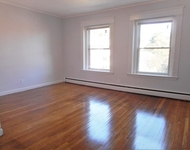
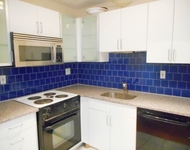
Conveniently located in the vibrant Washington Square neighborhood, close to shops and restaurants, this move-in ready Brookline condominium is located with the C and D Lines at your doorstep. Nestled at the end of a one-way side street in the desirable Runkle School district, this two bedroom, one and half bathroom corner unit offers a sun-filled living space with high ceilings, hardwood floors and in-unit laundry. The condo opens into a lovely foyer and hallway with exceptional closet space and access to the updated half bathroom. This unit offers a renovated eat-in kitchen with granite counters, stainless appliances, a full sized washer and dryer, and great counter and cabinet space. A spacious living room features built-in bookshelves and a bay window. Two generously proportioned bedrooms are sun-filled with double door closets. Also included are private basement storage space, a shared roof deck and transferable rental parking. Part of a 16-unit professionally managed association.
Unit Size
953 Ft²
Days on Market
-
Land Size
-
Price per sqft
$524
Property Type
Condo
Property Taxes
$179
HOA Dues
$512
Year Built
-

Payment Calculator

Cap Rate Calculator

Last updated: 4 years ago (MLSPIN #71700248)

Price History

Date / Event Date Event Price
Aug 1, 2014 Sold
Sold
Jun 17, 2014 Listed by Advise Realty $499,000
Listed by Advise Realty
Jul 30, 2004 Sold
Sold
May 12, 2004 Listed $399,000
Listed
Terrific location! Nestled in the trees, lovely 2 br, 1.5 bath unit, with sunfilled living room w/ bow windows, built-in bookcases, high ceilings, hdwd flrs, newer windows, updated baths, w/d in unit, great closet space, & roof deck. Pet friendly & transferable rental parking.

Property Highlights

Interior Details
Level: First
Width: 9
Length: 13
Features: Flooring - Hardwood, Dining Area, Countertops - Stone/Granite/Solid, Dryer Hookup - Electric, Stainless Steel Appliances, Washer Hookup
Area: 117
Level: First
Features: Bathroom - Full, Flooring - Stone/Ceramic Tile
Level: First
Features: Closet, Flooring - Hardwood
Width: 13
Length: 13
Area: 169
Features: Bathroom - Half
Level: First
Length: 13
Level: First
Area: 286
Features: Closet, Closet/Cabinets - Custom Built, Flooring - Hardwood, Window(s) - Bay/Bow/Box
Width: 22
Features: Closet, Flooring - Hardwood
Level: First
Length: 12
Width: 14
Area: 168
Features: No
Half Bathrooms: 1
Full Bathrooms: 1
Appliances: Range, Dishwasher, Disposal, Microwave, Refrigerator, Washer, Dryer, Utility Connections for Electric Range, Utility Connections for Electric Dryer
Laundry Features: First Floor, In Unit, Washer Hookup
Rooms: 4
Basement: Y
Parking Details
Parking Features: Rented
Exterior Details
Entry Level: 2
Year Built Source: Public Records
Year Built Details: Approximate
PropertySubType: Condominium
Structure Type: Low-Rise
Stories (Total): 1
Building Area Units: Square Feet
Construction Materials: Frame
Patio and Porch Features: Deck - Roof
Lead Paint: Unknown
Lot Size Units: Acres
Zoning: res
Parcel Number: B:106 L:0011 S:0005, 32478
Water Source: Public
Financial Details
Tax Assessed Value: $363,900
Tax Annual Amount: $2,150
Utilities Details
Utilities: for Electric Range, for Electric Dryer, Washer Hookup
Cooling Type: None
Heating Type: Steam
Sewer : Public Sewer
Location Details
HOA/Condo/Coop Fee Includes: Heat, Water, Sewer, Insurance, Maintenance Structure, Maintenance Grounds, Snow Removal, Trash
HOA/Condo/Coop Amenities: Hot Water
Association Fee Frequency: Monthly
HOA Fee: $512
Community Features: Public Transportation, Shopping, Park, T-Station
Pets Allowed: Yes
Management: Professional - Off Site

Comparables

Unit
Status
Type
Beds
Baths
ft²
Price/ft²
Asking Price
Listed On
Closing Price
Sold On
HOA + Taxes

Past Sales

Date Unit Beds Baths Sqft Price Closed Listed By
20231117 Unit 4
11/17/2023
4
1 Bed
1 Bath
842 ft²
$599,000
bedrooms
1 Bed
bathrooms
1 Bath
square feet
842 ft²
$599,000
12/27/2023
Emily Ingardia
Donnelly + Co.
20190530 Unit BF
05/30/2019
BF
1 Bed
1 Bath
626 ft²
$399,000
bedrooms
1 Bed
bathrooms
1 Bath
square feet
626 ft²
$415,000 +4.01%
09/03/2019
Jacqui Kelter
All Points Properties
20170228 Unit 6
02/28/2017
6
1 Bed
1 Bath
842 ft²
$510,000
bedrooms
1 Bed
bathrooms
1 Bath
square feet
842 ft²
$565,000 +10.78%
04/07/2017
Benjamin Snow
Coldwell Banker Realty - Back Bay
20140617 Unit 3
06/17/2014
3
2 Bed
2 Bath
953 ft²
$499,000
bedrooms
2 Bed
bathrooms
2 Bath
square feet
953 ft²
$560,000 +12.22%
08/01/2014
Ivany Schettino
Advise Realty
20130501 Unit 6
05/01/2013
6
1 Bed
1 Bath
842 ft²
$375,000
bedrooms
1 Bed
bathrooms
1 Bath
square feet
842 ft²
$390,000 +4.00%
06/28/2013
Ruth Malkin
Coldwell Banker Realty - Back Bay
20090604 Unit 5
06/04/2009
5
2 Bed
1 Bath
953 ft²
$425,000
bedrooms
2 Bed
bathrooms
1 Bath
square feet
953 ft²
$415,500 -2.24%
07/17/2009
Chuck Silverston
Compass
20060801 Unit 6
08/01/2006
6
1 Bed
1 Bath
842 ft²
$369,000
bedrooms
1 Bed
bathrooms
1 Bath
square feet
842 ft²
$360,000 -2.44%
10/31/2006
Ruth Malkin
Compass
20050623 Unit 4
06/23/2005
4
1 Bed
2 Bath
842 ft²
$349,000
bedrooms
1 Bed
bathrooms
2 Bath
square feet
842 ft²
$339,500 -2.72%
08/11/2005
Karen Nickel
Hammond Residential Real Estate
20040909 Unit 21BR
09/09/2004
1 Bed
1 Bath
650 ft²
$249,000
bedrooms
1 Bed
bathrooms
1 Bath
square feet
650 ft²
$247,500 -0.60%
11/05/2004
Elizabeth Andres Miner
Coldwell Banker Residential Brokerage - Newton - Centre St.
20040514 Unit 5
05/14/2004
5
2 Bed
1 Bath
953 ft²
$419,000
bedrooms
2 Bed
bathrooms
1 Bath
square feet
953 ft²
$419,000
07/23/2004
Giti Saeidian
20040512 Unit 3
05/12/2004
3
2 Bed
1 Bath
953 ft²
$399,000
bedrooms
2 Bed
bathrooms
1 Bath
square feet
953 ft²
$395,000 -1.00%
07/30/2004
Patricia Arpin
Vanguard Realty
19990728 Unit 6
07/28/1999
6
1 Bed
1 Bath
842 ft²
$209,000
bedrooms
1 Bed
bathrooms
1 Bath
square feet
842 ft²
$212,000 +1.44%
10/01/1999
Karen Sandler
Castles Unlimited® - Commercial

Building Info

21 Warwick Road 21 Warwick Road, Brookline, MA 02445
More about this Building
21 Warwick Road
Want to find out who owns 21 Warwick Road, Brookline, MA 02445? Get detailed property transactions here.

About Washington Square


Similar Homes for Sale

Currently no similar homes around

Nearby Rentals

Unit for rent at 550 Brookline Ave, Brookline, 02445

$2,600 /mo

  • 2 Beds
  • 1 Bath
550 Brookline Ave, Brookline, 02445 Listing by Inbound Real Estate
Unit for rent at 50 Gorham Ave, Brookline, 02445

$2,850 /mo

  • 2 Beds
  • 1 Bath
50 Gorham Ave, Brookline, 02445 Listing by Inbound Real Estate
Unit for rent at 0 Scottfield Rd, Allston, 02134

$2,700 /mo

  • 2 Beds
  • 1 Bath
0 Scottfield Rd, Allston, 02134 Listing by Inbound Real Estate