Check Availability
Weaverville 28804
21 Sandstone Drive
$640,000
↓ $10K (1.5%)
● House - For Sale

21 Sandstone Drive

Weaverville, NC 28787
bedrooms
3 Beds
bathrooms
2 Baths, 1 Half Bath
square feet
2,103 Ft²
$3,253
Est. Monthly
$110
HOA / Fees

About This Property

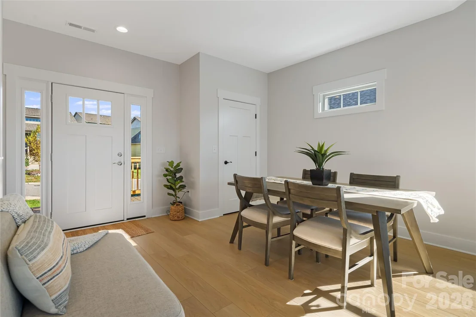
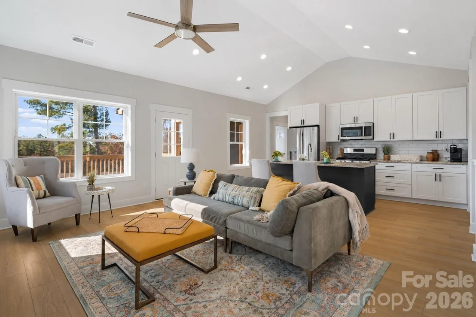
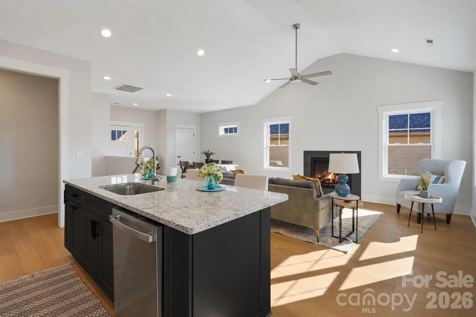
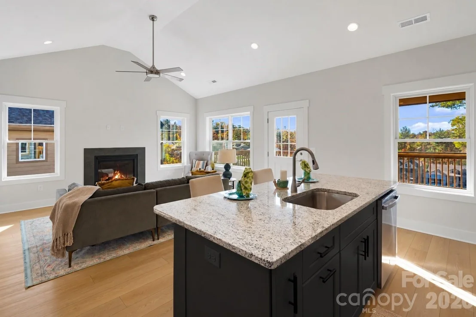
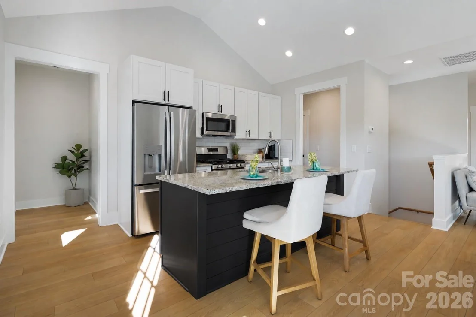
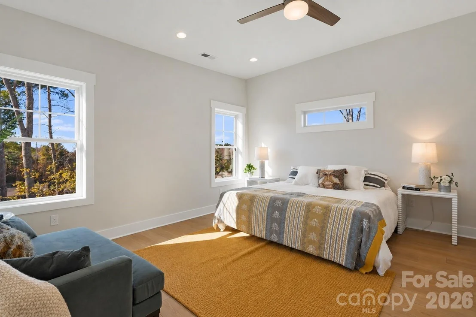
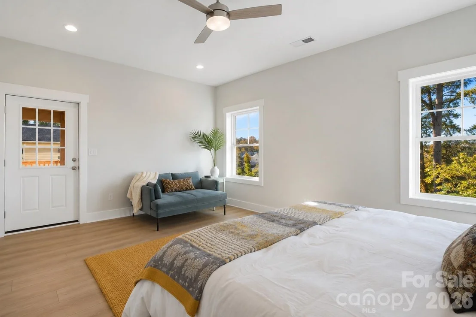
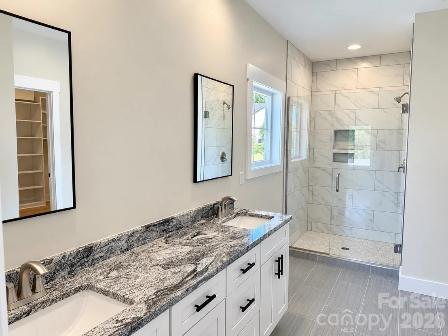
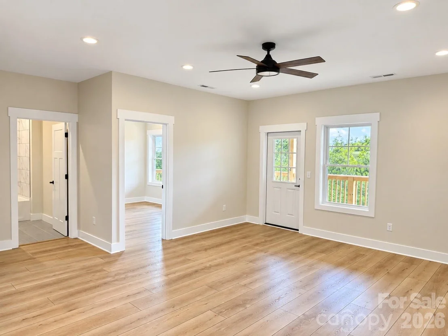
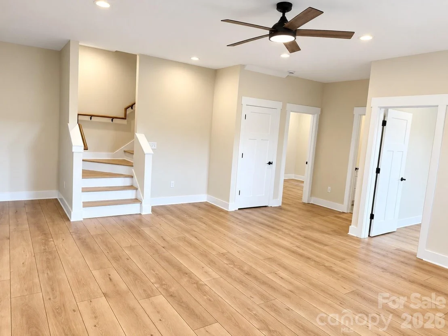
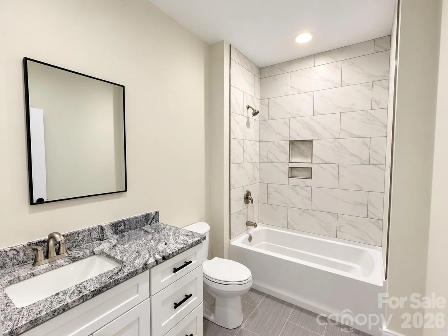
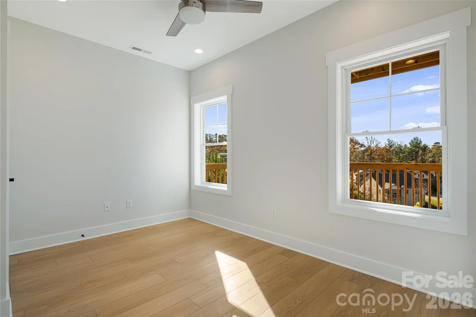
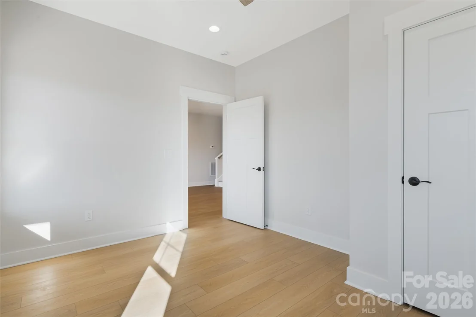
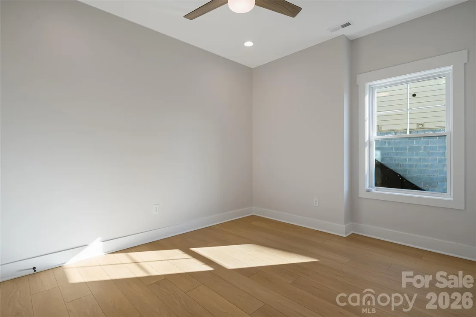
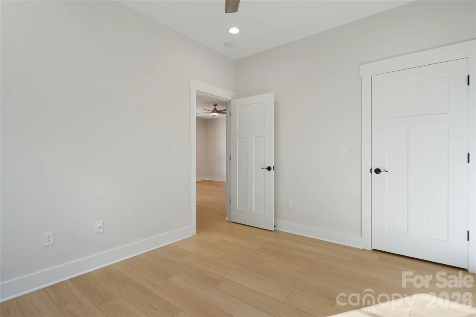
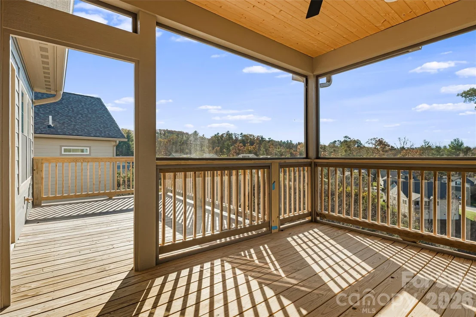
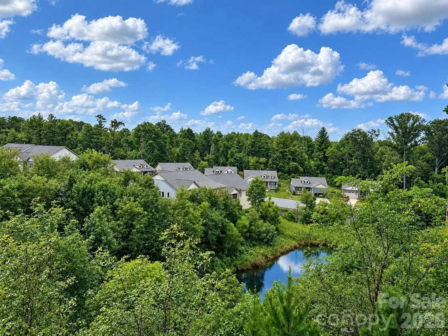
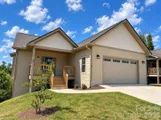
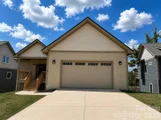
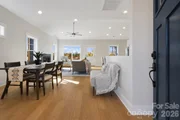
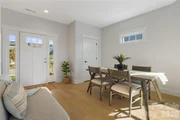
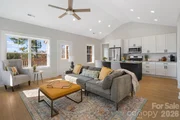
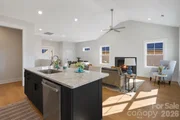
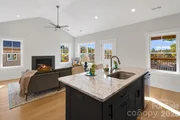
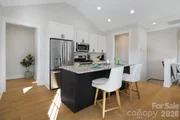
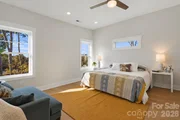
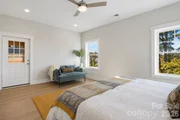
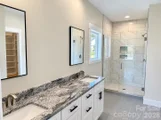
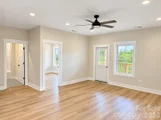
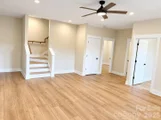
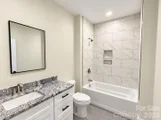
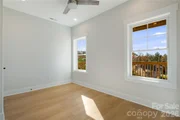
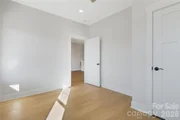
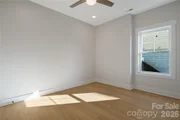
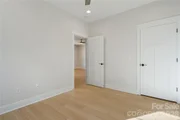
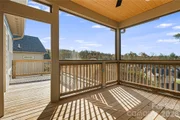
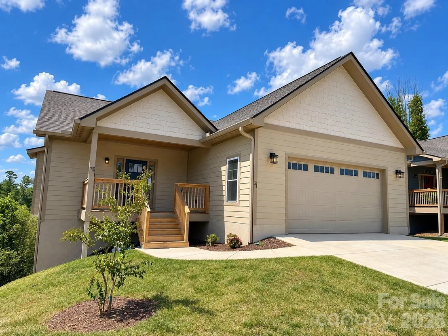
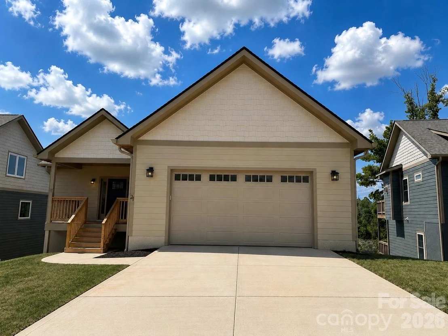
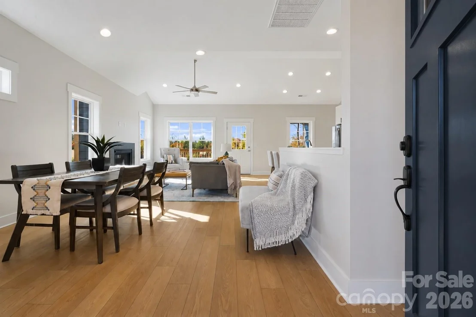
Welcome to your dream home in Creekside Village, where modern design meets year-round views! Just minutes from Downtown Weaverville and a short drive to Downtown Asheville, this stunning new construction offers the perfect blend of style, comfort, and convenience. At just over 2,100 square feet, this home features 3 beds and 2.5 bathrooms, 2 large decks with a screened-in porch, high ceilings throughout, 2x6 exterior construction, interior walls and garage are insulated for extra comfort, open floor plan, plenty of windows for natural light, oversized primary custom closet, granite countertops, and tankless Navien water heater. HOA includes lawn maintenance of your home! Please inquire for more details or stop by for a tour!
Unit Size
2,103 Ft²
Days on Market
-
Land Size
0.16 acres
Price per sqft
$304
Property Type
House
Property Taxes
-
HOA Dues
$110
Year Built
-

Listed By

Payment Calculator

Cap Rate Calculator

Last updated: 2 months ago (CANOPYMLS #CAR4358696)

Price History

Date / Event Date Event Price
Sep 8, 2026 Price Decreased $640,000
↓ $10K (1.5%)
Price Decreased
Aug 13, 2026 Price Decreased $650,000
↓ $10K (1.5%)
Price Decreased
Jul 14, 2026 Price Decreased $660,000
↓ $15K (2.2%)
Price Decreased
May 12, 2026 Relisted $675,000
Relisted
May 11, 2026 Price Increased $675,000
↑ $30K (4.7%)
Price Increased
Show More

Property Highlights

Garage
Air Conditioning
Fireplace
Parking Details
Has Garage
Parking Features: Attached
Garage Spaces: 2
Interior Details
Half Bathrooms: 1
Full Bathrooms: 2
Interior Features: Kitchen Island, Open Floorplan, Pantry, Walk-In Closet(s)
Appliances: Dishwasher, Disposal, Gas Oven, Gas Range, Gas Water Heater, Microwave, Refrigerator
Flooring Type: Tile, Vinyl
Laundry Features: Main Level
Has Fireplace
Fireplace Features: Gas, Living Room
Basement: Finished, Interior Entry
Exterior Details
Square Footage: 2103
Security Features: Carbon Monoxide Detector(s), Smoke Detector(s)
Architectural Style: Traditional
Year Built: 2026
Builder Name: RS Construction
Levels: Two
Window Features: Insulated Windows
Construction Materials: Hardboard Siding
Patio and Porch Features: Covered, Rear Porch, Screened
Lot Features: Paved
Lot Size Area: 0.16
Lot Size Units: Acres
Lot Size Acres: 0.16
Lot Size Square Feet: 6969.6
Water Source: Public
Financial Details
Tax Assessed Value: $364,000
Utilities Details
Cooling Type: Ceiling Fan(s), Central Air
Heating Type: Natural Gas
Sewer : Public Sewer
Location Details
HOA Fee: $110
HOA Fee Frequency: Monthly

Building Info

Overview

    General

  • Bedroom Count: 0
  • Building Condition: 0
  • Building Quality: 0
  • Construction Type: 0
  • Building Style: 0
  • Exterior Walls Type: 0
  • Interior Walls Type: 0
  • Roof Shape Type: 0
  • Roof Cover Type: 0
  • Floor Cover: 0
  • Basement Type: 0
  • Basement Area: 0
  • Garage Type: 0
  • Parking Space Count: 0
  • Patio Type: 0
  • Porch Type: 0
  • Pool Type: 0

    Dimensions

  • Lot Size Square Feet: 6,970
  • Total Building Area: 0
  • Building Area: 0

    Heating and Cooling

  • Air Conditioning: 0
  • Heating: 0
  • Heating Fuel Type: 0

    Utilities

  • Sewer System: 0
  • Water Service: 0

Building

  • Building Type: 0
  • Property Class: V
  • Subdivision: CREEKSIDE VILLAGE
  • Land Acres: 0000000160
  • Standard Land Use Code: 8001
  • County Land Use Code: 311
  • Legal Description 1: SUBDIV: CREEKSIDE VILLAGE BLOCK: LOT: 35 SECTION: PLAT: 0178-0005

Neighborhood

  • School District Name: Buncombe County Schools
  • School Tax School District: CWV
  • Census Tract: 002701

Zoning

  • Zoning: I-1

Geography

  • Assessors Map Reference: MB 178 PG 5
  • Account Number: 3027797-2020-20
  • District: 22
  • Parcel: 9732-93-1823-00000
  • Lot: 35
  • Municipality: REEMS CREEK
  • Latitude: 35.6864
  • Longitude: -82.5733

    Address

  • Full Address: 21 Sandstone Dr
  • Address - House Number: 21
  • Address - Street Name: Sandstone
  • Address - Suffix Type: Dr
  • State: NC
  • City Name: Weaverville
  • Carrier Code: R011
  • 4-Digit Zip Code: 8867
  • Zip Code: 28787

Valuation

    Tax

  • Tax Year: 2023
  • Tax Amount: $38,799

    Market Valuation

  • Market Total Value: $46,300
  • Market Land Value: $46,300

    Assessments Valuation

  • Assessed Year: 2023
  • Assessed Total Value: $46,300
  • Assessed Land Value: $46,300
Data used for valuation calculations is provided by RealtyHop, and other third party sources

Comparables

Unit
Status
Type
Beds
Baths
ft²
Price/ft²
Asking Price
Listed On
Closing Price
Sold On
HOA + Taxes

About Weaverville


Similar Homes for Sale

Currently no similar homes around

Nearby Rentals


Frequently Asked Questions

When was property at 21 Sandstone Drive built and last sold?
The property at 21 Sandstone Drive was built in and last sold on Jan 1, 1970 for $0.
How much is this home worth?
The estimated value of the home located at 21 Sandstone Drive is $642,639.
What are some comparable homes to 21 Sandstone Drive?
There are currently no comparable homes to 21 Sandstone Drive.