See Home Value
San Ramon 94582
2032 Feathermint Dr
$2,440,000
● House - Off Market

2032 Feathermint Dr

San Ramon, CA 94582
bedrooms
4 Beds
bathrooms
2 Baths, 1 Half Bath
square feet
2,760 Ft²
$12,293
Est. Monthly
$17
HOA / Fees
2.06%
Cap Rate

About This Property

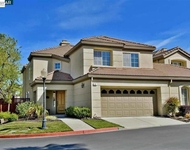
North-facing former model home in The Gallery at Gale Ranch offers breathtaking panoramic views! Coveted single-story layout w/ high-end custom touches throughout: Knotty Alder cabinetry, French oak flooring, designer lighting, & eye-catching tile work. The chef's kitchen boasts an oversized island, s/s appliances, 5-burner cooktop, dual ovens, dining space, & abundant storage. Elegant dining room features wood-beamed ceilings, built-ins, and French doors opening to a charming loggia. The family room includes a fireplace & expansive windows framing serene backyard vistas. Spacious primary suite has French door access to the yard & spa-inspired bath w/ dual vanities, soaking tub, large shower, seated vanity, & walk-in closet. 3 sizable secondary bedrooms w/ walk-in closets. Dedicated office/den w/ built-ins. Gated courtyard with outdoor fireplace leads to loggia. Backyard offers pergola, fireplace, low-maintenance landscaping, & backs to open space. Close to award-winning schools, parks, shops, dining, and City Center. Optional bonus room for added space. Views:  Ridge
Unit Size
2,760 Ft²
Days on Market
37 days
Land Size
0.20 acres
Price per sqft
$906
Property Type
House
Property Taxes
-
HOA Dues
$17
Year Built
2003

Payment Calculator

Cap Rate Calculator

Last updated: 6 months ago (bridgeMLS/CCAR/Bay East AOR #41098174)

Price History

Date / Event Date Event Price
Jun 26, 2025 Sold
Sold
May 25, 2025 In contract -
In contract
May 20, 2025 Listed by Coldwell Banker Realty $2,500,000
Listed by Coldwell Banker Realty
Apr 11, 2025 Listed $2,549,000
Listed
North facing former model home in The Gallery, Gale Ranch w/ stunning panoramic valley views is a true gem! Sought-after single-story floor plan w/ custom finishes throughout: Knotty Alder cabinetry, French oak floors, modern light fixtures & sparkling custom tile. Gourmet kitchen features oversized island, s/s appliances, 5-burner cooktop, double ovens, eat-in area, & abundant cabinetry. Formal dining room w/ wood beamed ceilings, built in cabinets & French doors leading to outdoor loggia. Family room offers a fireplace & large windows showcasing the backyard and views. Expansive primary suite w/ French doors to yard, floor-to-ceiling built-ins, luxurious bath w/ dual vanities, soaking tub, walk-in shower, seated vanity, & large walk-in closet. Three generously sized secondary bedrooms w/ walk-in closets. Den/office with built-in desk and storage. Gated entry leads to loggia with outdoor fireplace. Backyard includes pergola, exterior fireplace, low-maintenance landscaping, backing to open space w/ views. Close to top-rated schools, parks, shopping, dining & SR City Center. Bonus room option for additional sq ft. Views: Ridge

Property Highlights

Garage
Air Conditioning
Fireplace

Building Info

Overview

    General

  • Year Built: 2003
  • Effective Year Built: 2003
  • Total Rooms: 10
  • Bedroom Count: 4
  • Bathroom Count: 3
  • Full Bathrooms: 2
  • Partial Bathrooms: 1
  • Building Condition: 0
  • Building Quality: 0
  • Construction Type: 0
  • Building Style: 0
  • Exterior Walls Type: 0
  • Interior Walls Type: 0
  • Roof Shape Type: 0
  • Roof Cover Type: 0
  • Floor Count: 100
  • Floor Cover: 0
  • Basement Type: 0
  • Basement Area: 0
  • Garage Type: 7
  • Garage Square Area: 767
  • Parking Space Count: 3
  • Patio Type: 0
  • Porch Type: 0
  • Pool Type: 0
  • Location Influence Type: V

    Dimensions

  • Lot Size Square Feet: 8,653
  • Total Building Area: 2,760
  • Building Area: 2,760
  • Building Area Measurement: L

    Heating and Cooling

  • Air Conditioning: 1
  • Heating: 0
  • Heated Square Feet: 2,760
  • Heating Fuel Type: 0

    Utilities

  • Sewer System: 0
  • Water Service: 0

Building

  • Building Type: 0
  • Property Class: R
  • Subdivision: SUBDIVISION 8563
  • Land Acres: 0000000198
  • Standard Land Use Code: 1001
  • County Land Use Code: 11
  • Legal Description 1: T8563 L30

Neighborhood

  • School District Name: San Ramon Valley Unified School District
  • School Tax School District: SAN RAMON VAL
  • Census Tract: 355114

Geography

  • Subdivision Tract Number: 8563
  • Parcel: 222-290-030-6
  • Latitude: 37.7764
  • Longitude: -121.915

    Address

  • Full Address: 2032 Feathermint Dr
  • Address - House Number: 2032
  • Address - Street Name: Feathermint
  • Address - Suffix Type: Dr
  • State: CA
  • City Name: San Ramon
  • Carrier Code: C053
  • 4-Digit Zip Code: 5268
  • Zip Code: 94582

Valuation

    Tax

  • Tax Year: 2020
  • Tax Amount: $1,848,586
  • Tax Rate Code Area: 17-126

    Assessments Valuation

  • Assessed Year: 2020
  • Assessed Total Value: $1,435,000
  • Assessed Land Value: $772,000
  • Assessed Improvements Value: $663,000

    Exemptions

  • Homeowner Exemption: Yes

    Sales

  • Current Sale Contract Date: Dec 19, 2006
  • Current Sale Recording Date: Dec 22, 2006
  • Current Sale Price:
  • Current Sale Document Type: 36
  • Current Sale Input Document Number: 2006-408980

    Financing

  • First Mortgage Financing Type: ADJ
Data used for valuation calculations is provided by RealtyHop, and other third party sources

Comparables

Unit
Status
Type
Beds
Baths
ft²
Price/ft²
Asking Price
Listed On
Closing Price
Sold On
HOA + Taxes

About San Ramon


Similar Homes for Sale

Currently no similar homes around

Nearby Rentals

Unit for rent at 331 Jade Ct., SAN RAMON, CA, 94582

$4,700 /mo

  • 3 Beds
  • 2 Baths
  • 2,200 ft²
331 Jade Ct., SAN RAMON, CA, 94582 Listing by Shay Khalaji


Frequently Asked Questions

When was property at 2032 Feathermint Drive built and last sold?
The property at 2032 Feathermint Drive was built in 2003 and last sold on Dec 19, 2006 for $1,301,000.
How much is this home worth?
The estimated value of the home located at 2032 Feathermint Drive is $0.
What are some comparable homes to 2032 Feathermint Drive?
There are currently no comparable homes to 2032 Feathermint Drive.