


2 Longfellow Road #2


About This Property
Payment Calculator
Your Estimated Monthly Payment
Cap Rate Calculator
What does this mean?
Based on our analysis, the cap rate of this property is 1.25%. A negative cap rate indicates that the property might not be feasible as an income-producing asset. The median cap rate for a near zip code 11238 is 4.23%.
How much can I actually make?
Actual monthly rental income may vary between $4,760 and $7,140 depending on unit-specific characteristics. You can change the amount using the slider to further explore.
How is cap rate calculated?
Cap Rate = Net Operating Income (NOI) / Property Asset Value.
When calculating the cap rate, we assume 100% occupancy. Leverage (mortgage) is not considered.
Cap Rate provided by RealtyHop and RentHop, learn more about cap rate here.
Price History
| Date / Event | Date | Event | Price |
|---|---|---|---|
| Jul 19, 2019 | Sold | ||
| Sold | |||
| Jun 12, 2019 | Listed by Compass | $1,399,000 | |
| Listed by Compass | |||
| | |||
|
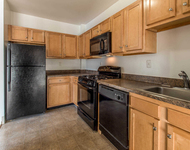
Your wait is over! Meticulously cared for and updated condo in top Cambridge location close to Harvard Square! Spacious living with updates throughout including air conditioning, gorgeous kitchen with stainless steel appliances, island with beverage fridge and renovated baths. Light and bright with tons of windows, this unit also offers a fireplaced living room, large dining room, great study and a sun room with built-in bench. On the main level there are also 2 bedrooms, one with a private balcony and laundry and a shared full bath. The upstairs offers a flexible floor plan with an option of a full master suite with sitting room, full bathroom and another bedroom. Brick patio, 2 car off-street parking and lots of storage in the basement! This is a beautiful place to call home!
| |||
| Jan 25, 2016 | Sold | ||
| Sold | |||
| Sep 29, 2015 | Listed by RE/MAX Destiny | $999,000 | |
| Listed by RE/MAX Destiny | |||
| | |||
|
Located just outside Harvard Sq on a beautiful side-street, this large, renovated condo is just steps to the Charles River and Mt Auburn Hospital. Generous, floor-through 1st lvl includes public spaces and 2 bedrms sharing a full bath and balcony. Renovated kitch with SS appliances, huge eat-around island with wine cooler, double ovens and custom concrete countertops. Living room features brick fireplace, HW floors and coffered ceiling. Large formal dining room with room to comfortably seat 8 or more. Office/library separated from the living areas by French doors. Window lined sun room with built-in benches overlooking back yard garden and patio. Convenient mud room off back entry. 2nd lvl master bedrm suite with soaring, cathedral ceilings and lots of light with transom windows. Additional bedrm on 2nd lvl would make a perfect nursery or massive walk-in closet/changing room. Off-st pkg for 2 cars. In-unit laundry. Lots of basement storage. New ext clapboard and updated decks.
| |||
| Jan 20, 2006 | Sold | ||
| Sold | |||

Property Highlights
Comparables
Status
Price/ft²
Listed On
Sold On
Past Sales
| Date | Unit | Beds | Baths | Sqft | Price | Closed | Listed By |
|---|---|---|---|---|---|---|---|
|
06/12/2019
|
4 Bed
|
2 Bath
|
2200 ft²
|
$1,399,000
4 Bed
2 Bath
2200 ft²
|
$1,400,000
+0.07%
07/19/2019
|
Christine Pomer
Coldwell Banker Realty - Lexington
| |
|
09/29/2015
|
4 Bed
|
2 Bath
|
2200 ft²
|
$999,000
4 Bed
2 Bath
2200 ft²
|
$980,000
-1.90%
01/25/2016
|
David Williams
Keller Williams Realty
| |
|
02/02/2007
|
2 Bed
|
1 Bath
|
1247 ft²
|
$459,000
2 Bed
1 Bath
1247 ft²
|
$459,000
03/30/2007
|
Bill Iacono
Hammond Real Estate
| |
|
10/20/2005
|
3 Bed
|
2 Bath
|
2000 ft²
|
$649,000
3 Bed
2 Bath
2000 ft²
|
$632,000
-2.62%
01/20/2006
|
William Hartford
The Dory Group
|
Building Info

 Your Privacy Choices
Phone: 425-283-2930
Address: 335 Madison Avenue, New York, NY 10017