See Home Value
$1,400,000
● Condo - Off Market

2 Longfellow Rd #2

Cambridge, MA 02138
bedrooms
4 Beds
bathrooms
2 Baths
square feet
2,200 Ft²
$1,993,989
RealtyHop Estimate
42.53%
Since Aug 1, 2019
MA-Boston
Primary Model

About This Property

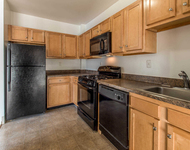
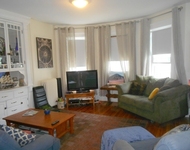
Your wait is over! Meticulously cared for and updated condo in top Cambridge location close to Harvard Square! Spacious living with updates throughout including air conditioning, gorgeous kitchen with stainless steel appliances, island with beverage fridge and renovated baths.  Light and bright with tons of windows, this unit also offers a fireplaced living room, large dining room, great study and a sun room with built-in bench. On the main level there are also 2 bedrooms, one with a private balcony and laundry and a shared full bath. The upstairs offers a flexible floor plan with an option of a full master suite with sitting room, full bathroom and another bedroom.  Brick patio, 2 car off-street parking and lots of storage in the basement!  This is a beautiful place to call home!
Unit Size
2,200 Ft²
Days on Market
-
Land Size
-
Price per sqft
$636
Property Type
Condo
Property Taxes
$375
HOA Dues
$350
Year Built
1930

Payment Calculator

Cap Rate Calculator

Last updated: 5 years ago (MLSPIN #72517688)

Price History

Date / Event Date Event Price
Jul 19, 2019 Sold
Sold
Jun 12, 2019 Listed by Compass $1,399,000
Listed by Compass
Jan 25, 2016 Sold
Sold
Sep 29, 2015 Listed by RE/MAX Destiny $999,000
Listed by RE/MAX Destiny
Located just outside Harvard Sq on a beautiful side-street, this large, renovated condo is just steps to the Charles River and Mt Auburn Hospital. Generous, floor-through 1st lvl includes public spaces and 2 bedrms sharing a full bath and balcony. Renovated kitch with SS appliances, huge eat-around island with wine cooler, double ovens and custom concrete countertops. Living room features brick fireplace, HW floors and coffered ceiling. Large formal dining room with room to comfortably seat 8 or more. Office/library separated from the living areas by French doors. Window lined sun room with built-in benches overlooking back yard garden and patio. Convenient mud room off back entry. 2nd lvl master bedrm suite with soaring, cathedral ceilings and lots of light with transom windows. Additional bedrm on 2nd lvl would make a perfect nursery or massive walk-in closet/changing room. Off-st pkg for 2 cars. In-unit laundry. Lots of basement storage. New ext clapboard and updated decks.
Jan 20, 2006 Sold
Sold
Show More

Property Highlights

Fireplace
Interior Details
Level: First
Features: Flooring - Stone/Ceramic Tile, Kitchen Island, Recessed Lighting, Stainless Steel Appliances, Wine Chiller
Level: Second
Features: Flooring - Hardwood, Attic Access
Features: Flooring - Hardwood
Level: First
Features: Flooring - Hardwood, Lighting - Pendant
Level: First
Features: Bathroom - Full, Bathroom - Tiled With Tub & Shower, Skylight, Flooring - Marble
Level: Second
Features: Walk-In Closet(s), Flooring - Hardwood, Recessed Lighting
Level: Second
Level: First
Features: Flooring - Hardwood, Balcony / Deck, Exterior Access
Level: First
Features: Flooring - Hardwood
Level: Second
Features: Cathedral Ceiling(s), Ceiling Fan(s), Flooring - Hardwood, Recessed Lighting
Features: Yes
Full Bathrooms: 2
Interior Features: Den, Sun Room
Appliances: Range, Oven, Disposal, Microwave, ENERGY STAR Qualified Refrigerator, ENERGY STAR Qualified Dryer, ENERGY STAR Qualified Dishwasher, ENERGY STAR Qualified Washer, Utility Connections for Gas Range
Flooring Type: Tile, Hardwood, Flooring - Hardwood, Flooring - Stone/Ceramic Tile
Laundry Features: First Floor, In Unit
Rooms: 8
Has Fireplace
Fireplace Features: Living Room
Fireplaces: 1
Basement: Y
Parking Details
Parking Features: Tandem, Deeded, Paved
Exterior Details
Has Property Attached
Entry Level: 2
Year Built Source: Public Records
Year Built Details: Approximate
PropertySubType: Condominium
Building Name: 2-4 Longfellow Road Condo Trust
Structure Type: Half-Duplex
Stories (Total): 2
Building Area Units: Square Feet
Patio and Porch Features: Porch, Deck, Patio
Lead Paint: Unknown
Lot Size Units: Acres
Zoning: Res
Parcel Number: M:00239 L:0004000002, 4589818
Water Source: Public
Financial Details
Tax Assessed Value: $1,115,000
Tax Annual Amount: $4,505
Utilities Details
Utilities: for Gas Range
Cooling Type: 3 or More, Other
Heating Type: Baseboard
Sewer : Public Sewer
Location Details
HOA/Condo/Coop Fee Includes: Water, Sewer, Insurance, Maintenance Structure, Snow Removal
HOA Fee: $350
Community Features: Public Transportation, Shopping, Park, Medical Facility, Bike Path, Highway Access, House of Worship, Private School, Public School, T-Station, University
Complex is Completed

Comparables

Unit
Status
Type
Beds
Baths
ft²
Price/ft²
Asking Price
Listed On
Closing Price
Sold On
HOA + Taxes

Past Sales

Date Unit Beds Baths Sqft Price Closed Listed By
20190612 Unit 2
06/12/2019
2
4 Bed
2 Bath
2200 ft²
$1,399,000
bedrooms
4 Bed
bathrooms
2 Bath
square feet
2200 ft²
$1,400,000 +0.07%
07/19/2019
Christine Pomer
Coldwell Banker Realty - Lexington
20150929 Unit 2
09/29/2015
2
4 Bed
2 Bath
2200 ft²
$999,000
bedrooms
4 Bed
bathrooms
2 Bath
square feet
2200 ft²
$980,000 -1.90%
01/25/2016
David Williams
Keller Williams Realty
20070202 Unit 1
02/02/2007
1
2 Bed
1 Bath
1247 ft²
$459,000
bedrooms
2 Bed
bathrooms
1 Bath
square feet
1247 ft²
$459,000
03/30/2007
Bill Iacono
Hammond Real Estate
20051020 Unit 2
10/20/2005
2
3 Bed
2 Bath
2000 ft²
$649,000
bedrooms
3 Bed
bathrooms
2 Bath
square feet
2000 ft²
$632,000 -2.62%
01/20/2006
William Hartford
The Dory Group

Building Info

2 Longfellow Road 2 Longfellow Road, Cambridge, MA 02138
More about this Building
2 Longfellow Road
Want to find out who owns 2 Longfellow Road, Cambridge, MA 02138? Get detailed property transactions here.

About West Cambridge


Similar Homes for Sale

Currently no similar homes around

Nearby Rentals

Unit for rent at 205 Walden St, Cambridge, MA, 02140

$2,621 /mo

  • Studio
  • 1 Bath
  • 539 ft²
205 Walden St #The Copley, Cambridge, MA, 02140 Listing by Equity Residential
Unit for rent at 10 Magazine Street, Cambridge, MA, 02139

$4,485 /mo

  • 3 Beds
  • 2 Baths
  • 974 ft²
10 Magazine Street #The Porter, Cambridge, MA, 02139 Listing by Equity Residential
Unit for rent at 0 Newton St, Cambridge, 02139

$5,300 /mo

  • 3 Beds
  • 2 Baths
0 Newton St, Cambridge, 02139 Listing by Inbound Real Estate