


2 Atkinson Dr #16


About This Property
Payment Calculator
Your Estimated Monthly Payment
Cap Rate Calculator
What does this mean?
Based on our analysis, the cap rate of this property is 1.25%. A negative cap rate indicates that the property might not be feasible as an income-producing asset. The median cap rate for a near zip code 11238 is 4.23%.
How much can I actually make?
Actual monthly rental income may vary between $4,760 and $7,140 depending on unit-specific characteristics. You can change the amount using the slider to further explore.
How is cap rate calculated?
Cap Rate = Net Operating Income (NOI) / Property Asset Value.
When calculating the cap rate, we assume 100% occupancy. Leverage (mortgage) is not considered.
Cap Rate provided by RealtyHop and RentHop, learn more about cap rate here.
Price History
| Date / Event | Date | Event | Price |
|---|---|---|---|
| Sep 28, 2021 | Sold | ||
| Sold | |||
| Aug 12, 2021 | Listed by MyHomeRE, LLC | $489,995 | |
| Listed by MyHomeRE, LLC | |||
| | |||
|
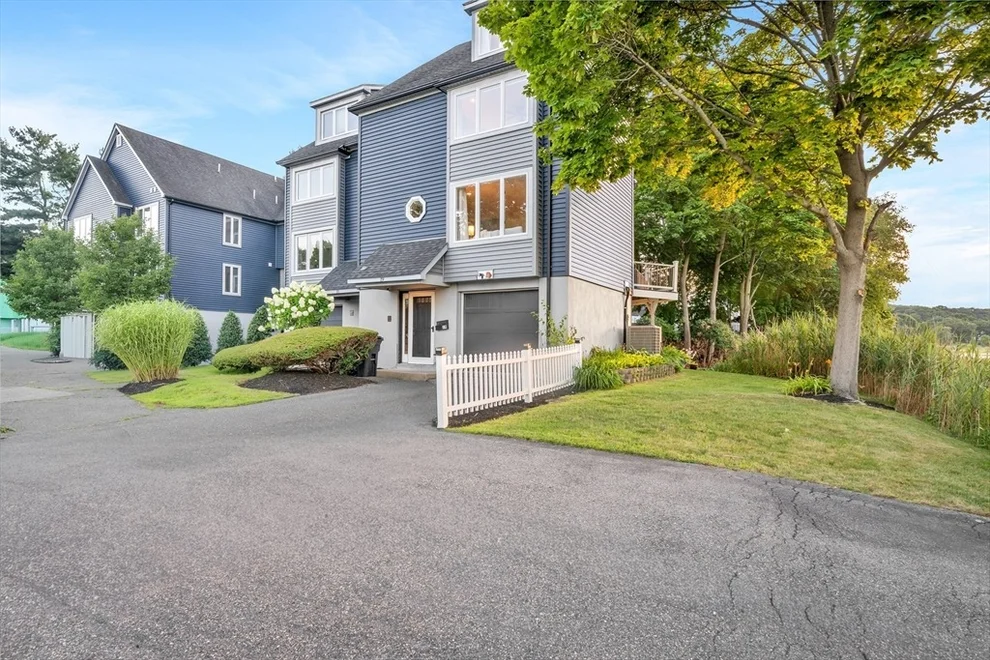
Pride in ownership. This meticulously maintained turn key townhome is a nature lovers dream. It boasts 4 levels of living space, 2 private decks and unobstructed views of the Saugus River. Your home stands tall in a quiet neighborhood at 3,400 finished sq. ft. It is dressed with oversized/sun-filled Anderson windows equipped with storm resistance for those snowy NE nights. A garage, deeded parking, his/her closets, his/her sinks, 3.5 bathrooms, a spacious kitchen with newer appliances and 10 foot+ ceilings! In addition to the amazing layout, upstairs you’ll find a beautifully finished loft and jacuzzi tub (great for master bedroom or entertainment room). Go even higher and find a huge attic for storage. The hardwood floors have been refinished and the walls newly painted a neutral tone to compliment the homes outdoor serenity. Have company? Offer them their own private bedroom with private entrance for those extended stays, because let's face it, if you lived here you'd be home.
| |||
| Jul 9, 2008 | Sold | ||
| Sold | |||
| Apr 23, 2008 | Sold | ||
| Sold | |||
| Feb 22, 2008 | Listed by Lyv Realty | $259,900 | |
| Listed by Lyv Realty | |||
Property Highlights
Comparables
Status
Price/ft²
Listed On
Sold On
Past Sales
| Date | Unit | Beds | Baths | Sqft | Price | Closed | Listed By |
|---|---|---|---|---|---|---|---|
|
04/28/2022
|
2 Bed
|
2 Bath
|
1900 ft²
|
$449,000
2 Bed
2 Bath
1900 ft²
|
$475,000
+5.79%
07/01/2022
|
Karen A. Herrick
Greenleaf Properties
| |
|
08/12/2021
|
4 Bed
|
4 Bath
|
2900 ft²
|
$489,995
4 Bed
4 Bath
2900 ft²
|
$525,000
+7.14%
09/28/2021
|
Cynthia Navarro
MyHomeRE, LLC
| |
|
05/12/2018
|
2 Bed
|
1 Bath
|
2040 ft²
|
$399,900
2 Bed
1 Bath
2040 ft²
|
$385,000
-3.73%
08/20/2018
|
Cammy Bille
J. Barrett & Company
| |
|
07/05/2016
|
2 Bed
|
3 Bath
|
1412 ft²
|
$299,900
2 Bed
3 Bath
1412 ft²
|
$290,000
-3.30%
12/14/2016
|
Thomas Gannon
Gannon Real Estate
| |
|
12/01/2015
|
2 Bed
|
2 Bath
|
1597 ft²
|
$275,000
2 Bed
2 Bath
1597 ft²
|
$260,000
-5.45%
03/23/2016
|
Patricia Reilly
RE/MAX Destiny
| |
|
02/22/2008
|
3 Bed
|
3 Bath
|
1597 ft²
|
$259,900
3 Bed
3 Bath
1597 ft²
|
$260,296
+0.15%
04/23/2008
|
Thomas Mario
Lyv Realty
| |
|
02/09/2007
|
3 Bed
|
2 Bath
|
2500 ft²
|
$329,900
3 Bed
2 Bath
2500 ft²
|
$320,000
-3.00%
07/30/2007
|
Craig Neil
Neil Real Estate
| |
|
06/14/2004
|
2 Bed
|
2 Bath
|
1285 ft²
|
$335,000
2 Bed
2 Bath
1285 ft²
|
$327,000
-2.39%
08/20/2004
|
Ann Marie Wilcox
Carpenito Real Estate, Inc.
| |
|
09/03/2003
|
2 Bed
|
3 Bath
|
2100 ft²
|
$339,900
2 Bed
3 Bath
2100 ft²
|
$325,000
-4.38%
12/12/2003
|
Arthur Combe
Combe Real Estate Services
| |
|
07/14/2003
|
2 Bed
|
2 Bath
|
2149 ft²
|
$329,900
2 Bed
2 Bath
2149 ft²
|
$320,000
-3.00%
10/15/2003
|
Susan M Pretti
Castlegate Real Estate
|
Building Info
 Your Privacy Choices
Phone: 425-283-2930
Address: 335 Madison Avenue, New York, NY 10017