See Home Value
$475,000
● Condo - Off Market

2 Atkinson Dr #15

Saugus, MA 01906
bedrooms
2 Beds
bathrooms
1 Bath, 1 Half Bath
square feet
1,900 Ft²
$461,824
RealtyHop Estimate
2.86%
Since Aug 1, 2022
MA-Boston
Primary Model

About This Property

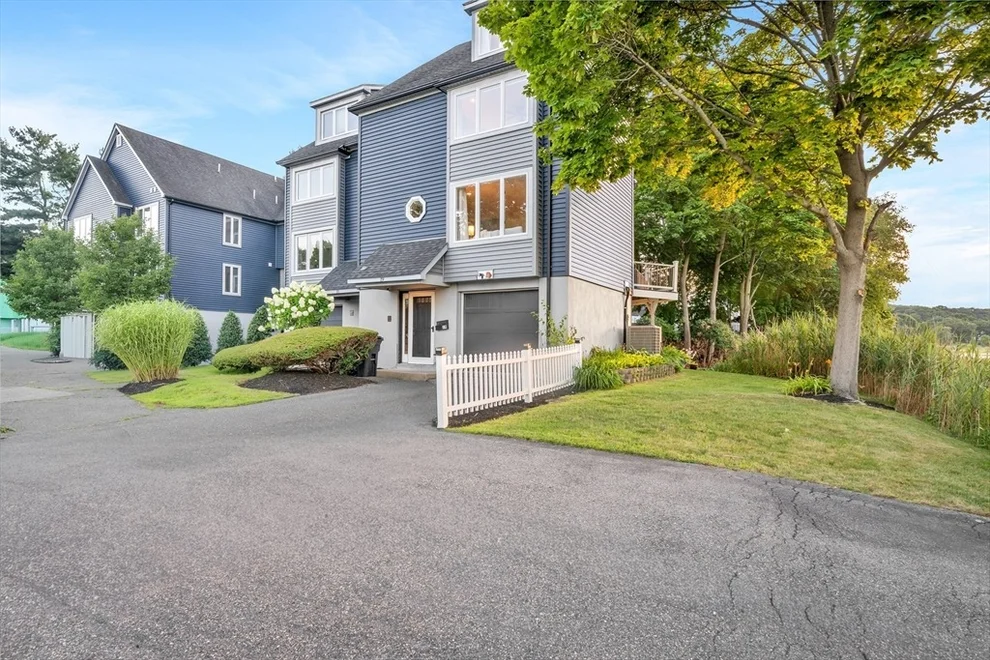
Rare waterfront townhome!  Enjoy watching bald eagles & egrets from every room.  Spacious, sunny, corner unit with 4 seasons of river & marsh views!  This updated 2-3 bedroom, 1.5 bath home with GARAGE offers a low maintenance lifestyle with easy access to shopping, public transportation, walking paths, Logan airport and more.   All the heavy lifting has been done for you!   Enjoy all new Andersen windows, newer hardwood & bedroom carpet, two modern, updated baths, galley kitchen with granite countertops, tile backsplash and newer appliances.   Central A/C and updated HVAC.    Top level includes the potential for an additional bath or use as a master suite plus an attic for additional storage.    Outside you'll find a professionally landscaped garden area plus convenient guest parking.   Small, owner managed homeowners association keeps the fees reasonable.  This is one you don't want to miss!
Unit Size
1,900 Ft²
Days on Market
-
Land Size
-
Price per sqft
$236
Property Type
Condo
Property Taxes
$250
HOA Dues
$358
Year Built
-

Payment Calculator

Cap Rate Calculator

Last updated: 4 months ago (MLSPIN #72972006)

Price History

Date / Event Date Event Price
Jul 1, 2022 Sold
Sold
Apr 28, 2022 Listed by RE/MAX Encore $449,000
Listed by RE/MAX Encore
Oct 15, 2003 Sold
Sold
Jan 6, 1999 Sold
Sold

Property Highlights

Parking Available
Garage
Air Conditioning
Parking Details
Has Garage
Attached Garage
Has Open Parking
Parking Features: Attached, Garage Door Opener, Garage Faces Side, Off Street, Tandem, Assigned, Deeded, Guest, Paved, Under, Exclusive Parking
Garage Spaces: 1
Interior Details
Half Bathrooms: 1
Full Bathrooms: 1
Interior Features: Exercise Room, Finish - Sheetrock, Internet Available - Broadband
Appliances: Dishwasher, Disposal, Microwave, Refrigerator, Washer, Dryer, Range
Flooring Type: Tile, Carpet, Hardwood, Flooring - Wall to Wall Carpet
Door Features: Storm Door(s), Insulated Doors
Laundry Features: Electric Dryer Hookup, Washer Hookup, In Basement, In Unit
Rooms: 7
Basement: Y
Exterior Details
Has Property Attached
Square Footage: 1900
Square Footage Source: $0
Security Features: Security System
Year Built Source: Public Records
Year Built: 1984
Waterfront Features: Waterfront, River, Marsh, Private
Building Name: Riverview
Building Area Total: 1900
Building Area Units: Square Feet
Window Features: Insulated Windows
Construction Materials: Frame
Patio and Porch Features: Deck - Wood
Lot Size Units: Acres
Water Source: Public
Financial Details
Tax Assessed Value: $249,600
Tax Annual Amount: $2,998
Utilities Details
Cooling Type: Central Air, ENERGY STAR Qualified Equipment
Heating Type: Central, Forced Air, Electric, ENERGY STAR Qualified Equipment, Air Source Heat Pumps (ASHP)
Sewer : Public Sewer
Location Details
HOA/Condo/Coop Fee Includes: Water, Sewer, Insurance, Maintenance Structure, Maintenance Grounds, Snow Removal, Road Maintenance, Reserve Funds
HOA Fee: $358
HOA Fee Frequency: Monthly

Comparables

Unit
Status
Type
Beds
Baths
ft²
Price/ft²
Asking Price
Listed On
Closing Price
Sold On
HOA + Taxes

Past Sales

Date Unit Beds Baths Sqft Price Closed Listed By
20220428 Unit 15
04/28/2022
15
2 Bed
2 Bath
1900 ft²
$449,000
bedrooms
2 Bed
bathrooms
2 Bath
square feet
1900 ft²
$475,000 +5.79%
07/01/2022
Karen A. Herrick
Greenleaf Properties
20210812 Unit 16
08/12/2021
16
4 Bed
4 Bath
2900 ft²
$489,995
bedrooms
4 Bed
bathrooms
4 Bath
square feet
2900 ft²
$525,000 +7.14%
09/28/2021
Cynthia Navarro
MyHomeRE, LLC
20180512 Unit 17
05/12/2018
17
2 Bed
1 Bath
2040 ft²
$399,900
bedrooms
2 Bed
bathrooms
1 Bath
square feet
2040 ft²
$385,000 -3.73%
08/20/2018
Cammy Bille
J. Barrett & Company
20160705 Unit 14
07/05/2016
14
2 Bed
3 Bath
1412 ft²
$299,900
bedrooms
2 Bed
bathrooms
3 Bath
square feet
1412 ft²
$290,000 -3.30%
12/14/2016
Thomas Gannon
Gannon Real Estate
20151201 Unit 19
12/01/2015
19
2 Bed
2 Bath
1597 ft²
$275,000
bedrooms
2 Bed
bathrooms
2 Bath
square feet
1597 ft²
$260,000 -5.45%
03/23/2016
Patricia Reilly
RE/MAX Destiny
20080222 Unit 16
02/22/2008
16
3 Bed
3 Bath
1597 ft²
$259,900
bedrooms
3 Bed
bathrooms
3 Bath
square feet
1597 ft²
$260,296 +0.15%
04/23/2008
Thomas Mario
Lyv Realty
20070209 Unit 18
02/09/2007
18
3 Bed
2 Bath
2500 ft²
$329,900
bedrooms
3 Bed
bathrooms
2 Bath
square feet
2500 ft²
$320,000 -3.00%
07/30/2007
Craig Neil
Neil Real Estate
20040614 Unit 14
06/14/2004
14
2 Bed
2 Bath
1285 ft²
$335,000
bedrooms
2 Bed
bathrooms
2 Bath
square feet
1285 ft²
$327,000 -2.39%
08/20/2004
Ann Marie Wilcox
Carpenito Real Estate, Inc.
20030903 Unit 162
09/03/2003
162
2 Bed
3 Bath
2100 ft²
$339,900
bedrooms
2 Bed
bathrooms
3 Bath
square feet
2100 ft²
$325,000 -4.38%
12/12/2003
Arthur Combe
Combe Real Estate Services
20030714 Unit 14
07/14/2003
14
2 Bed
2 Bath
2149 ft²
$329,900
bedrooms
2 Bed
bathrooms
2 Bath
square feet
2149 ft²
$320,000 -3.00%
10/15/2003
Susan M Pretti
Castlegate Real Estate

Building Info

2 Atkinson Drive 2 Atkinson Drive, Saugus, MA 01906
  • 1 Unit for Sale
More about this Building
2 Atkinson Drive
Want to find out who owns 2 Atkinson Drive, Saugus, MA 01906? Get detailed property transactions here.

About Cliftondale


Similar Homes for Sale

Currently no similar homes around

Nearby Rentals