


2
Map
196 Monroe Street


About This Property
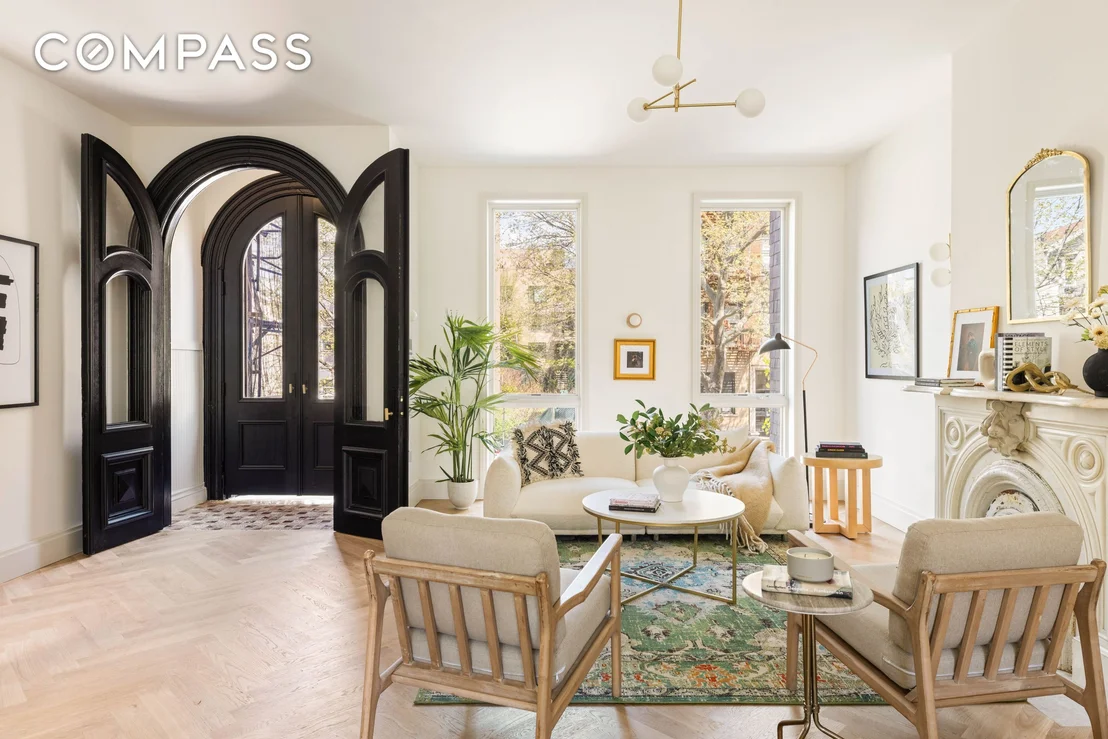
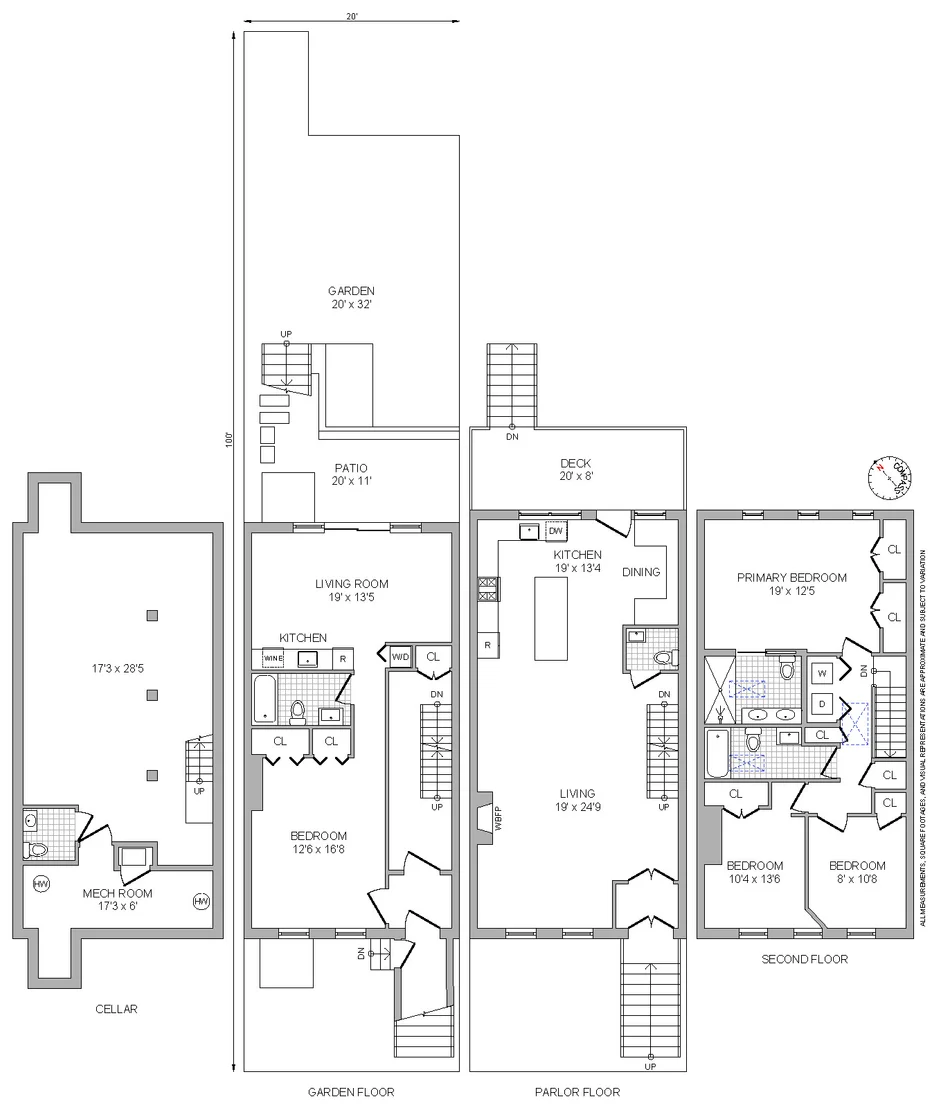
The entry foyer unfolds into a sprawling living room that immediately welcomes you with a warm sense of home, an expansive openness, and an abundance of natural light that accentuates the elegance of the herringbone oak floors and refined finishes. The space flows effortlessly into a show-stopping chef's kitchen where custom walnut cabinetry, top-of-the-line Bertazzoni and Sharp appliances, a generous center island, Rosso Levante marble countertops, and a sun-drenched dining area come together in perfect harmony. A full wall of windows and a glass door leading to a 160-square-foot terrace, offering sweeping views of lush neighboring gardens and creating a seamless connection between indoor comfort and outdoor serenity.
As you ascend to the second floor, you will continue to be bathed in natural light streaming through a stunning skylight, leading you to the private sleeping quarters, which have been meticulously curated for both comfort and sophistication. The primary suite is a true sanctuary, featuring an expansive dressing area and a stunning en-suite bathroom awash in radiant natural light. Outfitted with premium fixtures, the spa-like retreat includes double vanities and a dual rain shower-head system, delivering the ultimate in relaxation and refinement.
Venturing into the hallway reveals an additional bathroom, thoughtfully positioned for convenience and featuring a soaking tub, beautifully tiled floors, and a skylight. Also, on this floor are two additional, generously sized bedrooms, each offering ample closet space.
Reached via an interior staircase, the fully finished basement showcases tiled floors and a powder room, perfectly suited for use as a recreation space, gym, or creative space. The private garden-level with bedroom, private bathroom, and an additional living room space provides versatile possibilities, including serving as a comfortable in-law retreat.
No expense was spared in the thoughtful renovation of this elegant residence with cutting-edge modernity. Additional highlights include a built-in speaker system, abundant storage with custom-fitted closets, and a zoned central air conditioning system.
This peaceful sanctuary is perfectly situated in one of Brooklyn's most sought-after neighborhoods, Bedford-Stuyvesant. The property offers unparalleled access to premier amenities, coffee shops, restaurants, boutiques, and close access to transportation such as the A/C and G trains, making it an exceptional opportunity for discerning buyers seeking endless potential.
Payment Calculator
Your Estimated Monthly Payment
Cap Rate Calculator
What does this mean?
Based on our analysis, the cap rate of this property is 1.25%. A negative cap rate indicates that the property might not be feasible as an income-producing asset. The median cap rate for a near zip code 11238 is 4.23%.
How much can I actually make?
Actual monthly rental income may vary between $4,760 and $7,140 depending on unit-specific characteristics. You can change the amount using the slider to further explore.
How is cap rate calculated?
Cap Rate = Net Operating Income (NOI) / Property Asset Value.
When calculating the cap rate, we assume 100% occupancy. Leverage (mortgage) is not considered.
Cap Rate provided by RealtyHop and RentHop, learn more about cap rate here.
Price History
Property Highlights
Building Info
Comparables
Status
Price/ft²
Listed On
Sold On
About Northern Brooklyn
Similar Homes for Sale
Currently no similar homes aroundNearby Rentals

Listing Courtesy of Compass
Last Updated: 5 months ago
Last Checked: 10 minutes ago
Data Source: REBNY (©2026 Real Estate Board of New York)
 Your Privacy Choices
Phone: 425-283-2930
Address: 335 Madison Avenue, New York, NY 10017