See Home Value
$523,000
● Condo - Off Market

19 Goldsmith St #2

Boston, MA 02130
bedrooms
2 Beds
bathrooms
1 Bath
square feet
1,075 Ft²
$781,618
RealtyHop Estimate
56.64%
Since Jul 1, 2017
MA-Boston
Primary Model

About This Property

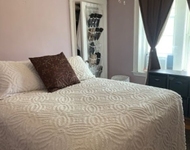
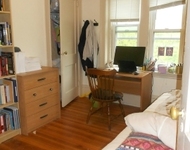
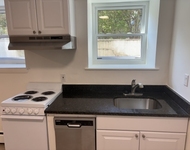
Inviting, balanced, large unit in the desirable Arboretum neighborhood. A hop, skip and a jump to the action on Centre and South Streets and the grandiose nature of the  Arnold Arboretum. Renovated kitchen featuring stone counters, custom cabinets, breakfast bar and a over-sized pantry. The private deck off the kitchen overlooks the well-tended to garden. The East facing, spacious living room and master bedroom offer an abundance of light. Proactive association in a well maintained building. Updated with Hardie-Board siding, exterior paint and new sewer lines in 2009-13, rubber roof in 2005. List of improvements attached.
Unit Size
1,075 Ft²
Days on Market
-
Land Size
0.02 acres
Price per sqft
$464
Property Type
Condo
Property Taxes
$335
HOA Dues
$200
Year Built
1999

Payment Calculator

Cap Rate Calculator

Last updated: 4 years ago (MLSPIN #72147323)

Price History

Date / Event Date Event Price
May 10, 2021 Sold
Sold
Jun 30, 2017 Sold
Sold
Apr 18, 2017 Listed by Bulfinch - Back Bay $499,000
Listed by Bulfinch - Back Bay
Sep 23, 2013 Sold
Sold
Jul 10, 2013 Listed by Boston Realty Company $359,000
Listed by Boston Realty Company
Just a block from Arnold Arboretum, encounter light-filled 2 BD w/ distinctive custom features & updates. This 5+ Room home is sun-splashed & open, hosting capacious Foyer, LR, and formal DR w/ wide archways, renovated Kitchen, w/ pantry, in natural elements of SS, stone, wood & glass, plus 2 BD. Built-ins, wood floors & recessed lighting. Rear porch overlooks yard & lush plantings, perfect for summer leisure. Walk to JP cultural & culinary pleasures.

Property Highlights

Interior Details
Level: Second
Width: 11
Length: 17
Features: Flooring - Hardwood, Balcony / Deck, Countertops - Stone/Granite/Solid, Breakfast Bar / Nook, Cabinets - Upgraded, Recessed Lighting, Remodeled
Area: 187
Level: Second
Width: 11
Length: 13
Area: 143
Width: 11
Features: Flooring - Hardwood, Recessed Lighting
Length: 13
Level: Second
Area: 143
Features: Bathroom - Tiled With Tub & Shower, Flooring - Stone/Ceramic Tile
Level: Second
Length: 17
Level: Second
Area: 187
Features: Ceiling Fan(s), Closet/Cabinets - Custom Built, Flooring - Hardwood, Recessed Lighting
Width: 11
Features: Ceiling Fan(s), Flooring - Hardwood, Recessed Lighting
Level: Second
Length: 13
Width: 12
Area: 156
Full Bathrooms: 1
Interior Features: Closet, Recessed Lighting, Entrance Foyer
Appliances: Range, Dishwasher, Disposal, Refrigerator, Gas Water Heater, Utility Connections for Gas Range, Utility Connections for Gas Oven
Flooring Type: Wood, Tile, Flooring - Hardwood
Laundry Features: Common Area, In Building
Rooms: 5
Basement: Y
Exterior Details
Entry Level: 2
Year Built Source: Public Records
Year Built Details: Approximate
PropertySubType: Condominium
Building Name: 19 Goldsmith Street Condominium
Structure Type: Garden
Stories (Total): 1
Building Area Units: Square Feet
Window Features: Insulated Windows
Patio and Porch Features: Porch
Lead Paint: Yes
Lot Size Area: 0.02
Lot Size Units: Acres
Lot Size Acres: 0.02
Zoning: Res.
Parcel Number: W:19 P:01424 S:004, 4761023
Water Source: Public
Financial Details
Tax Assessed Value: $365,800
Tax Annual Amount: $4,024
Utilities Details
Utilities: for Gas Range, for Gas Oven
Cooling Type: None
Heating Type: Natural Gas
Sewer : Public Sewer
Location Details
HOA/Condo/Coop Fee Includes: Water, Sewer, Insurance
HOA/Condo/Coop Amenities: Laundry
Association Fee Frequency: Monthly
HOA Fee: $200
Community Features: Public Transportation, Shopping, Pool, Tennis Court(s), Park, Walk/Jog Trails, Medical Facility, Bike Path, Conservation Area, T-Station
Complex is Completed
Management: Owner Association

Comparables

Unit
Status
Type
Beds
Baths
ft²
Price/ft²
Asking Price
Listed On
Closing Price
Sold On
HOA + Taxes

Past Sales

Date Unit Beds Baths Sqft Price Closed Listed By
20170418 Unit 2
04/18/2017
2
2 Bed
1 Bath
1075 ft²
$499,000
bedrooms
2 Bed
bathrooms
1 Bath
square feet
1075 ft²
$523,000 +4.81%
06/30/2017
Anthony Stanton
Boston Realty Company
20140528 Unit 1
05/28/2014
1
2 Bed
1 Bath
1075 ft²
$449,000
bedrooms
2 Bed
bathrooms
1 Bath
square feet
1075 ft²
$450,000 +0.22%
08/01/2014
Adam Quinn
Keller Williams Realty Boston-Metro | Back Bay
20130710 Unit 2
07/10/2013
2
2 Bed
1 Bath
1075 ft²
$359,000
bedrooms
2 Bed
bathrooms
1 Bath
square feet
1075 ft²
$375,000 +4.46%
09/23/2013
Anthony Stanton
Coldwell Banker Residential Brokerage - Jamaica Plain
20060630 Unit 1
06/30/2006
1
2 Bed
1 Bath
1075 ft²
$319,000
bedrooms
2 Bed
bathrooms
1 Bath
square feet
1075 ft²
$309,500 -2.98%
04/13/2007
Patricia Reilly
RE/MAX Destiny

Building Info

19 Goldsmith Street 19 Goldsmith Street, Jamaica Plain, MA 02130
More about this Building
19 Goldsmith Street
Want to find out who owns 19 Goldsmith Street, Jamaica Plain, MA 02130? Get detailed property transactions here.

About Jamaica Plain


Similar Homes for Sale

Currently no similar homes around

Nearby Rentals

Unit for rent at 275 Aspinwall Ave, Brookline, 02445

$2,500 /mo

  • 1 Bed
  • 1 Bath
275 Aspinwall Ave, Brookline, 02445 Listing by Inbound Real Estate
Unit for rent at 550 Brookline Ave, Brookline, 02445

$2,600 /mo

  • 2 Beds
  • 1 Bath
550 Brookline Ave, Brookline, 02445 Listing by Inbound Real Estate
Unit for rent at 50 Gorham Ave, Brookline, 02445

$2,000 /mo

  • 1 Bed
  • 1 Bath
50 Gorham Ave, Brookline, 02445 Listing by Inbound Real Estate