| Date / Event | Date | Event |
Price
|
| Dec 17, 2025 | Sold | |
|
Sold
|
| Nov 30, 2025 | In contract |
-
|
|
In contract
|
| Nov 13, 2025 | Listed by Coldwell Banker Realty |
$1,198,000
|
|
Listed by Coldwell Banker Realty
|
| Nov 5, 2025 | In contract |
-
|
|
In contract
|
| Oct 16, 2025 | Listed |
$1,198,000
|
|
Listed
|
| |
|
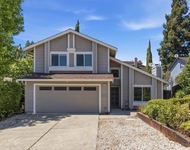
Welcome to this beautiful two-story home nestled in one of Pleasant Hill’s most desirable neighborhoods! Featuring four bedrooms, three baths, and approximately 2,377 square feet of living space on a generous 10,700 square foot lot. The formal living and dining rooms boast a vaulted ceiling and plantation shutters, while the spacious eat-in kitchen opens to the cozy family room with a fireplace. The primary suite offers access to a private balcony and an en-suite bath with an oversized soaking tub. The fourth bedroom is very big can be as an office, perfect for working from home. Additional highlights include a two-car attached garage with an extra-wide driveway suitable for RV or boat parking. The large, landscaped lot backs to a golf course and features mature oak trees, a creek, and a side-yard vegetable garden. Whether entertaining or relaxing, the serene backyard is the perfect retreat. Conveniently located just one block from highly rated Valhalla Elementary and near DVC, Valley View Middle, and College Park High School.
|
| Oct 2, 2025 | Listed |
$1,278,000
|
|
Listed
|
| |
|
SPACIOUS and ELEGANT, with AN EXCELLENT FLOOR PLAN. This Lovely 4-BEDROOM, 3-FULL-BATH, 2,377 S.F. Home is a Decorator Showcase, Designed for Both Family Life and Entertaining. The Entryway, with Soaring, Exposed-Beam, Ceilings and Plantation Shutters, is flanked by an ELEGANTLY-WIDE CARPETED STAIRWAY on one side and a FORMAL LIVING ROOM (which can accommodate a BABY GRAND PIANO) and a FORMAL DINING ROOM on the other side w/ BUILT-IN CABINETS. When Entertaining, The Formal Areas can be completely closed off from the Kitchen, Family Dining and Family Room For Privacy. The Kitchen Has TWO PANTRIES, Corian Counters and FLUTED GLASS Cabinets. The Expansive Family Room Has Rich Hardwood Floors, a Wet Bar, And a "Wall of Glass" Looking Out To The Serene Rear Patio with MAJESTIC OAKS. The Extensively Landscaped Low-Maintenance, 1/4 ACRE Grounds (10,700 S.F.) has Multiple Gardening, Recreation, and Relaxation Sites. The Yard Sweeps Down To a Creek - Antlered Deer Leap Across. A Fully-Fenced, Fruit and Vegetable Garden is on the South Side. Attached, 2-Car Garage w/ Laundry and a Wall of Storage. EXTRA-WIDE DRIVEWAY accommodates 5 or 6 cars. LEVEL LOT, SIDE-YARD ACCESS BOTH SIDES! Close to Shopping, Restaurants and Parks (less than a mile away). Easy Commutes via HWYs 4 & 680.
|
| Aug 29, 2025 | Listed |
$1,198,000
|
|
Listed
|
| |
|
SPACIOUS and ELEGANT, with AN EXCELLENT FLOOR PLAN. This Lovely 4-BEDROOM, 3-FULL-BATH, 2,377 S.F. Home is a Decorator Showcase, Designed for Both Family Life and Entertaining. The Entryway, with Soaring, Exposed-Beam, Ceilings and Plantation Shutters, is flanked by an ELEGANTLY-WIDE CARPETED STAIRWAY on one side and a FORMAL LIVING ROOM (which can accommodate a BABY GRAND PIANO) and a FORMAL DINING ROOM on the other side w/ BUILT-IN CABINETS. When Entertaining, The Formal Areas can be completely closed off from the Kitchen, Family Dining and Family Room For Privacy. The Kitchen Has TWO PANTRIES, Corian Counters and FLUTED GLASS Cabinets. The Expansive Family Room Has Rich Hardwood Floors, a Wet Bar, And a "Wall of Glass" Looking Out To The Serene Rear Patio & Yard with MAJESTIC OAKS. The Extensively Landscaped Low-Maintenance Grounds Surrounding The House (10,700 S.F.) are Crowned By Majestic Oak Trees Shading Multiple Relaxation Sites. The Yard Sweeps Down To a Creek - Antlered Deer Leap Across. A Fully-Fenced, Fruit and Vegetable Garden is on the South Side. Attached, 2-Car Garage w/ Laundry and a Wall of Storage. Extra-Wide Driveway accommodates 5 or 6 cars. Close to Shopping, Restaurants and Parks (less than a mile away). Easy Commutes via HWYs 4 & 680.
|
| Jun 2, 2025 | Price Decreased |
$1,299,000
↓ $100K
(7.2%) |
|
Price Decreased
|
| Apr 4, 2025 | Listed |
$1,399,000
|
|
Listed
|
| |
|
Welcome to this charming two-story home in a sought after neighborhood in Pleasant Hill! Enjoy four bedrooms, two and one-half baths, and approximately 2,377 square feet of livable space, all on a roughly 10,700 square foot lot. The formal living and dining area features a vaulted ceiling and plantation shutters. An eat-in kitchen opens to the family room with a fireplace. The spacious primary bedroom has access to the outdoor balcony and an on-suite bathroom with an oversized tub. The fourth bedroom currently is set up as an office, ideal for a work-from-home situation. Don't miss the two-zone central heat and A/C along with a two-car attached garage with an extra-wide driveway — RV/boat parking opportunity. There is a pet wash area adjacent to garage. The large lot backs up to the golf course, providing a peaceful and scenic backdrop. Enjoy s fully landscaped front and back yard with majestic oak tree, and a creek that runs behind the property. A vegetable garden is located on side yard. Whether you’re hosting gatherings or simply unwinding, this backyard provides the ideal setting. The home is also conveniently located just about one block from the highly-rated Valhalla Elementary School, close to DVC community college, Valley View Middle School, and College Park High School.
|




 Your Privacy Choices
Phone: 425-283-2930
Address: 335 Madison Avenue, New York, NY 10017