


189 Rawson Road #3


About This Property
Payment Calculator
Your Estimated Monthly Payment
Cap Rate Calculator
What does this mean?
Based on our analysis, the cap rate of this property is 1.25%. A negative cap rate indicates that the property might not be feasible as an income-producing asset. The median cap rate for a near zip code 11238 is 4.23%.
How much can I actually make?
Actual monthly rental income may vary between $4,760 and $7,140 depending on unit-specific characteristics. You can change the amount using the slider to further explore.
How is cap rate calculated?
Cap Rate = Net Operating Income (NOI) / Property Asset Value.
When calculating the cap rate, we assume 100% occupancy. Leverage (mortgage) is not considered.
Cap Rate provided by RealtyHop and RentHop, learn more about cap rate here.
Price History
| Date / Event | Date | Event | Price |
|---|---|---|---|
| Aug 3, 2021 | Sold | ||
| Sold | |||
| Jun 8, 2021 | Listed by Metro Realty Corp. | $999,000 | |
| Listed by Metro Realty Corp. | |||
| Aug 16, 2019 | Sold | ||
| Sold | |||
| Jun 25, 2019 | Listed by Kingston Real Estate & Management | $849,000 | |
| Listed by Kingston Real Estate & Management | |||
| | |||
|
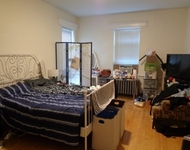
Atop Aspinwall Hill and close to Washington Square, Brookline Village and Runkle School, this stunning condominium is part of a 100% owner occupied three-unit association. It is less than a half of a mile to the C and D lines. With high ceilings and plentiful windows, this sunny condominium feels even larger than its 1,422 square feet. An oversized foyer opens to the living spaces and has a large closet. The spacious living room offers a beautiful fireplace, and opens to the lovely dining room with a coffered ceiling and bay of windows. A great butler’s pantry leads to the renovated kitchen with abundant cabinetry and high-end stainless appliances. Off the kitchen is the laundry room with a door to the back deck. There are two bedrooms at the back of the unit and one off the foyer, each a with wonderful closet. The bedroom off the foyer has a door to the front deck. Secondary stairs off the kitchen lead to the basement with private storage as well as the driveway with 1 assigned space
| |||
| Mar 31, 2017 | Sold | ||
| Sold | |||

Property Highlights
Comparables
Status
Price/ft²
Listed On
Sold On
Past Sales
| Date | Unit | Beds | Baths | Sqft | Price | Closed | Listed By |
|---|---|---|---|---|---|---|---|
|
06/08/2021
|
3 Bed
|
1 Bath
|
1422 ft²
|
$999,000
3 Bed
1 Bath
1422 ft²
|
$980,000
-1.90%
08/03/2021
|
Samantha Abreu
Metro Realty Corp.
| |
|
06/25/2019
|
3 Bed
|
1 Bath
|
1422 ft²
|
$849,000
3 Bed
1 Bath
1422 ft²
|
$865,000
+1.88%
08/16/2019
|
Matt Montgomery Group
Compass
| |
|
01/05/2017
|
3 Bed
|
1 Bath
|
1422 ft²
|
$815,000
3 Bed
1 Bath
1422 ft²
|
$819,304
+0.53%
03/31/2017
|
Michael R. Cohen
Berkshire Hathaway HomeServices Town and Country Real Estate
| |
|
06/21/2016
|
3 Bed
|
1 Bath
|
1483 ft²
|
$679,000
3 Bed
1 Bath
1483 ft²
|
$730,000
+7.51%
08/26/2016
|
Sarah Carroll
William Raveis R.E. & Home Services
|
Building Info


 Your Privacy Choices
Phone: 425-283-2930
Address: 335 Madison Avenue, New York, NY 10017