See Home Value
$730,000
● Condo - Off Market

189 Rawson Rd #1

Brookline, MA 02445
bedrooms
3 Beds
bathrooms
1 Bath
square feet
1,483 Ft²
$1,131,196
RealtyHop Estimate
66.60%
Since Sep 1, 2016
MA-Boston
Primary Model

About This Property

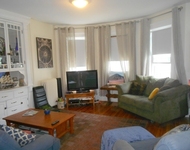
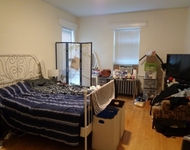
RARELY AVAILABLE ~ Aspinwall Hill~Washington Square~Schick Park~ Enchanting Brookline 3 bedroom, 1 bath, condominium w/ ~1500 sf of living space complete w/ PARKING. Character & charm abound in this rare beauty including an inviting foyer, detailed archways, built-ins, picture windows, amazing flow, over-sized rooms, & flexible floor plan. Warm & inviting, additional attributes include; high ceilings, generously sized living room w/ decorative fireplace, dining room w/ built-in hutch, spacious E/I kitchen, unit laundry/pantry, hardwood floors throughout, ample closet space, exclusive use patio, & dedicated storage. CONDO FEE INCLUDES HEAT & HOT WATER. Quiet & convenient - This home sweet home lends itself to easy access to public transportation, shops, restaurants, charming Brookline parks & villages, grocery stores, entertainment, schools, downtown Boston, medical areas, walking/biking/jogging paths, and so much more!
Unit Size
1,483 Ft²
Days on Market
-
Land Size
-
Price per sqft
$458
Property Type
Condo
Property Taxes
$511
HOA Dues
$800
Year Built
-

Payment Calculator

Cap Rate Calculator

Last updated: 5 years ago (MLSPIN #72026285)

Price History

Date / Event Date Event Price
Aug 26, 2016 Sold
Sold
Jun 21, 2016 Listed by Coldwell Banker Realty - Brookline $679,000
Listed by Coldwell Banker Realty - Brookline

Property Highlights

Air Conditioning
Parking Available
Interior Details
Level: Main
Width: 12
Length: 17
Features: Flooring - Hardwood, Window(s) - Picture, Pantry, Cabinets - Upgraded, Recessed Lighting, Gas Stove
Area: 204
Level: First
Features: Closet, Flooring - Hardwood, Window(s) - Picture
Width: 11
Length: 12
Area: 132
Width: 14
Features: Beamed Ceilings, Closet/Cabinets - Custom Built, Flooring - Hardwood, Window(s) - Bay/Bow/Box, Open Floorplan
Length: 15
Level: Main
Area: 210
Features: Closet, Closet/Cabinets - Custom Built, Flooring - Hardwood, Window(s) - Picture, French Doors, Recessed Lighting
Width: 11
Length: 13
Area: 143
Level: Main
Features: Bathroom - Tiled With Tub & Shower, Flooring - Stone/Ceramic Tile
Level: First
Length: 18
Level: Main
Area: 252
Features: Flooring - Hardwood, Window(s) - Picture, Cable Hookup, Open Floorplan
Width: 14
Features: Closet, Flooring - Hardwood
Level: Main
Length: 13
Width: 11
Area: 143
Length: 12
Level: Main
Area: 84
Features: Flooring - Hardwood, Window(s) - Picture
Width: 7
Features: No
Full Bathrooms: 1
Interior Features: Closet, Office, Foyer
Appliances: Range, Dishwasher, Disposal, Microwave, Washer, Dryer, Gas Water Heater, Utility Connections for Gas Range, Utility Connections for Gas Oven, Utility Connections for Gas Dryer
Flooring Type: Hardwood, Flooring - Hardwood
Laundry Features: Main Level, Gas Dryer Hookup, Walk-in Storage, Washer Hookup, First Floor, In Unit
Rooms: 7
Has Fireplace
Fireplaces: 1
Basement: Y
Parking Details
Parking Features: Off Street, Deeded
Exterior Details
Entry Level: 1
Year Built Source: Public Records
Year Built Details: Approximate
PropertySubType: Condominium
Structure Type: 2/3 Family
Stories (Total): 1
Building Area Units: Square Feet
Window Features: Window(s) - Picture, Insulated Windows, Storm Window(s), Screens
Construction Materials: Frame, Stone
Patio and Porch Features: Patio
Lead Paint: Unknown
Lot Size Units: Acres
Zoning: Res
Parcel Number: B:220 L:0056 S:0003, 37428
Water Source: Public
Financial Details
Tax Assessed Value: $588,000
Tax Annual Amount: $6,127
Utilities Details
Utilities: for Gas Range, for Gas Oven, for Gas Dryer, Washer Hookup
Cooling Type: Window Unit(s)
Heating Type: Baseboard, Natural Gas
Sewer : Public Sewer
Location Details
HOA/Condo/Coop Fee Includes: Heat, Water, Sewer, Insurance, Maintenance Structure, Trash, Reserve Funds
HOA/Condo/Coop Amenities: Hot Water
Association Fee Frequency: Monthly
HOA Fee: $800
Community Features: Public Transportation, Shopping, Park, Walk/Jog Trails, Medical Facility, Bike Path, Highway Access, House of Worship, Private School, Public School, T-Station, University
Pets Allowed: Yes
Complex is Completed
Management: Owner Association

Comparables

Unit
Status
Type
Beds
Baths
ft²
Price/ft²
Asking Price
Listed On
Closing Price
Sold On
HOA + Taxes

Past Sales

Date Unit Beds Baths Sqft Price Closed Listed By
20210608 Unit 3
06/08/2021
3
3 Bed
1 Bath
1422 ft²
$999,000
bedrooms
3 Bed
bathrooms
1 Bath
square feet
1422 ft²
$980,000 -1.90%
08/03/2021
Samantha Abreu
Metro Realty Corp.
20190625 Unit 3
06/25/2019
3
3 Bed
1 Bath
1422 ft²
$849,000
bedrooms
3 Bed
bathrooms
1 Bath
square feet
1422 ft²
$865,000 +1.88%
08/16/2019
Matt Montgomery Group
Compass
20170105 Unit 3
01/05/2017
3
3 Bed
1 Bath
1422 ft²
$815,000
bedrooms
3 Bed
bathrooms
1 Bath
square feet
1422 ft²
$819,304 +0.53%
03/31/2017
Michael R. Cohen
Berkshire Hathaway HomeServices Town and Country Real Estate
20160621 Unit 1
06/21/2016
1
3 Bed
1 Bath
1483 ft²
$679,000
bedrooms
3 Bed
bathrooms
1 Bath
square feet
1483 ft²
$730,000 +7.51%
08/26/2016
Sarah Carroll
William Raveis R.E. & Home Services

Building Info

189 Rawson Road 189 Rawson Road, Brookline, MA 02445
More about this Building
189 Rawson Road
Want to find out who owns 189 Rawson Road, Brookline, MA 02445? Get detailed property transactions here.

About Washington Square


Similar Homes for Sale

Currently no similar homes around

Nearby Rentals

Unit for rent at 0 Newton St, Cambridge, 02139

$5,000 /mo

  • 3 Beds
  • 2 Baths
0 Newton St, Cambridge, 02139 Listing by Inbound Real Estate
Unit for rent at 1100 Beacon St, Brookline, 02446

$4,000 /mo

  • 2 Beds
  • 2 Baths
1100 Beacon St, Brookline, 02446 Listing by Inbound Real Estate
Unit for rent at 275 Aspinwall Ave, Brookline, 02445

$2,500 /mo

  • 1 Bed
  • 1 Bath
275 Aspinwall Ave, Brookline, 02445 Listing by Inbound Real Estate