See Home Value
Danville 94506
185 Crestridge Dr
$2,500,000
● House - Off Market

185 Crestridge Dr

Danville, CA 94506
bedrooms
5 Beds
bathrooms
3 Baths, 1 Half Bath
square feet
3,126 Ft²
$12,173
Est. Monthly
$147
HOA / Fees
3.01%
Cap Rate

About This Property

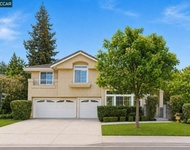
5 bedrooms plus office, 3.5 bathrooms, outdoor kitchen, sport court and a 4 car garage!! This is the one you have been waiting for! This Cimarron Hills beauty has been well cared for and tastefully updated with hardwood floors, new windows and shutters, an updated backyard with artificial turf, fire pit, free standing spa and a recently added outdoor kitchen including BBQ, refrigerator, sink and granite counters. The downstairs bedroom suite with full bathroom along with a separate half bathroom on the main level is perfect for long term guests or multi-generational living. Also included on the main level is an office with dual french doors.  Upstairs the large primary bedroom features a spacious shower, free standing tub, dual sink vanity and two walk-in closets. Three additional bedrooms and a large hallway bath featuring dual sinks and separate shower/water closet allows this floor plan to work for a variety of needs. The fabulous community amenities include clubhouse, pool, spa, tennis courts & playground. Close to Sycamore Valley Elementary Park & multiple trailheads to the surrounding Sycamore Valley Regional Open Space. Top-rated SRVUSD schools and close to the shops & restaurants at Blackhawk Plaza. Don't miss this one!
Unit Size
3,126 Ft²
Days on Market
55 days
Land Size
0.30 acres
Price per sqft
$783
Property Type
House
Property Taxes
-
HOA Dues
$147
Year Built
1993

Payment Calculator

Cap Rate Calculator

Last updated: 2 years ago (bridgeMLS/CCAR/Bay East AOR #41057244)

Price History

Date / Event Date Event Price
Jun 18, 2024 Sold
Sold
Apr 24, 2024 Listed by Compass $2,449,000
Listed by Compass
Mar 22, 2020 No longer available -
No longer available
Mar 11, 2020 Listed $1,599,900
Listed
Bette Sue Schack - Agt: 925-7840429 - Exquisitely remodeled home. 5 bedrooms - one main level w/private bath w/walk-in shower & quartz counters. Main level office w/French doors. Entry has hardwd flrs & decorative iron stair way. Light filled Formal living room w/fireplace & spacious dining room overlooking private serene backyd. Hardwd flrs in Kit, Breakfast rm, & Family room. Family room has fireplace & sliding doors leading to park-like yard, sports court & room for pool. Kitchen has cherry cabinets w/custom features, granite counters, upgraded SS appliances & walk-in pantry, bar area w/wine refrig adjacent to kitchen. Upstairs master includes retreat area near fireplace and magnificent bath with an over-sized walk-in shower, free standing tub, two walk-in closets, dual vanity w/quartz counters. 3 add'l spacious bedrooms (one larger could be bonus or play room) newer carpet throughout, newly paint inside & out. Main level features large laundry room w/sink. Auto enthusiasts will appreciate the 4 car garage! The manager has listed the unit size as 3126 square feet.

Property Highlights

Garage
Air Conditioning
Fireplace

Building Info

Overview

    General

  • Year Built: 1993
  • Effective Year Built: 1993
  • Total Rooms: 13
  • Bedroom Count: 4
  • Bathroom Count: 4
  • Full Bathrooms: 3
  • Partial Bathrooms: 1
  • Building Condition: 3
  • Building Quality: 0
  • Construction Type: 0
  • Building Style: 30
  • Exterior Walls Type: 17
  • Interior Walls Type: 0
  • Roof Shape Type: 0
  • Roof Cover Type: 18
  • Floor Count: 200
  • Floor Cover: 0
  • Basement Type: 0
  • Basement Area: 0
  • Garage Type: 7
  • Garage Square Area: 867
  • Parking Space Count: 3
  • Patio Type: 0
  • Porch Type: 0
  • Pool Type: 0
  • Location Influence Type: K

    Dimensions

  • Lot Size Square Feet: 13,070
  • Total Building Area: 3,126
  • Building Area: 3,126
  • Building Area Measurement: L

    Heating and Cooling

  • Fireplace Count: 1
  • Air Conditioning: 1
  • Heating: 4
  • Heated Square Feet: 3,126
  • Heating Fuel Type: 3

    Utilities

  • Sewer System: 1
  • Water Service: 2

Building

  • Building Type: 0
  • Property Class: R
  • Subdivision: WOODRANCH SUBDIVISION 6863
  • Land Acres: 0000000300
  • Standard Land Use Code: 1003
  • County Land Use Code: 19
  • Legal Description 1: T6863 L15

Neighborhood

  • School District Name: San Ramon Valley Unified School District
  • School Tax School District: SAN RAMON VAL
  • Census Tract: 345113

Geography

  • Subdivision Tract Number: 6863
  • Parcel: 217-360-001-2
  • Latitude: 37.7945
  • Longitude: -121.928

    Address

  • Full Address: 185 Crestridge Dr
  • Address - House Number: 185
  • Address - Street Name: Crestridge
  • Address - Suffix Type: Dr
  • State: CA
  • City Name: Danville
  • Carrier Code: C032
  • 4-Digit Zip Code: 1103
  • Zip Code: 94506

Valuation

    Tax

  • Tax Year: 2020
  • Tax Amount: $1,051,486
  • Tax Rate Code Area: 16-002

    Assessments Valuation

  • Assessed Year: 2020
  • Assessed Total Value: $870,608
  • Assessed Land Value: $306,599
  • Assessed Improvements Value: $564,009

    Sales

  • Current Sale Contract Date: Apr 02, 2020
  • Current Sale Recording Date: Apr 17, 2020
  • Current Sale Price:
  • Current Sale Document Type: 36
  • Current Sale Input Document Number: 2020-074025
  • Previous Sale Recording Date: Jul 18, 1997
  • Previous Sale Contract Date: Jul 10, 1997
  • Previous Sale Amount: $590,500
  • Previous Sale Document Type: 36

    Financing

  • First Mortgage Financing Type: ADJ
Data used for valuation calculations is provided by RealtyHop, and other third party sources

Comparables

Unit
Status
Type
Beds
Baths
ft²
Price/ft²
Asking Price
Listed On
Closing Price
Sold On
HOA + Taxes

About Danville


Similar Homes for Sale

Currently no similar homes around

Nearby Rentals

Unit for rent at 601 Ambience Way, DANVILLE, CA, 94506

$6,100 /mo

  • 4 Beds
  • 2 Baths
  • 2,501 ft²
601 Ambience Way, DANVILLE, CA, 94506 Listing by Kenneth Young


Frequently Asked Questions

When was property at 185 Crestridge Drive built and last sold?
The property at 185 Crestridge Drive was built in 1993 and last sold on Apr 2, 2020 for $1,625,000.
How much is this home worth?
The estimated value of the home located at 185 Crestridge Drive is $2,473,490.
What are some comparable homes to 185 Crestridge Drive?
There are currently no comparable homes to 185 Crestridge Drive.