See Home Value
Blackhawk 94506
174 Oakridge Dr
$2,245,000
● House - Off Market

174 Oakridge Dr

Danville, CA 94506
bedrooms
3 Beds
bathrooms
2 Baths
square feet
2,027 Ft²
$11,253
Est. Monthly
$475
HOA / Fees

About This Property

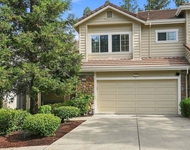
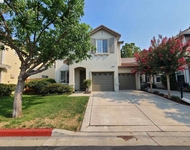
Stunning single-story home in the gated Oakridge Village community of Blackhawk, privately set at the end of a cul-de-sac and backing to open space with sweeping hillside views. Soaring ceilings, gorgeous hardwood floors, updated lighting, and an inviting floor plan elevate the interior. The fully remodeled chef's kitchen features porcelain counters, a large island, quaint window seating, abundant storage, and a premium Bertazzoni 6 burner gas range and hood. The dining area opens to the outdoors, while the spacious living room offers a dramatic stone fireplace and yard access. The tranquil primary suite includes a gas fireplace, dual closets, and doors to a new $25K outdoor spa. Two additional bedrooms, an updated hall bath, and a laundry room complete the layout. Power window shades in the bedrooms and an oversized primary bath add to the luxurious ambiance. Enjoy the warmth of two gas fireplaces and newer HVAC system. Step outside to the ultra-private backyard oasis showcasing an expansive paver patio, built-in gas fireplace and BBQ, outdoor lighting, storage shed, and landscaping with irrigation. The home offers a 3-car garage with epoxy floors and built-in cabinets. Conveniently located near premier shopping, dining, top schools, and the renowned Blackhawk Country Club.
Unit Size
2,027 Ft²
Days on Market
29 days
Land Size
0.23 acres
Price per sqft
$1,083
Property Type
House
Property Taxes
-
HOA Dues
$475
Year Built
1981

Payment Calculator

Cap Rate Calculator

Last updated: 10 months ago (bridgeMLS/CCAR/Bay East AOR #41119005)

Price History

Date / Event Date Event Price
Jan 8, 2026 Sold
Sold
Dec 10, 2025 Listed by Engel & Volkers Danville $2,195,000
Listed by Engel & Volkers Danville
Oct 18, 2022 No longer available -
No longer available
Oct 5, 2022 Listed by Compass $2,095,000
Listed by Compass
Jennifer Shurman - Agt: 925-785-1398 - Spectacular Single Story in gated Oakridge Village a Blackhawk neighborhood! Located at top of cul-de-sac backing to open space w/very private yard w/mult patios & gorgeous views of hills & nature! Completely renovated in 2016 and Recent Updates since 2019 through out this 3 bed/2 bath home make it seem like new- move right in! Hardwood floors & tile in baths, updated kitchen with tons of storage, charming window seating, Bertazzoni 6-burner gas oven range & hood, newer breakfast bar, power window shades in kitchen, bedrooms, and in oversized primary bath, 2 gas fireplaces, newer HVAC system and ductwork, outdoor paradise w/extensive paver patio surrounding home & built in gas fireplace, outdoor lighting, landscaping and irrigation incl storage shed. 3 car garage w/epoxy floor, cabinets & E-charger-- too many upgrades to list. Close to shopping, restaurants, and Blackhawk CC if desired. Don't miss this one if you are looking for an "almost new" single story, turn-key, privacy, and amazing outdoor living!! The manager has listed the unit size as 2027 square feet.
Mar 23, 2019 No longer available -
No longer available
Show More

Property Highlights

Garage
Air Conditioning
Fireplace

Building Info

Overview

    General

  • Year Built: 1981
  • Effective Year Built: 1995
  • Building Count: 1
  • Total Rooms: 8
  • Bedroom Count: 3
  • Bathroom Count: 2
  • Full Bathrooms: 2
  • Partial Bathrooms: 2
  • Building Condition: 0
  • Building Quality: 0
  • Construction Type: 0
  • Building Style: 30
  • Exterior Walls Type: 0
  • Interior Walls Type: 0
  • Roof Shape Type: 0
  • Roof Cover Type: 0
  • Floor Count: 100
  • Living Units: 1
  • Floor Cover: 0
  • Basement Type: 0
  • Basement Area: 0
  • Garage Type: 1
  • Garage Square Area: 704
  • Parking Space Count: 2
  • Patio Type: 0
  • Porch Type: 0
  • Pool Type: 0
  • Location Influence Type: 000

    Dimensions

  • Lot Size Square Feet: 9,990
  • Total Building Area: 2,027
  • Gross Building Area: 2,027
  • Building Area: 2,027
  • Building Area Measurement: L

    Heating and Cooling

  • Air Conditioning: 1
  • Heating: 0
  • Heated Square Feet: 2,027
  • Heating Fuel Type: 0

    Utilities

  • Sewer System: 0
  • Water Service: 0

Building

  • Building Type: 0
  • Property Class: R
  • Subdivision: SUBDIVISION 5437
  • Land Acres: 0000000229
  • Standard Land Use Code: 1001
  • County Land Use Code: 19
  • Legal Description 1: T05437 L0035 B

Neighborhood

  • School District Name: San Ramon Valley Unified School District
  • School Tax School District: SAN RAMON VAL
  • Census Tract: 346204

Zoning

  • Zoning: P1

Geography

  • Subdivision Tract Number: 05437
  • Parcel: 215-200-031
  • Lot: 35
  • Latitude: 37.8199
  • Longitude: -121.925

    Address

  • Full Address: 174 Oakridge Dr
  • Address - House Number: 174
  • Address - Street Name: Oakridge
  • Address - Suffix Type: Dr
  • State: CA
  • City Name: Danville
  • Carrier Code: C019
  • 4-Digit Zip Code: 3105
  • Zip Code: 94506

Valuation

    Tax

  • Tax Year: 2023
  • Tax Amount: $2,038,398
  • Tax Rate Code Area: 66-166

    Appraisal Valuation

  • Standard Deviation: 0.1818
  • Valuation Date: Nov 22, 2023
  • Confidence Score: 76
  • Final Value: 1,943,159
  • High Value: 2,296,472
  • Low Value: 1,589,846

    Assessments Valuation

  • Assessed Year: 2023
  • Assessed Total Value: $1,755,466
  • Assessed Land Value: $946,060
  • Assessed Improvements Value: $809,406

    Sales

  • Current Sale Contract Date: Aug 01, 2023
  • Current Sale Recording Date: Aug 02, 2023
  • Current Sale Price:
  • Current Sale Document Type: 36
  • Current Sale Input Document Number: 73759
  • Previous Sale Recording Date: Nov 01, 2022
  • Previous Sale Contract Date: Oct 27, 2022
  • Previous Sale Amount: $2,095,000
  • Previous Sale Document Type: 36
Data used for valuation calculations is provided by RealtyHop, and other third party sources

Comparables

Unit
Status
Type
Beds
Baths
ft²
Price/ft²
Asking Price
Listed On
Closing Price
Sold On
HOA + Taxes

About Blackhawk


Similar Homes for Sale

Currently no similar homes around

Nearby Rentals

Unit for rent at 210 Wood Valley Pl, DANVILLE, CA, 94506

$4,950 /mo

  • 4 Beds
  • 2 Baths
  • 2,315 ft²
210 Wood Valley Pl, DANVILLE, CA, 94506 Listing by Channing Azzolino
Unit for rent at 306 Live Oak Dr, DANVILLE, CA, 94506

$6,490 /mo

  • 4 Beds
  • 2 Baths
  • 2,408 ft²
306 Live Oak Dr, DANVILLE, CA, 94506 Listing by Ken Doroodian
Unit for rent at 204 Abigail Cir, DANVILLE, CA, 94506

$5,100 /mo

  • 4 Beds
  • 2 Baths
  • 2,396 ft²
204 Abigail Cir, DANVILLE, CA, 94506 Listing by Kandy Wilson


Frequently Asked Questions

When was property at 174 Oakridge Drive built and last sold?
The property at 174 Oakridge Drive was built in 1981 and last sold on Aug 1, 2023 for $2,195,000.
How much is this home worth?
The estimated value of the home located at 174 Oakridge Drive is $0.
What are some comparable homes to 174 Oakridge Drive?
There are currently no comparable homes to 174 Oakridge Drive.