Check Availability
Brentwood 94513
1701 Kent Dr
$508,000
● House - In Contract

1701 Kent Dr

Brentwood, CA 94513
bedrooms
2 Beds

bathrooms
2 Baths
square feet
1,734 Ft²
$2,637
Est. Monthly
$142
HOA / Fees

About This Property

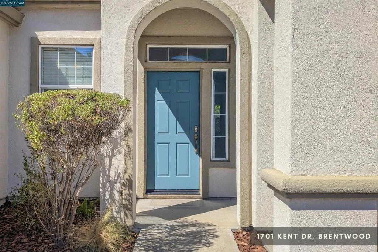
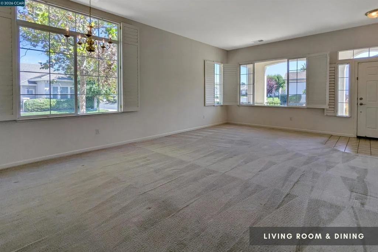
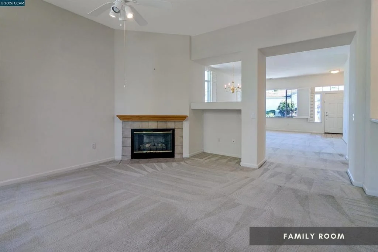
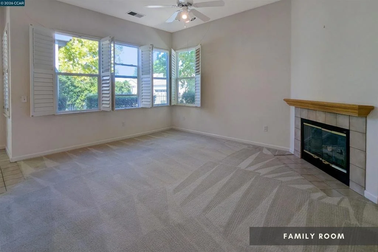
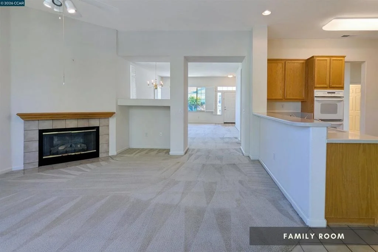
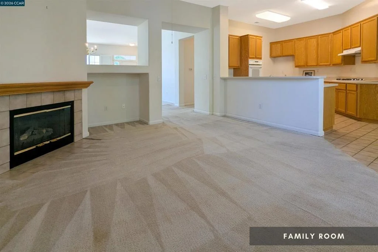
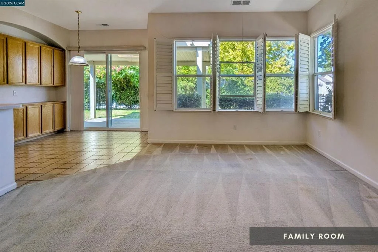
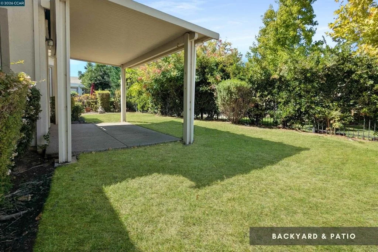
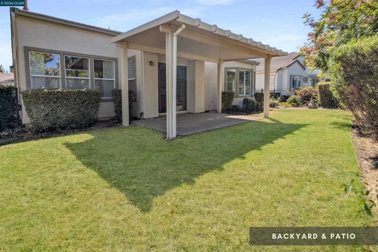
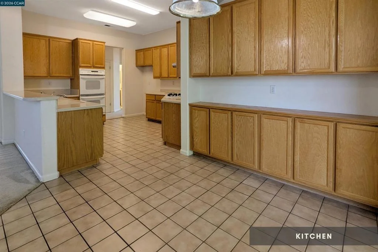
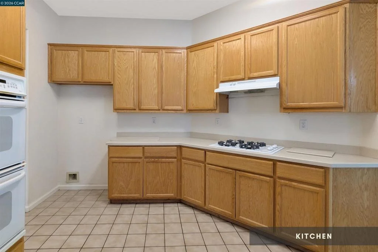
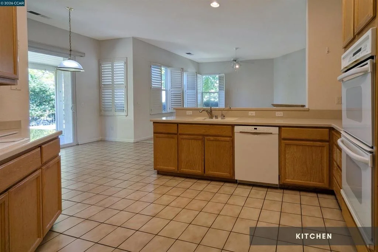
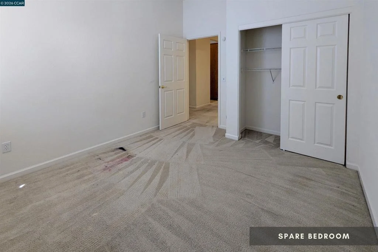
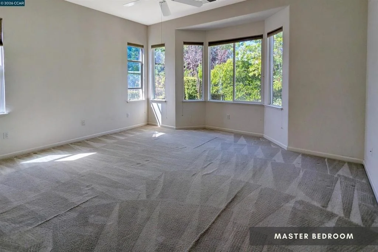
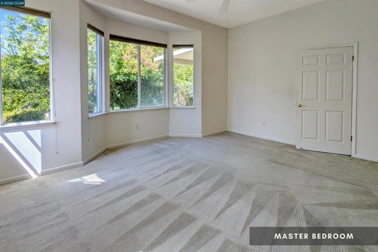
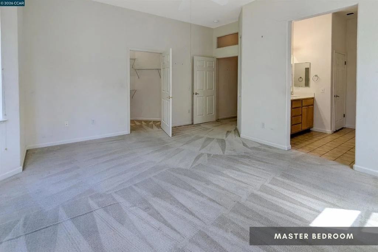
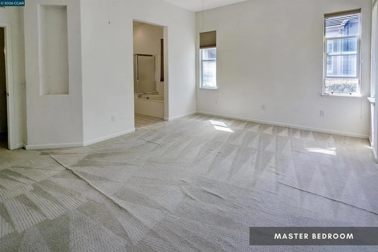
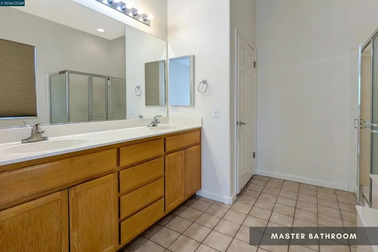
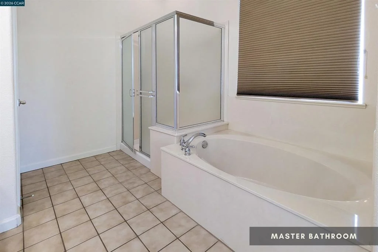
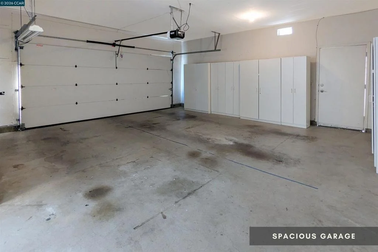
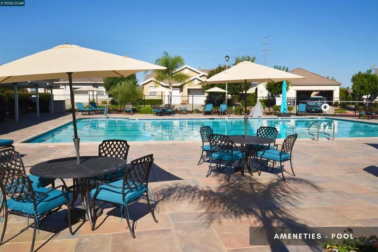
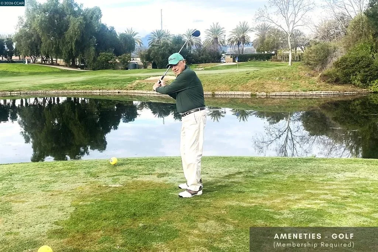
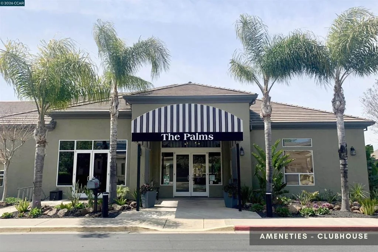
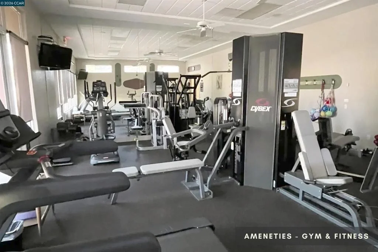
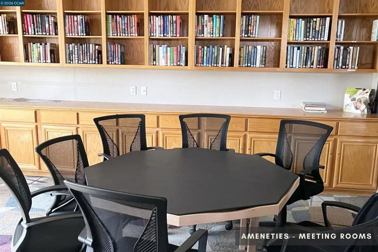
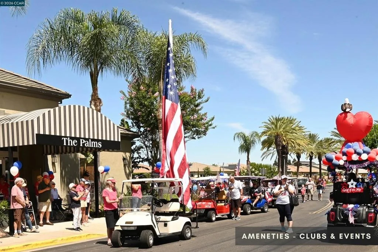
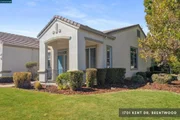
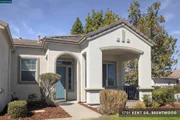
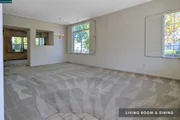
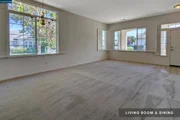
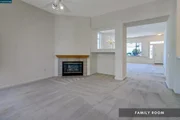
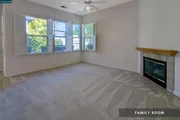
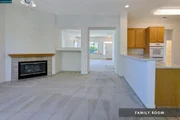
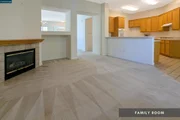
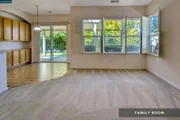
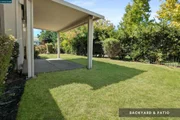
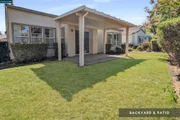
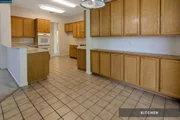
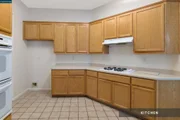
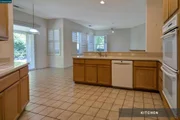
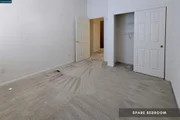
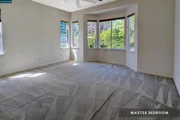
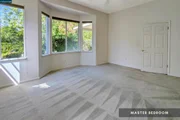
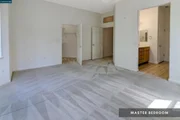
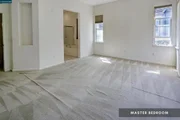
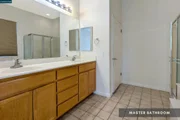
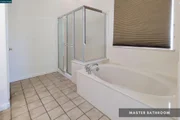
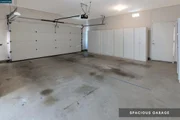
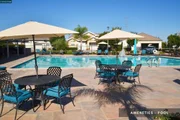
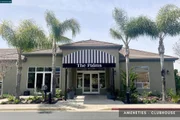
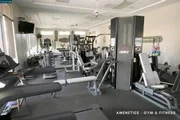
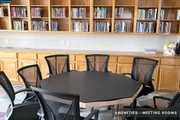
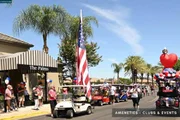
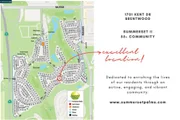
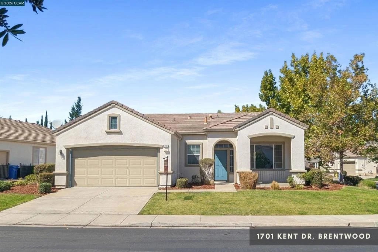
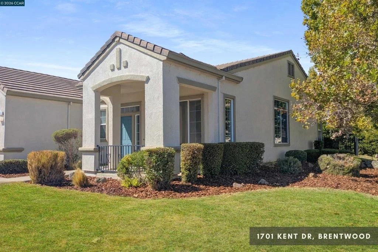
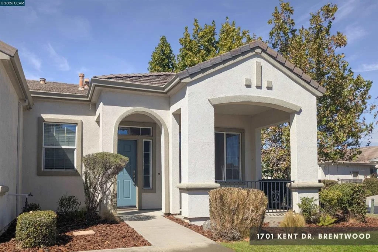
MORE HOUSE, MORE YARD, MORE FUN... at a price that leaves room to make it your own! Welcome to 1701 Kent Dr, a spacious single-story home on an oversized corner lot in Summerset II, Brentwood's gated 55+ community. With 1,734 sqft, a living room AND family room, a large backyard, and room for your golf cart in the garage, there's plenty of space for everyday life and the things you enjoy! Inside, the floor plan gives you options. A welcoming living and dining area provides plenty of room to entertain, while the separate family room offers a more casual place to relax. The kitchen sits alongside the family room, with plenty of cabinetry and a breakfast area overlooking the backyard. The primary suite is generously sized, with a walk-in closet and a spacious private bathroom, while the second bedroom and full bath are ready for guests, hobbies, or a home office. Central AC keeps the home comfortable year-round. Then there's the YARD! The approximately 8,400 sqft corner lot gives this home considerably more outdoor space than many of its neighbors, with a large fenced backyard and covered patio ready for gardening, entertaining, pets, or simply enjoying a quiet afternoon outside. The home is largely original, and that's part of the opportunity. Update it now, tackle projects over time, or simply move in and make changes when you're ready. At $508,000, you can put your budget toward the improvements YOU want rather than paying for someone else's choices. And life at Summerset II extends well beyond your front door. The community clubhouse, pool and spa, fitness center, pickleball and tennis courts, bocce, billiards, library, pet run, clubs, classes, activities, and social events make it easy to be as busy (or as relaxed) as you want. Golf is nearby, and the garage includes dedicated golf-cart space with a charging station. A big corner lot, a comfortable single-level floor plan, an active community, and the freedom to make the home your own.
Unit Size
1,734 Ft²
Days on Market
-
Land Size
0.19 acres
Price per sqft
$293
Property Type
House
Property Taxes
-
HOA Dues
$142
Year Built
1999

Listed By

Ofer Dallal
Ofer Dallal
Keller Williams Thrive

Payment Calculator

Cap Rate Calculator

Last updated: 12 days ago (bridgeMLS/CCAR/Bay East AOR #41149652)

Price History

Date / Event Date Event Price
Oct 9, 2026 In contract -
In contract
Sep 28, 2026 Listed by Keller Williams Realty $508,000
Listed by Keller Williams Realty

Property Highlights

Garage
Air Conditioning
Fireplace
Parking Details
Has Garage
Attached Garage
Parking Features: Garage, Golf Cart Garage
Garage Spaces: 2
Interior Details
Full Bathrooms: 2
Interior Features: Eat-in Kitchen, BreakfastArea
Appliances: Gas Water Heater
Flooring Type: Carpet, Tile
Has Fireplace
Fireplace Features: Family Room
Exterior Details
Square Footage: 1734
Architectural Style: Traditional
Year Built: 1999
Levels: One
Construction Materials: Stucco
Patio and Porch Features: Patio, Porch
Pool Features: In Ground, Lap, Association
Lot Features: Back Yard, Corner Lot, Front Yard, StreetLevel, Yard
Lot Size Area: 8400
Lot Size Units: Square Feet
Lot Size Acres: 0.1928
Lot Size Square Feet: 8400
Utilities Details
Cooling Type: Central Air
Heating Type: Forced Air
Location Details
HOA/Condo/Coop Amenities: Clubhouse, Fitness Center, Golf Course, Maintenance Grounds, Other, Pool, Spa/Hot Tub, Security, Tennis Court(s)
HOA Fee: $142
HOA Fee Frequency: Monthly

Building Info

Overview

    General

  • Year Built: 1999
  • Effective Year Built: 1999
  • Building Count: 1
  • Total Rooms: 6
  • Bedroom Count: 2
  • Bathroom Count: 2
  • Full Bathrooms: 2
  • Partial Bathrooms: 2
  • Building Condition: 0
  • Building Quality: 0
  • Construction Type: 0
  • Building Style: 30
  • Exterior Walls Type: 0
  • Interior Walls Type: 0
  • Roof Shape Type: 0
  • Roof Cover Type: 0
  • Floor Count: 100
  • Living Units: 1
  • Floor Cover: 0
  • Basement Type: 0
  • Basement Area: 0
  • Garage Type: 1
  • Garage Square Area: 560
  • Parking Space Count: 2
  • Patio Type: 0
  • Porch Type: 0
  • Pool Type: 0
  • Location Influence Type: 000

    Dimensions

  • Lot Size Square Feet: 8,400
  • Total Building Area: 1,734
  • Gross Building Area: 1,734
  • Building Area: 1,734
  • Building Area Measurement: L

    Heating and Cooling

  • Air Conditioning: 1
  • Heating: 0
  • Heated Square Feet: 1,734
  • Heating Fuel Type: 0

    Utilities

  • Sewer System: 0
  • Water Service: 0

Building

  • Building Type: 0
  • Property Class: R
  • Land Acres: 0000000193
  • Standard Land Use Code: 1001
  • County Land Use Code: 19
  • Legal Description 1: T8081 L62

Neighborhood

  • School District Name: Brentwood Union Elementary School District
  • School Tax School District: BRENTWOOD UNION
  • Census Tract: 303210

Geography

  • Subdivision Tract Number: 8081
  • Parcel: 010-430-016
  • Lot: 62
  • Latitude: 37.9188
  • Longitude: -121.726

    Address

  • Full Address: 1701 Kent Dr
  • Address - House Number: 1701
  • Address - Street Name: Kent
  • Address - Suffix Type: Dr
  • State: CA
  • City Name: Brentwood
  • Carrier Code: R010
  • 4-Digit Zip Code: 6432
  • Zip Code: 94513

Valuation

    Tax

  • Tax Year: 2023
  • Tax Amount: $803,340
  • Tax Rate Code Area: 10-001

    Appraisal Valuation

  • Standard Deviation: 0.1935
  • Valuation Date: Nov 22, 2023
  • Confidence Score: 74
  • Final Value: 720,136
  • High Value: 859,501
  • Low Value: 580,770

    Assessments Valuation

  • Assessed Year: 2023
  • Assessed Total Value: $627,000
  • Assessed Land Value: $257,000
  • Assessed Improvements Value: $370,000

    Sales

  • Current Sale Contract Date: Jun 01, 2005
  • Current Sale Recording Date: Jun 03, 2005
  • Current Sale Price:
  • Current Sale Document Type: 36
  • Current Sale Input Document Number: 2005-200101
  • Previous Sale Recording Date: Jun 17, 1999
  • Previous Sale Contract Date: Jun 09, 1999
  • Previous Sale Amount: $252,500
  • Previous Sale Document Type: 36

    Financing

  • First Mortgage Financing Type: ADJ
Data used for valuation calculations is provided by RealtyHop, and other third party sources

Comparables

Unit
Status
Type
Beds
Baths
ft²
Price/ft²
Asking Price
Listed On
Closing Price
Sold On
HOA + Taxes

About Brentwood


Similar Homes for Sale

Currently no similar homes around

Nearby Rentals

Unit for rent at 370 Dante Ct, BRENTWOOD, CA, 94513

$5,400 /mo

  • 6 Beds
  • 4 Baths
  • 3,971 ft²
370 Dante Ct, BRENTWOOD, CA, 94513 Listing by Clifford Olson
Unit for rent at 697 Canmore Ct, BRENTWOOD, CA, 94513

$4,300 /mo

  • 4 Beds
  • 3 Baths
  • 2,437 ft²
697 Canmore Ct, BRENTWOOD, CA, 94513 Listing by Milly Barros
Unit for rent at 715 Stewart Way, BRENTWOOD, CA, 94513

$3,150 /mo

  • 2 Beds
  • 2 Baths
  • 1,364 ft²
715 Stewart Way, BRENTWOOD, CA, 94513 Listing by Andy Lovick


Frequently Asked Questions

When was property at 1701 Kent Drive built and last sold?
The property at 1701 Kent Drive was built in 1999 and last sold on Jun 1, 2005 for $530,000.
How much is this home worth?
The estimated value of the home located at 1701 Kent Drive is $521,324.
What are some comparable homes to 1701 Kent Drive?
There are currently no comparable homes to 1701 Kent Drive.