See Home Value
Middlesex
155 Apache Way #155
$469,900
● Condo - Off Market

155 Apache Way #155

Tewksbury, MA 01876
bedrooms
2 Beds
bathrooms
2 Baths, 1 Half Bath
square feet
1,274 Ft²
$3,164
Est. Monthly
$376
HOA / Fees
4.80%
Cap Rate

About This Property

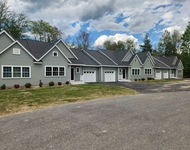
This really pretty, value packed and modern feeling townhome can now be yours! The best part is it's tucked peacefully in the back of the development with views of the court yard and the woods. Located comfortably within the very sought after and well managed Indian Ridge condominium development. The open feeling first floor offers a comfy sized dining room, spacious kitchen packed with cabinets offering plenty of counter top space for cooking prep and a sunny living room with access to deck. The big primary suite offers built in cabinetry, walk in closet, space for Home Office! Gorgeous Hardwood Throughout. It's rare to find a townhome with oversized garage, in unit laundry, 2 renovated baths and an affordable condo fee including so many amenities. Live here, enjoy tennis, clubhouse, exercise area, sidewalks, beautiful grounds and super convenient to commuter routes route 38,93 & 495, restaurants, shopping & recreation, 23 miles to Boston.Open Houses Saturday & Sunday 12-1:30
Unit Size
1,274 Ft²
Days on Market
-
Land Size
-
Price per sqft
$369
Property Type
Condo
Property Taxes
$480
HOA Dues
$376
Year Built
1984

Payment Calculator

Cap Rate Calculator

Last updated: 3 years ago (MLSPIN #73257851)

Price History

Date / Event Date Event Price
Aug 2, 2024 Sold
Sold
Jul 4, 2024 In contract -
In contract
Jun 26, 2024 Listed by Austin Realty Group $469,900
Listed by Austin Realty Group
Dec 9, 2019 Sold
Sold
Oct 2, 2019 Listed by Showcase Of Homes, REALTORS® $335,000
Listed by Showcase Of Homes, REALTORS®
Desirable Indian Ridge Townhouse offers 2 bedrooms/ 1.5 baths and a great location in a professionally managed complex. Many updates, Windows, garage door, front & rear doors, updated kitchen, counter top, back splash,stainless steel sink and faucet, Tile Floor, Hardwood Floors in living room, hallways, stairs,bedrooms. Updated stove with griddle/grill. All completed at various times within the past 10 years. First Floor Laundry, spacious master bedroom with 2 walk in closets.Second bedroom has oversized closet. Lighted Tennis Courts, fitness and club house. Minutes to shopping and route 93. Maintenance fee covers water, sewer, snow removal, master insurance, exterior maintenance, road maintenance,landscaping, exercise room and clubhouse. The kitchen is great for any cooking requirements. The entire complex is quiet and the recent updates makes this a must see.
Show More

Property Highlights

Parking Available
Garage
Air Conditioning
Interior Details
Level: Main, First
Width: 8
Length: 10
Features: Ceiling Fan(s), Flooring - Hardwood, Window(s) - Bay/Bow/Box, Dining Area, Countertops - Upgraded, Open Floorplan
Area: 80
Level: Second
Features: Ceiling Fan(s), Closet, Flooring - Hardwood, Window(s) - Bay/Bow/Box
Width: 10
Length: 18
Area: 180
Width: 9
Features: Ceiling Fan(s), Flooring - Hardwood, Window(s) - Bay/Bow/Box
Length: 10
Level: First
Area: 90
Length: 23
Level: Main, First
Area: 299
Features: Closet, Flooring - Hardwood, Window(s) - Bay/Bow/Box, Balcony / Deck, Open Floorplan
Width: 13
Features: Ceiling Fan(s), Walk-In Closet(s), Closet/Cabinets - Custom Built, Flooring - Hardwood, Window(s) - Bay/Bow/Box
Level: Second
Length: 18
Width: 12
Area: 216
Half Bathrooms: 1
Full Bathrooms: 1
Appliances: Range, Dishwasher, Disposal, Refrigerator
Flooring Type: Tile, Hardwood
Laundry Features: In Unit, Gas Dryer Hookup
Rooms: 5
Basement: Y
Parking Details
Has Garage
Attached Garage
Parking Features: Under, Garage Door Opener, Workshop in Garage, Off Street, Tandem, Driveway, Paved
Garage Spaces: 1
Exterior Details
Entry Level: 1
Year Built Source: Public Records
Year Built Details: Actual
PropertySubType: Condominium
Building Name: Indian Ridge
Structure Type: Townhouse
Stories (Total): 3
Building Area Units: Square Feet
Window Features: Insulated Windows, Screens
Construction Materials: Frame
Patio and Porch Features: Deck - Wood
Lead Paint: Unknown
Lot Size Units: Acres
Zoning: MFD
Parcel Number: M:0099 L:0092 U:U155, 797565
Water Source: Public
Financial Details
Tax Assessed Value: $430,000
Tax Annual Amount: $5,758
Utilities Details
Utilities: for Gas Range, for Gas Oven, for Gas Dryer
Cooling Type: Central Air
Heating Type: Forced Air, Natural Gas
Sewer : Public Sewer
Location Details
HOA/Condo/Coop Fee Includes: Water, Sewer, Insurance, Maintenance Structure, Road Maintenance, Maintenance Grounds, Snow Removal, Trash, Reserve Funds
HOA/Condo/Coop Amenities: Tennis Court(s), Fitness Center, Clubroom, Trail(s)
HOA Fee: $376
Community Features: Shopping, Tennis Court(s), Walk/Jog Trails, Conservation Area, House of Worship
Pets Allowed: Yes
Complex is Completed
Management: Professional - Off Site

Comparables

Unit
Status
Type
Beds
Baths
ft²
Price/ft²
Asking Price
Listed On
Closing Price
Sold On
HOA + Taxes

Past Sales

Date Unit Beds Baths Sqft Price Closed Listed By
20240626 Unit 155
06/26/2024
155
2 Bed
2 Bath
1274 ft²
$469,900
bedrooms
2 Bed
bathrooms
2 Bath
square feet
1274 ft²
$469,900
08/02/2024
Michael Austin
Austin Realty Group
20191002 Unit 155
10/02/2019
155
2 Bed
2 Bath
1274 ft²
$335,000
bedrooms
2 Bed
bathrooms
2 Bath
square feet
1274 ft²
$328,750 -1.87%
12/09/2019
Frank Pasciuto
Pasciuto and Associates
20150628 Unit 155
06/28/2015
155
2 Bed
2 Bath
1274 ft²
$254,900
bedrooms
2 Bed
bathrooms
2 Bath
square feet
1274 ft²
$260,010 +2.00%
09/11/2015
Frank Pasciuto
Pasciuto and Associates
20030307 Unit 155
03/07/2003
155
2 Bed
1 Bath
1274 ft²
$249,900
bedrooms
2 Bed
bathrooms
1 Bath
square feet
1274 ft²
$247,900 -0.80%
06/27/2003
Daniel Fabbri
Century 21 Advance Realty
20000206 Unit 155
02/06/2000
155
2 Bed
2 Bath
1274 ft²
$169,900
bedrooms
2 Bed
bathrooms
2 Bath
square feet
1274 ft²
$169,900
06/12/2000
Lauretta Raffi
Premier Realty Group, Inc.
19970725 Unit 155
07/25/1997
155
2 Bed
2 Bath
1768 ft²
$128,900
bedrooms
2 Bed
bathrooms
2 Bath
square feet
1768 ft²
$125,900 -2.33%
09/26/1997
Dolly Memmolo
Century 21 Greer's R. E.

Building Info

155 Apache Way 155 Apache Way, Tewksbury, MA 01876
More about this Building
155 Apache Way
Want to find out who owns 155 Apache Way, Tewksbury, MA 01876? Get detailed property transactions here.

About Middlesex


Similar Homes for Sale

Currently no similar homes around

Nearby Rentals

Unit for rent at 30 Four Seasons Drive, Hampstead, 01841

$3,500 /mo

  • 2 Beds
  • 2 Baths
  • 1,820 ft²
30 Four Seasons Drive #30, Hampstead, 01841