


155 Apache Way #155


About This Property
Payment Calculator
Your Estimated Monthly Payment
Cap Rate Calculator
What does this mean?
Based on our analysis, the cap rate of this property is 1.25%. A negative cap rate indicates that the property might not be feasible as an income-producing asset. The median cap rate for a near zip code 11238 is 4.23%.
How much can I actually make?
Actual monthly rental income may vary between $4,760 and $7,140 depending on unit-specific characteristics. You can change the amount using the slider to further explore.
How is cap rate calculated?
Cap Rate = Net Operating Income (NOI) / Property Asset Value.
When calculating the cap rate, we assume 100% occupancy. Leverage (mortgage) is not considered.
Cap Rate provided by RealtyHop and RentHop, learn more about cap rate here.
Price History
| Date / Event | Date | Event | Price |
|---|---|---|---|
| Aug 2, 2024 | Sold | ||
| Sold | |||
| Jul 4, 2024 | In contract | - | |
| In contract | |||
| Jun 26, 2024 | Listed by Austin Realty Group | $469,900 | |
| Listed by Austin Realty Group | |||
| | |||
|
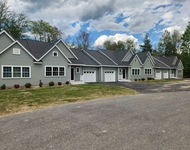
This really pretty, value packed and modern feeling townhome can now be yours! The best part is it's tucked peacefully in the back of the development with views of the court yard and the woods. Located comfortably within the very sought after and well managed Indian Ridge condominium development. The open feeling first floor offers a comfy sized dining room, spacious kitchen packed with cabinets offering plenty of counter top space for cooking prep and a sunny living room with access to deck. The big primary suite offers built in cabinetry, walk in closet, space for Home Office! Gorgeous Hardwood Throughout. It's rare to find a townhome with oversized garage, in unit laundry, 2 renovated baths and an affordable condo fee including so many amenities. Live here, enjoy tennis, clubhouse, exercise area, sidewalks, beautiful grounds and super convenient to commuter routes route 38,93 & 495, restaurants, shopping & recreation, 23 miles to Boston.Open Houses Saturday & Sunday 12-1:30
| |||
| Dec 9, 2019 | Sold | ||
| Sold | |||
| Oct 2, 2019 | Listed by Showcase Of Homes, REALTORS® | $335,000 | |
| Listed by Showcase Of Homes, REALTORS® | |||
| | |||
|
Desirable Indian Ridge Townhouse offers 2 bedrooms/ 1.5 baths and a great location in a professionally managed complex. Many updates, Windows, garage door, front & rear doors, updated kitchen, counter top, back splash,stainless steel sink and faucet, Tile Floor, Hardwood Floors in living room, hallways, stairs,bedrooms. Updated stove with griddle/grill. All completed at various times within the past 10 years. First Floor Laundry, spacious master bedroom with 2 walk in closets.Second bedroom has oversized closet. Lighted Tennis Courts, fitness and club house. Minutes to shopping and route 93. Maintenance fee covers water, sewer, snow removal, master insurance, exterior maintenance, road maintenance,landscaping, exercise room and clubhouse. The kitchen is great for any cooking requirements. The entire complex is quiet and the recent updates makes this a must see.
| |||

Property Highlights
Comparables
Status
Price/ft²
Listed On
Sold On
Past Sales
| Date | Unit | Beds | Baths | Sqft | Price | Closed | Listed By |
|---|---|---|---|---|---|---|---|
|
06/26/2024
|
2 Bed
|
2 Bath
|
1274 ft²
|
$469,900
2 Bed
2 Bath
1274 ft²
|
$469,900
08/02/2024
|
Michael Austin
Austin Realty Group
| |
|
10/02/2019
|
2 Bed
|
2 Bath
|
1274 ft²
|
$335,000
2 Bed
2 Bath
1274 ft²
|
$328,750
-1.87%
12/09/2019
|
Frank Pasciuto
Pasciuto and Associates
| |
|
06/28/2015
|
2 Bed
|
2 Bath
|
1274 ft²
|
$254,900
2 Bed
2 Bath
1274 ft²
|
$260,010
+2.00%
09/11/2015
|
Frank Pasciuto
Pasciuto and Associates
| |
|
03/07/2003
|
2 Bed
|
1 Bath
|
1274 ft²
|
$249,900
2 Bed
1 Bath
1274 ft²
|
$247,900
-0.80%
06/27/2003
|
Daniel Fabbri
Century 21 Advance Realty
| |
|
02/06/2000
|
2 Bed
|
2 Bath
|
1274 ft²
|
$169,900
2 Bed
2 Bath
1274 ft²
|
$169,900
06/12/2000
|
Lauretta Raffi
Premier Realty Group, Inc.
| |
|
07/25/1997
|
2 Bed
|
2 Bath
|
1768 ft²
|
$128,900
2 Bed
2 Bath
1768 ft²
|
$125,900
-2.33%
09/26/1997
|
Dolly Memmolo
Century 21 Greer's R. E.
|
Building Info

 Your Privacy Choices
Phone: 425-283-2930
Address: 335 Madison Avenue, New York, NY 10017