


152 Trailside Way #152


About This Property
Payment Calculator
Your Estimated Monthly Payment
Cap Rate Calculator
What does this mean?
Based on our analysis, the cap rate of this property is 1.25%. A negative cap rate indicates that the property might not be feasible as an income-producing asset. The median cap rate for a near zip code 11238 is 4.23%.
How much can I actually make?
Actual monthly rental income may vary between $4,760 and $7,140 depending on unit-specific characteristics. You can change the amount using the slider to further explore.
How is cap rate calculated?
Cap Rate = Net Operating Income (NOI) / Property Asset Value.
When calculating the cap rate, we assume 100% occupancy. Leverage (mortgage) is not considered.
Cap Rate provided by RealtyHop and RentHop, learn more about cap rate here.
Price History
| Date / Event | Date | Event | Price |
|---|---|---|---|
| Sep 27, 2019 | Sold | ||
| Sold | |||
| Aug 21, 2019 | Listed by Coldwell Banker Realty - Lynnfield | $348,900 | |
| Listed by Coldwell Banker Realty - Lynnfield | |||
| | |||
|
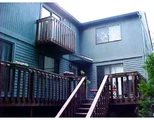
Pride of ownership is what you will find in this townhouse. Beautiful chef’s kitchen with granite counters, stainless-steel appliances, and a large two-tier island. The layout is ideal for entertaining! Open concept living room and dining room with recessed lighting, wood burning fireplace, and built-ins. The upstairs features two spacious bedrooms. The master bedroom is bright and airy with cathedral ceilings, a slider to a private balcony, walk-in closet, and updated master bath. The second bedroom also has vaulted ceilings, two generous closets, and its own full bath. The downstairs includes a utility/laundry room and a large, finished bonus room with standing shower and sink that could be used as a home office or guest room. Outside you’ll find a tranquil oasis on the deck. Two-car tandem garage with storage. Notable updates include new heating system in 2016, all sliders replaced in 2017, new AC in 2017, new water heater in 2013. *Open house 12pm – 2pm on Sunday, August 25th*
| |||
| Jul 27, 2007 | Sold | ||
| Sold | |||
| May 13, 2007 | Listed by ERA Key Realty Services- Fram | $293,900 | |
| Listed by ERA Key Realty Services- Fram | |||
| Oct 12, 2006 | Sold | ||
| Sold | |||

Property Highlights
Comparables
Status
Price/ft²
Listed On
Sold On
Past Sales
| Date | Unit | Beds | Baths | Sqft | Price | Closed | Listed By |
|---|---|---|---|---|---|---|---|
|
08/21/2019
|
2 Bed
|
3 Bath
|
1631 ft²
|
$348,900
2 Bed
3 Bath
1631 ft²
|
$360,000
+3.18%
09/27/2019
|
Steven Kan
Boston's Best Realty
| |
|
05/13/2007
|
3 Bed
|
3 Bath
|
1631 ft²
|
$293,900
3 Bed
3 Bath
1631 ft²
|
$282,500
-3.88%
07/27/2007
|
Dana Mastovsky
ERA Key Realty Services- Fram
| |
|
09/11/2006
|
2 Bed
|
2 Bath
|
1631 ft²
|
$318,000
2 Bed
2 Bath
1631 ft²
|
$304,000
-4.40%
10/12/2006
|
John H. Nickerson, Jr.
Cameron Prestige, LLC
|
Building Info

 Your Privacy Choices
Phone: 425-283-2930
Address: 335 Madison Avenue, New York, NY 10017