See Home Value
Middlesex
152 Trailside Way #152
$360,000
● Condo - Off Market

152 Trailside Way #152

Ashland, MA 01721
bedrooms
2 Beds
bathrooms
3 Baths, 1 Half Bath
square feet
1,631 Ft²
$511,359
RealtyHop Estimate
46.56%
Since Oct 1, 2019
National-US
Primary Model

About This Property

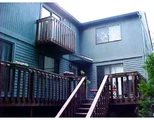
Pride of ownership is what you will find in this townhouse. Beautiful chef's kitchen with granite counters, stainless-steel appliances, and a large two-tier island. The layout is ideal for entertaining! Open concept living room and dining room with recessed lighting, wood burning fireplace, and built-ins. The upstairs features two spacious bedrooms. The master bedroom is bright and airy with cathedral ceilings, a slider to a private balcony, walk-in closet, and updated master bath. The second bedroom also has vaulted ceilings, two generous closets, and its own full bath. The downstairs includes a utility/laundry room and a large, finished bonus room with standing shower and sink that could be used as a home office or guest room. Outside you'll find a tranquil oasis on the deck. Two-car tandem garage with storage. Notable updates include new heating system in 2016, all sliders replaced in 2017, new AC in 2017, new water heater in 2013. *Open house 12pm – 2pm on Sunday, August 25th*
Unit Size
1,631 Ft²
Days on Market
-
Land Size
-
Price per sqft
$214
Property Type
Condo
Property Taxes
$398
HOA Dues
$289
Year Built
1984

Payment Calculator

Cap Rate Calculator

Last updated: 4 years ago (MLSPIN #72553175)

Price History

Date / Event Date Event Price
Sep 27, 2019 Sold
Sold
Aug 21, 2019 Listed by Coldwell Banker Realty - Lynnfield $348,900
Listed by Coldwell Banker Realty - Lynnfield
Jul 27, 2007 Sold
Sold
May 13, 2007 Listed by ERA Key Realty Services- Fram $293,900
Listed by ERA Key Realty Services- Fram
Fantastic 3br, 2.5+ bath condo at Spyglass Hill.Lg "L" shaped unit.Bright, open flr plan. Fireplaced LR w/recessed lights, built-ins.Eat in country kit w/center island & ceramic floor. Sliders from kitchen & LR to spacious deck. 2 large brs w/baths. Master has slider to balcony, cathedral ceiling, walk-in closet, full bath w/whirlpool tub & shower. Central air & vacuum. Private, wooded setting w/meticulously manicured grounds. 2 car tandem garage w/storage. Close to shopping and major routes.
Oct 12, 2006 Sold
Sold
Show More

Property Highlights

Air Conditioning
Parking Available
Fireplace
Interior Details
Level: First
Features: Flooring - Stone/Ceramic Tile, Kitchen Island, Stainless Steel Appliances, Gas Stove
Level: Second
Features: Bathroom - Full, Bathroom - Tiled With Tub & Shower, Flooring - Stone/Ceramic Tile, Countertops - Stone/Granite/Solid
Level: Second
Features: Vaulted Ceiling(s), Closet, Flooring - Wall to Wall Carpet
Features: Flooring - Wall to Wall Carpet, Open Floorplan, Recessed Lighting
Level: First
Features: Bathroom - Half, Flooring - Stone/Ceramic Tile
Level: First
Features: Cathedral Ceiling(s), Walk-In Closet(s), Closet, Flooring - Wall to Wall Carpet, Balcony - Exterior, Slider
Level: Second
Level: First
Features: Flooring - Wall to Wall Carpet, Cable Hookup, Open Floorplan, Recessed Lighting
Features: Bathroom - Full, Bathroom - With Tub & Shower, Flooring - Stone/Ceramic Tile
Level: Second
Features: Yes
Half Bathrooms: 1
Full Bathrooms: 2
Interior Features: Bathroom - 1/4, Closet, Bonus Room, Central Vacuum
Appliances: Range, Dishwasher, Disposal, Microwave, Refrigerator, Washer, Dryer, Range Hood, Gas Water Heater, Tank Water Heater, Utility Connections for Gas Range, Utility Connections for Gas Dryer
Flooring Type: Tile, Carpet, Flooring - Wall to Wall Carpet
Laundry Features: Gas Dryer Hookup, Washer Hookup, In Basement, In Unit
Rooms: 5
Has Fireplace
Fireplace Features: Living Room
Fireplaces: 1
Basement: Y
Parking Details
Has Garage
Attached Garage
Parking Features: Under, Garage Door Opener, Off Street, Paved
Garage Spaces: 2
Exterior Details
Entry Level: 1
Year Built Source: Public Records
Year Built Details: Approximate
PropertySubType: Condominium
Building Name: Spyglass Hills
Structure Type: Townhouse
Stories (Total): 3
Building Area Units: Square Feet
Construction Materials: Frame
Patio and Porch Features: Deck - Wood
Lead Paint: None
Lot Size Units: Acres
Zoning: Res
Parcel Number: M:026.0 B:0207 L:0300.1, 3297372
Water Source: Public
Financial Details
Tax Assessed Value: $293,300
Tax Annual Amount: $4,775
Utilities Details
Utilities: for Gas Range, for Gas Dryer, Washer Hookup
Cooling Type: Central Air
Heating Type: Forced Air, Natural Gas
Sewer : Public Sewer
Location Details
HOA/Condo/Coop Fee Includes: Insurance, Maintenance Structure, Maintenance Grounds, Snow Removal
Association Fee Frequency: Monthly
HOA Fee: $289
Community Features: Shopping, Park, Walk/Jog Trails, Public School
Pets Allowed: Yes
Complex is Completed
Management: Professional - Off Site

Comparables

Unit
Status
Type
Beds
Baths
ft²
Price/ft²
Asking Price
Listed On
Closing Price
Sold On
HOA + Taxes

Past Sales

Date Unit Beds Baths Sqft Price Closed Listed By
20190821 Unit 152
08/21/2019
152
2 Bed
3 Bath
1631 ft²
$348,900
bedrooms
2 Bed
bathrooms
3 Bath
square feet
1631 ft²
$360,000 +3.18%
09/27/2019
Steven Kan
Boston's Best Realty
20070513 Unit 152
05/13/2007
152
3 Bed
3 Bath
1631 ft²
$293,900
bedrooms
3 Bed
bathrooms
3 Bath
square feet
1631 ft²
$282,500 -3.88%
07/27/2007
Dana Mastovsky
ERA Key Realty Services- Fram
20060911 Unit 152
09/11/2006
152
2 Bed
2 Bath
1631 ft²
$318,000
bedrooms
2 Bed
bathrooms
2 Bath
square feet
1631 ft²
$304,000 -4.40%
10/12/2006
John H. Nickerson, Jr.
Cameron Prestige, LLC

Building Info

152 Trailside Way 152 Trailside Way, Ashland, MA 01721
More about this Building
152 Trailside Way
Want to find out who owns 152 Trailside Way, Ashland, MA 01721? Get detailed property transactions here.

About Middlesex


Similar Homes for Sale

Currently no similar homes around

Nearby Rentals