Check Availability
Oakley 94561
1519 Sycamore Dr
$650,000
● House - In Contract

1519 Sycamore Dr

Oakley, CA 94561
bedrooms
4 Beds
bathrooms
2 Baths, 1 Half Bath
square feet
2,483 Ft²
$3,348
Est. Monthly
$156
HOA / Fees

About This Property

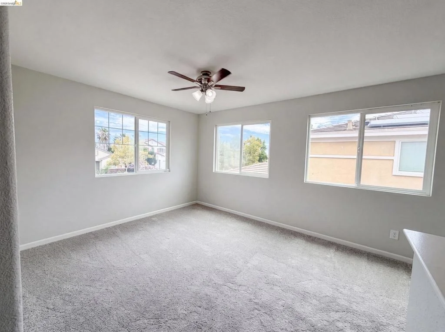
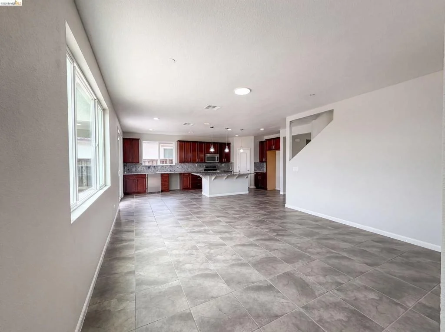
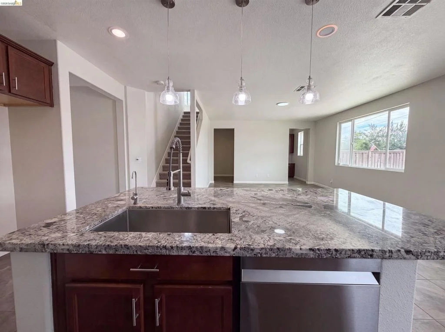
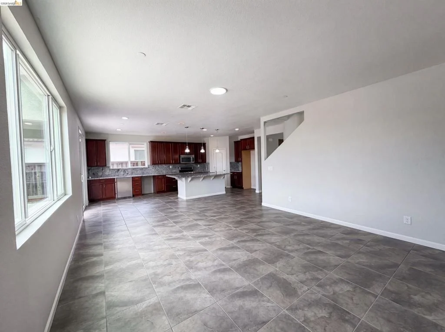
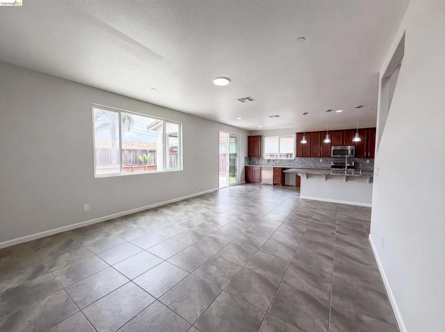
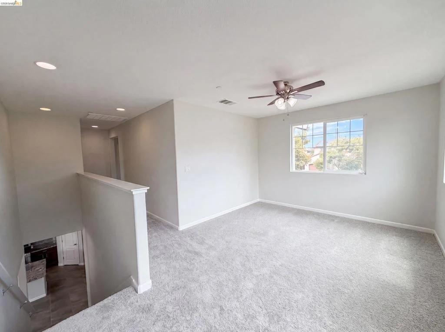
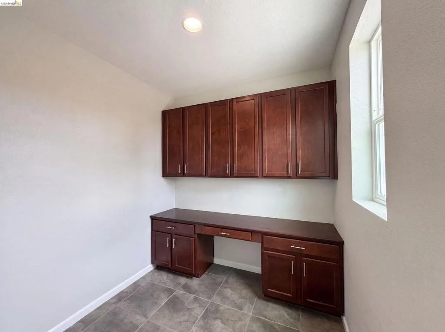
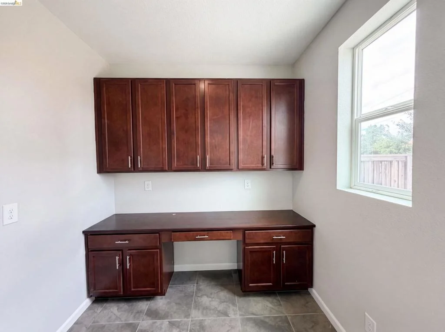
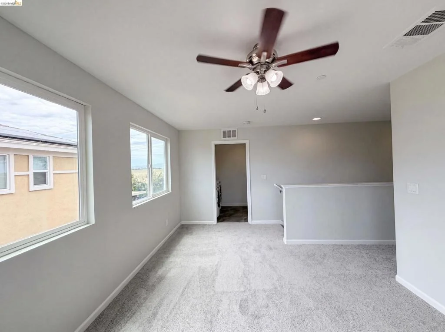
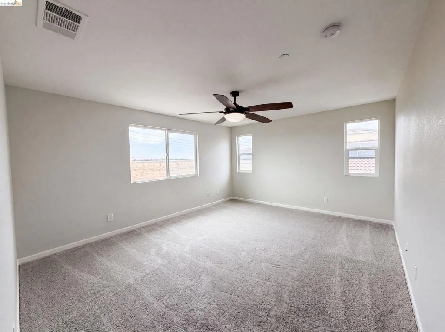
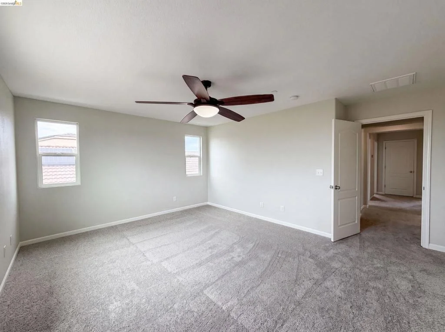
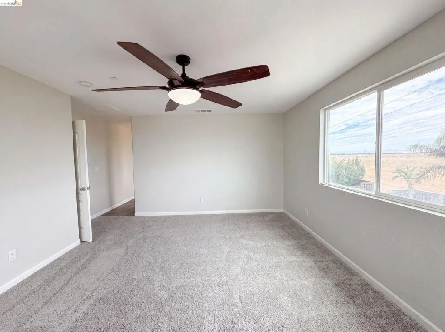
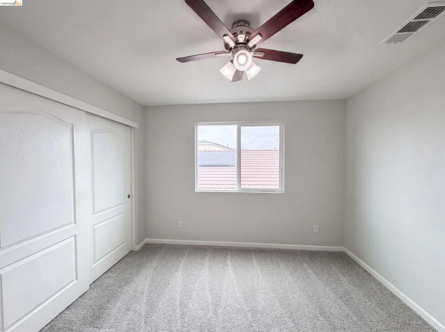
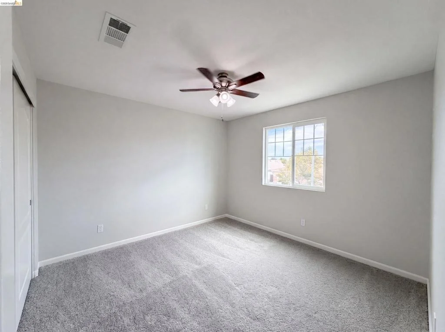
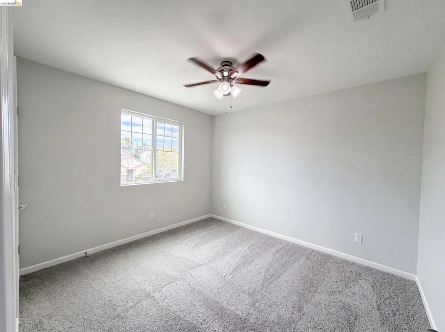
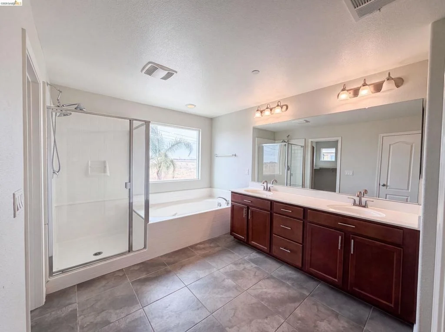
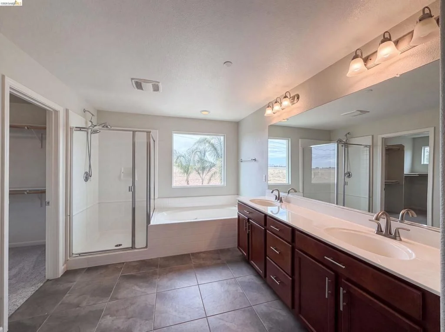
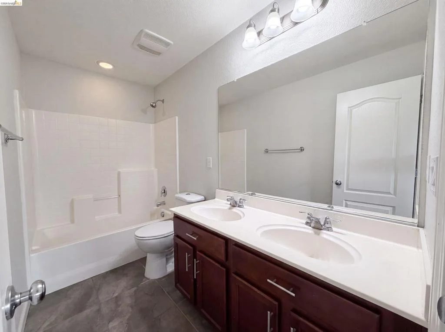
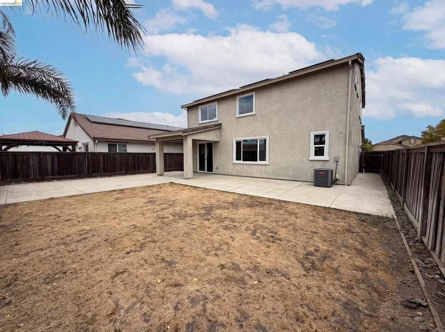
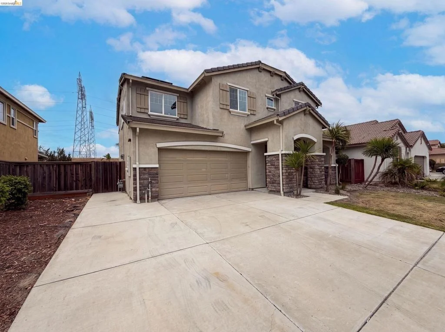
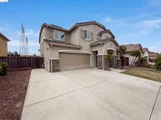
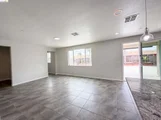
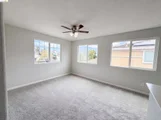
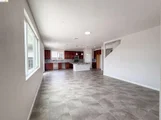
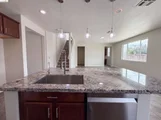
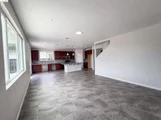
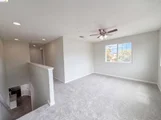
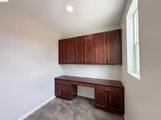
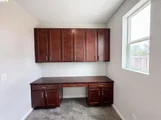
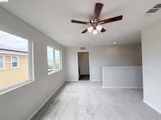
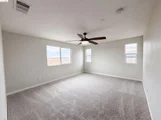
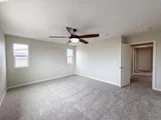
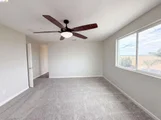
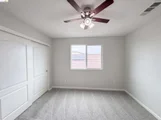
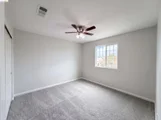
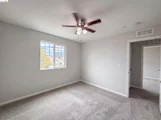
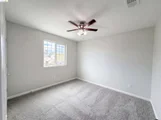
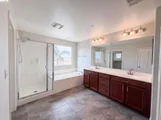
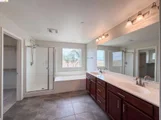
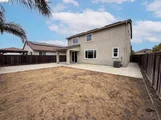
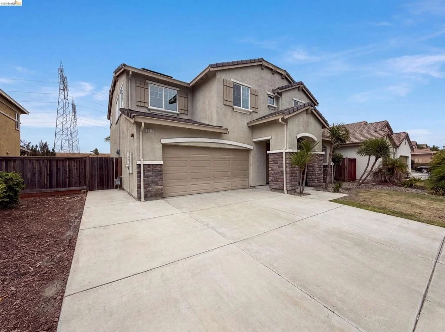
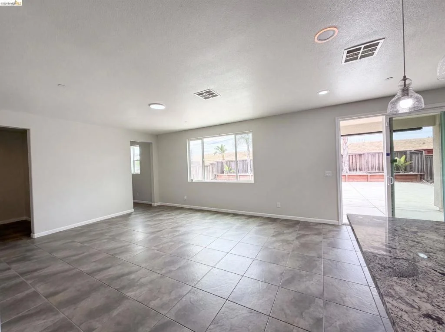
1519 Sycamore Dr is a two-story Oakley home built in 2013 with an open main-level layout. The kitchen anchors the space with espresso cabinetry, granite countertops, stainless steel appliances, a tile backsplash, and a center island with breakfast bar seating that opens to the dining and living areas. Upstairs, a loft and a built-in desk area add flexible work space, and the carpeted bedrooms include ceiling fans and closet storage. The primary bedroom pairs with a bathroom featuring a separate tub and shower and a double vanity. Outdoor space includes a covered patio, an extended concrete patio, and a fully fenced backyard, while an attached two-car garage handles parking and storage. Clean interior finishes throughout complete a well-maintained residence with practical space in every room.
Unit Size
2,483 Ft²
Days on Market
-
Land Size
0.13 acres
Price per sqft
$262
Property Type
House
Property Taxes
-
HOA Dues
$156
Year Built
2013

Listed By

Lisa Soltesz
Opendoor Brokerage Inc.

Payment Calculator

Cap Rate Calculator

Last updated: 9 days ago (bridgeMLS/CCAR/Bay East AOR #41142370)

Price History

Date / Event Date Event Price
Sep 22, 2026 In contract -
In contract
Sep 3, 2026 Price Decreased $650,000
↓ $28K (4.1%)
Price Decreased
Aug 20, 2026 Price Decreased $678,000
↓ $7K (1%)
Price Decreased
Jul 30, 2026 Price Decreased $685,000
↓ $10K (1.4%)
Price Decreased
Jul 22, 2026 Listed by Opendoor Brokerage Inc. $695,000
Listed by Opendoor Brokerage Inc.
Show More

Property Highlights

Garage
Parking Available
Air Conditioning
Fireplace
Parking Details
Has Garage
Attached Garage
Parking Features: Garage
Garage Spaces: 2
Interior Details
Half Bathrooms: 1
Full Bathrooms: 2
Flooring Type: Carpet, Tile, Vinyl
Fireplace Features: None
Exterior Details
Square Footage: 2483
Architectural Style: Traditional
Year Built: 2013
Levels: Two
Construction Materials: Wood Siding
Pool Features: None, Association
Lot Features: Back Yard, Front Yard
Lot Size Area: 5480
Lot Size Units: Square Feet
Lot Size Acres: 0.1258
Lot Size Square Feet: 5480
Utilities Details
Cooling Type: Central Air
Heating Type: Natural Gas
Location Details
HOA/Condo/Coop Amenities: Clubhouse, Other, Pool, Tennis Court(s)
HOA Fee: $156
HOA Fee Frequency: Monthly

Building Info

Overview

    General

  • Year Built: 2013
  • Effective Year Built: 2013
  • Building Count: 1
  • Total Rooms: 11
  • Bedroom Count: 4
  • Bathroom Count: 3
  • Full Bathrooms: 2
  • Partial Bathrooms: 3
  • Building Condition: 0
  • Building Quality: 0
  • Construction Type: 0
  • Building Style: 30
  • Exterior Walls Type: 0
  • Interior Walls Type: 0
  • Roof Shape Type: 0
  • Roof Cover Type: 0
  • Floor Count: 200
  • Floor Cover: 0
  • Basement Type: 0
  • Basement Area: 0
  • Garage Type: 1
  • Garage Square Area: 463
  • Parking Space Count: 2
  • Patio Type: 0
  • Porch Type: 0
  • Pool Type: 0

    Dimensions

  • Lot Size Square Feet: 5,480
  • Total Building Area: 2,483
  • Gross Building Area: 2,483
  • Building Area: 2,483
  • Building Area Measurement: L

    Heating and Cooling

  • Air Conditioning: 1
  • Heating: 0
  • Heated Square Feet: 2,483
  • Heating Fuel Type: 0

    Utilities

  • Sewer System: 0
  • Water Service: 0

Building

  • Building Type: 0
  • Property Class: R
  • Subdivision: SUMMER LAKE SUB 8900 PH 1B
  • Land Acres: 0000000126
  • Standard Land Use Code: 1001
  • County Land Use Code: 19
  • Legal Description 1: T8900 L34

Neighborhood

  • School District Name: Knightsen Elementary School District
  • School Tax School District: OAKLEY UNION
  • Census Tract: 301000

Geography

  • Subdivision Tract Number: 8900
  • Parcel: 032-420-015
  • Lot: 34
  • Latitude: 37.9841
  • Longitude: -121.639

    Address

  • Full Address: 1519 Sycamore Dr
  • Address - House Number: 1519
  • Address - Street Name: Sycamore
  • Address - Suffix Type: Dr
  • State: CA
  • City Name: Oakley
  • Carrier Code: R002
  • 4-Digit Zip Code: 3529
  • Zip Code: 94561

Valuation

    Tax

  • Tax Year: 2023
  • Tax Amount: $1,082,378
  • Tax Rate Code Area: 19-062

    Appraisal Valuation

  • Standard Deviation: 0.2094
  • Valuation Date: Nov 22, 2023
  • Confidence Score: 71
  • Final Value: 726,583
  • High Value: 878,770
  • Low Value: 574,395

    Assessments Valuation

  • Assessed Year: 2023
  • Assessed Total Value: $578,986
  • Assessed Land Value: $117,941
  • Assessed Improvements Value: $461,045

    Sales

  • Current Sale Contract Date: May 25, 2019
  • Current Sale Recording Date: Jun 18, 2019
  • Current Sale Price:
  • Current Sale Document Type: 36
  • Current Sale Input Document Number: 2019-091745
  • Previous Sale Recording Date: Nov 28, 2017
  • Previous Sale Contract Date: Nov 13, 2017
  • Previous Sale Amount: $179,000
  • Previous Sale Document Type: 40
Data used for valuation calculations is provided by RealtyHop, and other third party sources

Comparables

Unit
Status
Type
Beds
Baths
ft²
Price/ft²
Asking Price
Listed On
Closing Price
Sold On
HOA + Taxes

About Oakley


Similar Homes for Sale

Currently no similar homes around

Nearby Rentals


Frequently Asked Questions

When was property at 1519 Sycamore Drive built and last sold?
The property at 1519 Sycamore Drive was built in 2013 and last sold on May 25, 2019 for $540,000.
How much is this home worth?
The estimated value of the home located at 1519 Sycamore Drive is $654,321.
What are some comparable homes to 1519 Sycamore Drive?
There are currently no comparable homes to 1519 Sycamore Drive.