See Home Value
Oakley 94561
150 Malicoat Avenue
$517,000
● House - Off Market

150 Malicoat Avenue

Oakley, CA 94561
bedrooms
4 Beds
bathrooms
3 Baths
square feet
2,953 Ft²
$718,493
RealtyHop Estimate
35.82%
Since Nov 1, 2017
CA-San Francisco
Primary Model

About This Property

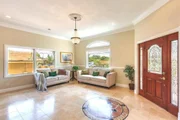
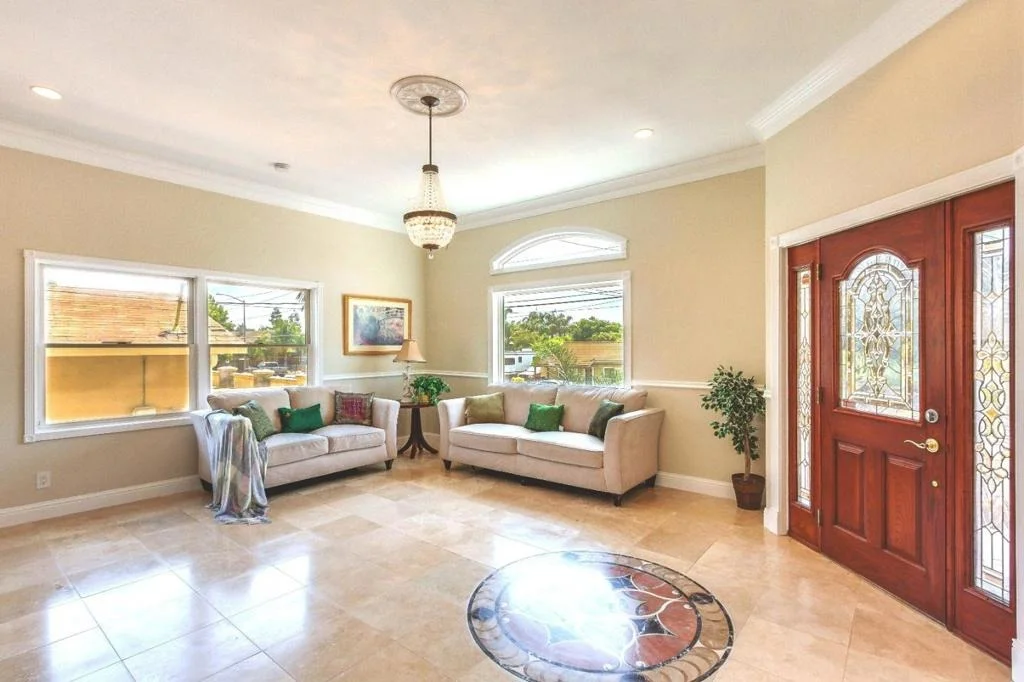
Not your typical 4BRs 3BAs listing!!  In the heart of Oakley is this magnificent house inspired by southern mansions, a " Grand Estate"...Elevated and bathed in natural light with exquisite finishes throughout..Expansive upper & lower decks. The house was expanded & gracefully renovated in 2004 with additional recent remodelings in 2017.  Lofty living room w/ dramatic high ceilings & decorative design.  Guest BR and BA on 1st floor.  Gourmet kitchen with gorgeous woodwork & cabinetry, granite counters & new stainless steel appliances. Elegant dining room & family room with high ceilings & decorative designs. All rooms enriched with mahogany hardwood floor, crown moldings & chair rail. 2 cozy fireplaces for those wintery nights! The grand master suite with its own fireplace, lavish bath & large walk-in closet. Huge basement for storage/workshop. New paint inside & out. New landscaping in front & back. 10-minute ride to upcoming Hillcrest BART. Must see to appreciate!
Unit Size
2,953 Ft²
Days on Market
58 days
Land Size
0.16 acres
Price per sqft
$179
Property Type
House
Property Taxes
-
HOA Dues
-
Year Built
1949

Payment Calculator

Cap Rate Calculator

Last updated: 5 months ago (MLSListings Inc. #ML81676057)

Price History

Date / Event Date Event Price
Aug 11, 2025 Sold
Sold
Jul 12, 2025 In contract -
In contract
Jun 6, 2025 Listed by Real Broker $650,000
Listed by Real Broker
Welcome to 150 Malicoat Ave — a one-of-a-kind Oakley estate that redefines elegance, functionality, and opportunity. This 4-bedroom, 3-bathroom residence boasts nearly 3,000 sq ft of finished living space, plus an additional 1,109 sq ft of basement area with its own private entry making — ideal for a potential in-law unit. Elevated above the street and flooded with natural light, every room is enriched with mahogany hardwood floors, crown molding, and architectural detailing that exudes timeless style. the home stuns from the moment you enter. Soaring ceilings elevate the living and family rooms, the chef’s kitchen impresses with rich custom cabinetry, granite counters, and brand-new stainless steel appliances — all designed for style and functionality. The first floor includes a private guest bedroom and full bath — ideal for in-laws or visitors. Upstairs, two additional large bedrooms and the grand primary suite featuring its own fireplace, spa-inspired bath, oversized walk-in closet, and private deck. Step outside and experience an expansive lot with RV/boat access and a backyard built for entertainment. This home is more than move-in ready — it’s future-proofed for generational living, extended family, or even a rental income potential.
Oct 27, 2017 Sold
Sold
Sep 1, 2017 Listed $548,500
Listed
One-of-a-kind with magnificent presentation & design! Stunning "Grand Estate" with exquisite details. Lofty living room with soaring ceiling adorned w/ plaster design & custom rectangular windows. Updated spacious kitchen w/ exquisite woodwork, granite counters & new stainless steel appliances. Elegant dining room & large family room w/ dramatic high ceilings & plaster designs. Ceilings wired w/ speakers. Mahogany wood floors, chair rail & crown moldings. 2 fireplaces w/ remote control. Lavish remodeled baths all w/ jet tubs! Retreat to luxurious master suite spanning the entire width on 2nd flr w/ its own fireplace, walk-in closet & sumptuous bath. Step out on the grand upper balcony & enjoy distant horizon views!! Huge basement for storage or large workshop. New paint. Backyard w/ large storage shed. Near schools & parks, 10 minute-ride to upcoming Hillcrest BART. Close to the Delta with its vast waterways & numerous islands for all your fishing & boating adventures! The manager has listed the unit size as 2953 square feet.

Property Highlights

Air Conditioning
Fireplace

Building Info

Overview

    General

  • Year Built: 1949
  • Effective Year Built: 1990
  • Building Count: 1
  • Total Rooms: 8
  • Bedroom Count: 4
  • Bathroom Count: 3
  • Full Bathrooms: 3
  • Partial Bathrooms: 3
  • Building Condition: 0
  • Building Quality: 0
  • Construction Type: 0
  • Building Style: 0
  • Exterior Walls Type: 0
  • Interior Walls Type: 0
  • Roof Shape Type: 0
  • Roof Cover Type: 0
  • Floor Count: 200
  • Living Units: 1
  • Floor Cover: 0
  • Basement Type: 0
  • Basement Area: 0
  • Garage Type: 0
  • Parking Space Count: 0
  • Patio Type: 0
  • Porch Type: 0
  • Pool Type: 0
  • Location Influence Type: 000

    Dimensions

  • Lot Size Square Feet: 7,000
  • Total Building Area: 2,953
  • Gross Building Area: 2,953
  • Building Area: 2,953
  • Building Area Measurement: L

    Heating and Cooling

  • Air Conditioning: 1
  • Heating: 0
  • Heated Square Feet: 2,953
  • Heating Fuel Type: 0

    Utilities

  • Sewer System: 0
  • Water Service: 0

Building

  • Building Type: 0
  • Property Class: R
  • Subdivision: MALICOAT SUB
  • Land Acres: 0000000161
  • Standard Land Use Code: 1001
  • County Land Use Code: 11
  • Legal Description 1: MALICOAT SUBN POR LOT 8 EX MR

Neighborhood

  • School District Name: Oakley Union Elementary School District
  • School Tax School District: OAKLEY UNION
  • Census Tract: 302012

Zoning

  • Zoning: R-6

Geography

  • Parcel: 033-051-013
  • Lot: 8
  • Latitude: 37.9769
  • Longitude: -121.692

    Address

  • Full Address: 150 Malicoat Ave
  • Address - House Number: 150
  • Address - Street Name: Malicoat
  • Address - Suffix Type: Ave
  • State: CA
  • City Name: Oakley
  • Carrier Code: R012
  • 4-Digit Zip Code: 2723
  • Zip Code: 94561

Valuation

    Tax

  • Tax Year: 2023
  • Tax Amount: $717,112
  • Tax Rate Code Area: 19-032

    Appraisal Valuation

  • Standard Deviation: 0.1956
  • Valuation Date: Nov 22, 2023
  • Confidence Score: 73
  • Final Value: 763,513
  • High Value: 912,920
  • Low Value: 614,107

    Assessments Valuation

  • Assessed Year: 2023
  • Assessed Total Value: $565,412
  • Assessed Land Value: $180,450
  • Assessed Improvements Value: $384,962

    Exemptions

  • Homeowner Exemption: Yes

    Sales

  • Current Sale Contract Date: Oct 24, 2017
  • Current Sale Recording Date: Oct 27, 2017
  • Current Sale Price:
  • Current Sale Document Type: 36
  • Current Sale Input Document Number: 2017-203335
  • Previous Sale Recording Date: Jun 09, 2017
  • Previous Sale Contract Date: May 30, 2017
  • Previous Sale Amount: $385,500
  • Previous Sale Document Type: 36
Data used for valuation calculations is provided by RealtyHop, and other third party sources

Comparables

Unit
Status
Type
Beds
Baths
ft²
Price/ft²
Asking Price
Listed On
Closing Price
Sold On
HOA + Taxes

About Oakley


Similar Homes for Sale

Currently no similar homes around

Nearby Rentals

Unit for rent at 147 Trent Pl, Brentwood, CA, 94513-7335

$3,850 /mo

  • 5 Beds
  • 3 Baths
  • 2,524 ft²
147 Trent Pl, Brentwood, CA, 94513-7335 Listing by Rodney Lal
Unit for rent at 2602 Brookshire St, Brentwood, CA, 94513-5552

$3,400 /mo

  • 4 Beds
  • 3 Baths
  • 2,640 ft²
2602 Brookshire St, Brentwood, CA, 94513-5552 Listing by Stephanie Zhou
Unit for rent at 59 Old Stagecoach Rd, BRENTWOOD, CA, 94513

$5,995 /mo

  • 4 Beds
  • 2 Baths
  • 2,458 ft²
59 Old Stagecoach Rd, BRENTWOOD, CA, 94513 Listing by Cathie Marples


Frequently Asked Questions

When was property at 150 Malicoat Avenue built and last sold?
The property at 150 Malicoat Avenue was built in 1949 and last sold on Oct 24, 2017 for $517,000.
How much is this home worth?
The estimated value of the home located at 150 Malicoat Avenue is $660,155.
What are some comparable homes to 150 Malicoat Avenue?
There are currently no comparable homes to 150 Malicoat Avenue.