


150 Luquer Street #2


About This Property
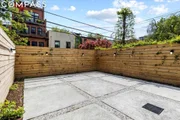
Residence No. 2 presents a smart full floor 20 ft. width layout with sunny northern and southern exposures and generous ceilings heights spread across 2 bedrooms, 2 full baths, open kitchen, living room, dining, and private landscaped yard. Custom European paneled windows overlook leafy trees, exceeding energy requirements with 180-degree tilt and turn precision welcoming an abundance of natural light that basks the home.
A calming palette of materials and tones ignites the senses in this ample kitchen set against imported cabinetry paired with honed slab waterfall quartz counters, backsplash, and breakfast bar. Never a second thought as these counters are protected from cooking, red wine stains, and scratches. Built with state-of-the-art components, an appliance package that features a French-door refrigerator, freezer, 5-burner gas range, fully vented exhaust hood, and dishwasher by Fulgar Milano, both intuitive and powerful. The breakfast bar houses a stainless-steel zero-edge sink basin, additional storage, matte black pull-down Kohler faucet and over-the-bar ceiling lighting.
Each bathroom is a serene retreat with floor-to-ceiling textured concrete and porcelain smooth tiles by Porcelanosa. Glass enclosed showers and Kohler deep-soaking tubs have been curated with a suite of rain head thermostatic shower sets, hand showers, and floating Porcelanosa Krion vanities. Additional fixtures, mirrors, and other appointments are clad in a sleek black matte metal finish.
A copious living room awaits for room to spread out and make it your own, along with private outdoor space offering you and yours the best of both surroundings. Bedrooms are tucked away in the rear of the home, furnished with ample closets, and solid core 1' thick doors for keeping things nice and quiet. Constructed with poured concrete slab and steel provide a high degree of stability and enhanced sound protection. Radiant floor heating throughout the residence is surfaced with thick French Oak hardwood floors and complete the experience. Zoned Mitsubishi heating and cooling systems, Verizon FiOS, video intercom, concealed Fisher-Pakel washer and dryer, and an on-site deeded storage space are yours for practicality and convenience.
Carroll Gardens is a Brooklyn neighborhood rich in cultural diversity, known for its quaint streets, vibrant community, and welcoming inhabitants. Reputed for its historic architecture, blending an historical elegance with an array of top-notch independently owned eateries, coffee houses, storefronts, and green spaces. Neighborhood notables are plenty and include Le Petit Caf, Frankies 457 Spuntino / Frank's Wine Bar, Buttermilk Channel, Bar San Miguel, and Caf Luluc are all within easy reach while offering easy and direct connectivity via the F and G lines to anywhere in Brooklyn, Manhattan and beyond.
This is not an offering plan. The complete offering terms are in an offering plan available from the sponsor: 150 Luquer Street LLC (Owner). Sponsor reserves the right to make changes in accordance with the offering plan No. CD 21-0009.
Payment Calculator
Your Estimated Monthly Payment
Cap Rate Calculator
What does this mean?
Based on our analysis, the cap rate of this property is 1.25%. A negative cap rate indicates that the property might not be feasible as an income-producing asset. The median cap rate for a near zip code 11238 is 4.23%.
How much can I actually make?
Actual monthly rental income may vary between $4,760 and $7,140 depending on unit-specific characteristics. You can change the amount using the slider to further explore.
How is cap rate calculated?
Cap Rate = Net Operating Income (NOI) / Property Asset Value.
When calculating the cap rate, we assume 100% occupancy. Leverage (mortgage) is not considered.
Cap Rate provided by RealtyHop and RentHop, learn more about cap rate here.
Price History
| Date / Event | Date | Event | Price |
|---|---|---|---|
| Jan 19, 2023 | Sold | ||
| Sold | |||
| Jul 15, 2022 | Listed by Compass | $1,756,481 | |
| Listed by Compass | |||
  | |||
|
Welcome to The Francesca - a collection of four newly built condominiums reimagined and expanded from an original 19th century townhome located within Brooklyn's coveted neighborhood of Carroll Gardens. Blending with the rhythm and symmetry of its neighboring historical townhouses, 150 Luquer Street delivers an impressive range of eloquent design and distinctive space among its lush and quiet, tree-lined surrounds. The facade architecture was re-designed to complement and rejuvenate the historical streetscape by utilizing beautiful, paneled windows with red brick, custom lighting, copper flower boxes, and landscaping. Meticulous design and innovative planning reflect the developer's desire to create an architecturally sound and distinguished retreat for its first ever residents.
Residence No. 2 presents a smart full floor 20 ft. width layout with sunny northern and southern exposures and generous ceilings heights spread across 2 bedrooms, 2 full baths, open kitchen, living room, dining, and private landscaped yard. Custom European paneled windows overlook leafy trees, exceeding energy requirements with 180-degree tilt and turn precision welcoming an abundance of natural light that basks the home.
A calming palette of materials and tones ignites the senses in this ample kitchen set against imported cabinetry paired with honed slab waterfall quartz counters, backsplash, and breakfast bar. Never a second thought as these counters are protected from cooking, red wine stains, and scratches. Built with state-of-the-art components, an appliance package that features a French-door refrigerator, freezer, 5-burner gas range, fully vented exhaust hood, and dishwasher by Fulgar Milano, both intuitive and powerful. The breakfast bar houses a stainless-steel zero-edge sink basin, additional storage, matte black pull-down Kohler faucet and over-the-bar ceiling lighting.
Each bathroom is a serene retreat with floor-to-ceiling textured concrete and porcelain smooth tiles by Porcelanosa. Glass enclosed showers and Kohler deep-soaking tubs have been curated with a suite of rain head thermostatic shower sets, hand showers, and floating Porcelanosa Krion vanities. Additional fixtures, mirrors, and other appointments are clad in a sleek black matte metal finish.
A copious living room awaits for room to spread out and make it your own, along with private outdoor space offering you and yours the best of both surroundings. Bedrooms are tucked away in the rear of the home, furnished with ample closets, and solid core 1' thick doors for keeping things nice and quiet. Constructed with poured concrete slab and steel provide a high degree of stability and enhanced sound protection. Radiant floor heating throughout the residence is surfaced with thick French Oak hardwood floors and complete the experience. Zoned Mitsubishi heating and cooling systems, Verizon FiOS, video intercom, concealed Fisher-Pakel washer and dryer, and an on-site deeded storage space are yours for practicality and convenience.
Carroll Gardens is a Brooklyn neighborhood rich in cultural diversity, known for its quaint streets, vibrant community, and welcoming inhabitants. Reputed for its historic architecture, blending an historical elegance with an array of top-notch independently owned eateries, coffee houses, storefronts, and green spaces. Neighborhood notables are plenty and include Le Petit Caf, Frankies 457 Spuntino / Frank's Wine Bar, Buttermilk Channel, Bar San Miguel, and Caf Luluc are all within easy reach while offering easy and direct connectivity via the F and G lines to anywhere in Brooklyn, Manhattan and beyond.
This is not an offering plan. The complete offering terms are in an offering plan available from the sponsor: 150 Luquer Street LLC (Owner). Sponsor reserves the right to make changes in accordance with the offering plan No. CD 21-0009.
| |||
Property Highlights
Comparables
Status
Price/ft²
Listed On
Sold On
Past Sales
| Date | Unit | Beds | Baths | Sqft | Price | Closed | Listed By |
|---|---|---|---|---|---|---|---|
|
07/15/2022
|
2 Bed
|
2 Bath
|
935 ft²
|
$1,575,000
2 Bed
2 Bath
935 ft²
|
$1,603,744
+1.83%
01/12/2023
|
Joseph Forzano
Compass
| |
|
07/15/2022
|
2 Bed
|
3 Bath
|
1460 ft²
|
$1,899,000
2 Bed
3 Bath
1460 ft²
|
$1,775,000
-6.53%
06/24/2023
|
Joseph Forzano
Compass
| |
|
07/15/2022
|
2 Bed
|
2 Bath
|
935 ft²
|
$1,725,000
2 Bed
2 Bath
935 ft²
|
$1,756,481
+1.82%
01/19/2023
|
Joseph Forzano
Compass
| |
|
06/18/2022
|
2 Bed
|
2 Bath
|
930 ft²
|
$1,575,000
2 Bed
2 Bath
930 ft²
|
$1,535,000
-2.54%
03/09/2023
|
Joseph Forzano
Compass
| |
|
06/19/2018
| |
4 Bed
|
4 Bath
|
-
|
-
4 Bed
4 Bath
|
-
-
|
-
|
Building Info

About South Brooklyn
Similar Homes for Sale
Currently no similar homes aroundNearby Rentals

Listing Courtesy of Compass
Last Updated: 4 years ago
Last Checked: 6 minutes ago
Data Source: REBNY (©2026 Real Estate Board of New York)
 Your Privacy Choices
Phone: 425-283-2930
Address: 335 Madison Avenue, New York, NY 10017