


15 Strathmore Rd. #2


About This Property
Payment Calculator
Your Estimated Monthly Payment
Cap Rate Calculator
What does this mean?
Based on our analysis, the cap rate of this property is 1.25%. A negative cap rate indicates that the property might not be feasible as an income-producing asset. The median cap rate for a near zip code 11238 is 4.23%.
How much can I actually make?
Actual monthly rental income may vary between $4,760 and $7,140 depending on unit-specific characteristics. You can change the amount using the slider to further explore.
How is cap rate calculated?
Cap Rate = Net Operating Income (NOI) / Property Asset Value.
When calculating the cap rate, we assume 100% occupancy. Leverage (mortgage) is not considered.
Cap Rate provided by RealtyHop and RentHop, learn more about cap rate here.
Price History
| Date / Event | Date | Event | Price |
|---|---|---|---|
| Mar 8, 2021 | Sold | ||
| Sold | |||
| Jan 12, 2021 | Listed by Keller Williams Realty Boston Northwest | $1,059,000 | |
| Listed by Keller Williams Realty Boston Northwest | |||
| | |||
|
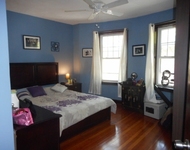
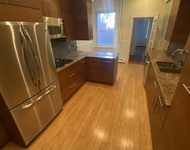
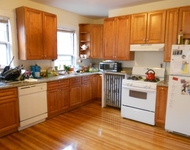
Bright and spacious beautiful condo in a great area with a few steps to all three ( C, B, and D) T-station, beautiful Dean Park, Cleveland Circle Reservoir, stores and restaurants. This gorgeous, open concept 3 bedroom unit has everything that a sophisticated buyer can ask for. It includes a separate living and dining rooms, recently remodeled 2 full bathrooms, an eat-in kitchen with high-end stainless steel appliances, granite countertop, and all wood cherry cabinets. Hardwood floors throughout and laundry is in the unit. Central heat and A/C, private porch, additional storage area in the basement. 2 car parking spaces and very low condo fee complete the package.
| |||
| Oct 23, 2009 | Sold | ||
| Sold | |||
| May 10, 2009 | Listed by Hammond Residential Real Estate | $529,900 | |
| Listed by Hammond Residential Real Estate | |||
| Nov 26, 2003 | Sold | ||
| Sold | |||

Property Highlights
Comparables
Status
Price/ft²
Listed On
Sold On
Past Sales
| Date | Unit | Beds | Baths | Sqft | Price | Closed | Listed By |
|---|---|---|---|---|---|---|---|
|
11/04/2024
|
2 Bed
|
2 Bath
|
1275 ft²
|
$1,225,000
2 Bed
2 Bath
1275 ft²
|
$1,188,000
-3.02%
01/15/2025
|
Callon Walker
Compass
| |
|
03/10/2021
|
2 Bed
|
2 Bath
|
1275 ft²
|
$1,000,000
2 Bed
2 Bath
1275 ft²
|
$982,500
-1.75%
05/12/2021
|
Michelle Lane
Compass
| |
|
01/12/2021
|
3 Bed
|
2 Bath
|
1315 ft²
|
$1,059,000
3 Bed
2 Bath
1315 ft²
|
$1,160,000
+9.54%
03/08/2021
|
Stefanie Clifford
Keller Williams Realty Boston Northwest
| |
|
05/10/2009
|
3 Bed
|
1 Bath
|
1315 ft²
|
$529,900
3 Bed
1 Bath
1315 ft²
|
-
02/05/2010
|
Brad Hartz
Hammond Residential Real Estate
| |
|
12/11/2007
|
3 Bed
|
1 Bath
|
1545 ft²
|
$499,000
3 Bed
1 Bath
1545 ft²
|
$477,500
-4.31%
02/11/2008
|
Eric Glassoff
Coldwell Banker Realty - Brookline
| |
|
06/09/2006
|
2 Bed
|
1 Bath
|
1135 ft²
|
$299,900
2 Bed
1 Bath
1135 ft²
|
$300,000
+0.03%
07/21/2006
|
Charles Petitti
Coldwell Banker Realty - Newton
| |
|
02/18/2004
|
2 Bed
|
1 Bath
|
1370 ft²
|
$489,000
2 Bed
1 Bath
1370 ft²
|
$484,000
-1.02%
05/04/2004
|
Merle Winer
Hammond Residential R. E.
| |
|
08/05/2003
|
3 Bed
|
1 Bath
|
1315 ft²
|
$459,000
3 Bed
1 Bath
1315 ft²
|
$450,000
-1.96%
11/26/2003
|
Arthur Cantor
Coldwell Banker Realty - Newton
| |
|
04/27/2001
|
2 Bed
|
1 Bath
|
1370 ft²
|
$399,000
2 Bed
1 Bath
1370 ft²
|
$414,000
+3.76%
07/16/2001
|
Julie Krasker
Hammond Residential Real Estate
| |
|
06/10/2000
|
3 Bed
|
1 Bath
|
1465 ft²
|
$369,900
3 Bed
1 Bath
1465 ft²
|
$369,000
-0.24%
08/23/2000
|
Miriam Nathanson
Coldwell Banker Residential Brokerage - Chestnut Hill
|
Building Info

 Your Privacy Choices
Phone: 425-283-2930
Address: 335 Madison Avenue, New York, NY 10017