


15 Strathmore Road #1


About This Property
Payment Calculator
Your Estimated Monthly Payment
Cap Rate Calculator
What does this mean?
Based on our analysis, the cap rate of this property is 1.25%. A negative cap rate indicates that the property might not be feasible as an income-producing asset. The median cap rate for a near zip code 11238 is 4.23%.
How much can I actually make?
Actual monthly rental income may vary between $4,760 and $7,140 depending on unit-specific characteristics. You can change the amount using the slider to further explore.
How is cap rate calculated?
Cap Rate = Net Operating Income (NOI) / Property Asset Value.
When calculating the cap rate, we assume 100% occupancy. Leverage (mortgage) is not considered.
Cap Rate provided by RealtyHop and RentHop, learn more about cap rate here.
Price History
| Date / Event | Date | Event | Price |
|---|---|---|---|
| Jan 15, 2025 | Sold | ||
| Sold | |||
| Nov 24, 2024 | In contract | - | |
| In contract | |||
| Nov 4, 2024 | Listed by eRealty Advisors, Inc. | $1,225,000 | |
| Listed by eRealty Advisors, Inc. | |||
| | |||
|
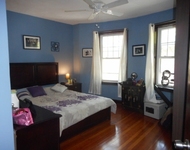
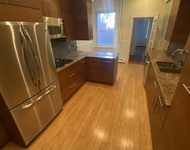
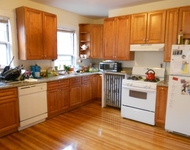
Luxurious Remodeled Condo with Modern Upgrades in Prime Brookline Location! Discover the epitome of modern living in this beautifully remodeled condo on a tree-lined street steps away from Waldstein park. This exquisite 2bed,2bath+office condo, updated 2021-2024, boasts a new layout designed for contemporary comfort and style. Step inside to find new White Oak flooring throughout, Pella Triple-Pane Windows with Hunter Douglas blinds, a custom Italian kitchen by Scavolini featuring all-new Thermador appliances and stunning Calcutta countertops. Additional upgrades include updated deck, state-of-the-art AC system, a new hot water tank, a new driveway with Deeded tandem parking, and a new Electrolux washer and dryer for your convenience. Easy access to the D and C green lines add further convenience to this beautiful home.
| |||
| May 12, 2021 | Sold | ||
| Sold | |||
| Mar 10, 2021 | Listed by Compass | $1,000,000 | |
| Listed by Compass | |||
| | |||
|
Sunny 1,275sf 1st floor unit in elegant brownstone offers 2 bedrooms with an office for 3rd bedroom. Two full baths - one brand new with radiant heat and includes the laundry area. BIG modern kitchen with cherry cabinets, SS appliances, breakfast bar, large pantry closet and direct access to the 2 Tandem parking spots. Huge dining room with charming period details - built-in china cabinet, wainscoting and bow windows. Living room has lovely half moon glass arch window and a decorative corner fireplace. Guest bedroom with direct access to the private deck. Laundry in-unit. CENTRAL A/C. Extra storage room in basement. Pet friendly building. Waldstein Playground & Tennis Club is at the end of the street. MBTA stop for the B, C, and D lines and #86 Bus to Harvard Sq around the corner. Between Washington Square and Cleveland Circle. Close to Chestnut Hill Reservoir, Beacon St shops & restaurants and Boston College. No Open House. Schedule Showing for Sat A.M. or Sun late afternoon. No OH.
| |||

Property Highlights
Comparables
Status
Price/ft²
Listed On
Sold On
Past Sales
| Date | Unit | Beds | Baths | Sqft | Price | Closed | Listed By |
|---|---|---|---|---|---|---|---|
|
11/04/2024
|
2 Bed
|
2 Bath
|
1275 ft²
|
$1,225,000
2 Bed
2 Bath
1275 ft²
|
$1,188,000
-3.02%
01/15/2025
|
Callon Walker
Compass
| |
|
03/10/2021
|
2 Bed
|
2 Bath
|
1275 ft²
|
$1,000,000
2 Bed
2 Bath
1275 ft²
|
$982,500
-1.75%
05/12/2021
|
Michelle Lane
Compass
| |
|
01/12/2021
|
3 Bed
|
2 Bath
|
1315 ft²
|
$1,059,000
3 Bed
2 Bath
1315 ft²
|
$1,160,000
+9.54%
03/08/2021
|
Stefanie Clifford
Keller Williams Realty Boston Northwest
| |
|
05/10/2009
|
3 Bed
|
1 Bath
|
1315 ft²
|
$529,900
3 Bed
1 Bath
1315 ft²
|
-
02/05/2010
|
Brad Hartz
Hammond Residential Real Estate
| |
|
12/11/2007
|
3 Bed
|
1 Bath
|
1545 ft²
|
$499,000
3 Bed
1 Bath
1545 ft²
|
$477,500
-4.31%
02/11/2008
|
Eric Glassoff
Coldwell Banker Realty - Brookline
| |
|
06/09/2006
|
2 Bed
|
1 Bath
|
1135 ft²
|
$299,900
2 Bed
1 Bath
1135 ft²
|
$300,000
+0.03%
07/21/2006
|
Charles Petitti
Coldwell Banker Realty - Newton
| |
|
02/18/2004
|
2 Bed
|
1 Bath
|
1370 ft²
|
$489,000
2 Bed
1 Bath
1370 ft²
|
$484,000
-1.02%
05/04/2004
|
Merle Winer
Hammond Residential R. E.
| |
|
08/05/2003
|
3 Bed
|
1 Bath
|
1315 ft²
|
$459,000
3 Bed
1 Bath
1315 ft²
|
$450,000
-1.96%
11/26/2003
|
Arthur Cantor
Coldwell Banker Realty - Newton
| |
|
04/27/2001
|
2 Bed
|
1 Bath
|
1370 ft²
|
$399,000
2 Bed
1 Bath
1370 ft²
|
$414,000
+3.76%
07/16/2001
|
Julie Krasker
Hammond Residential Real Estate
| |
|
06/10/2000
|
3 Bed
|
1 Bath
|
1465 ft²
|
$369,900
3 Bed
1 Bath
1465 ft²
|
$369,000
-0.24%
08/23/2000
|
Miriam Nathanson
Coldwell Banker Residential Brokerage - Chestnut Hill
|
Building Info

 Your Privacy Choices
Phone: 425-283-2930
Address: 335 Madison Avenue, New York, NY 10017