Check Availability
Royal Pines 28704
14 Forest Ridge Drive
$445,000
↓ $50K (10.1%)
● House - For Sale

14 Forest Ridge Drive

Arden, NC 28704
bedrooms
3 Beds
bathrooms
2 Baths
square feet
1,744 Ft²
$2,186
Est. Monthly
About This Property

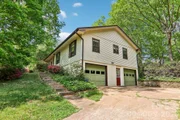
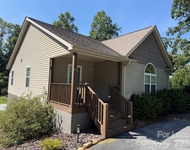
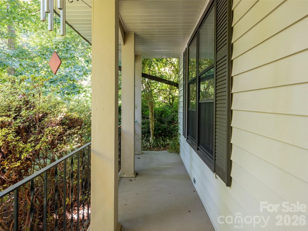
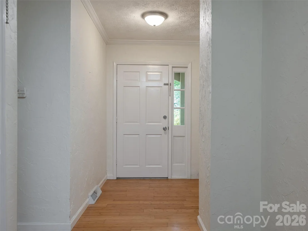
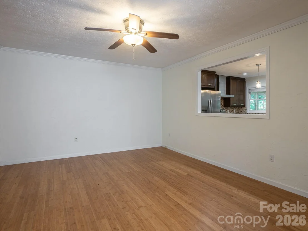
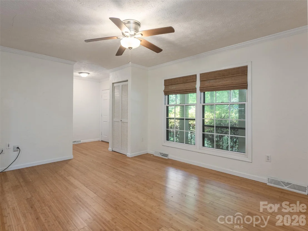
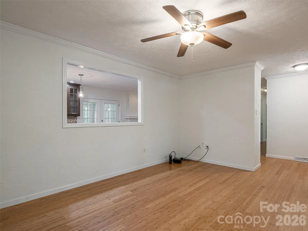
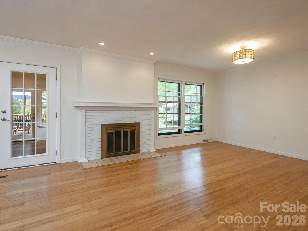
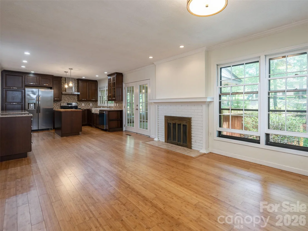
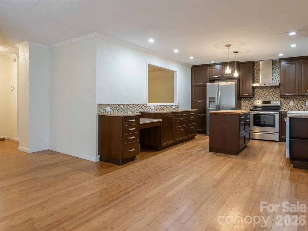
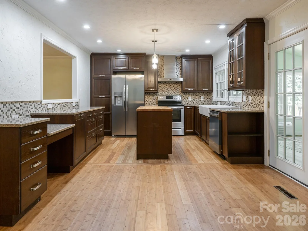
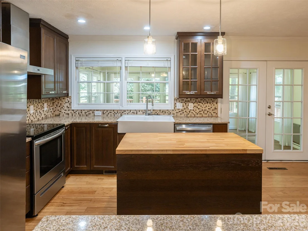
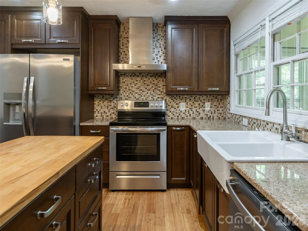
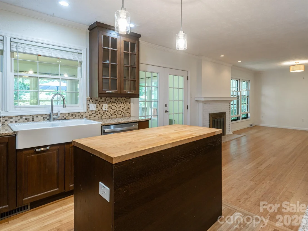
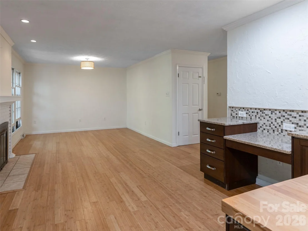
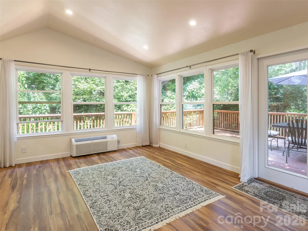
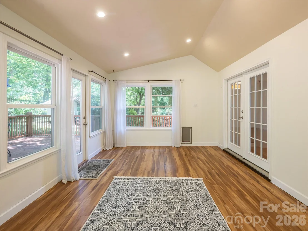
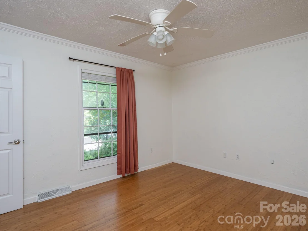
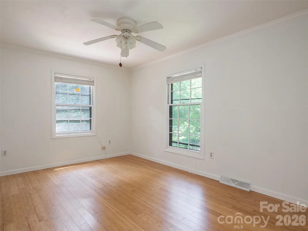
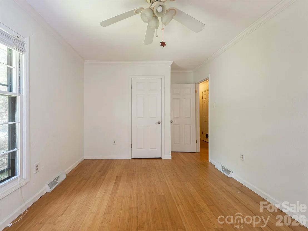
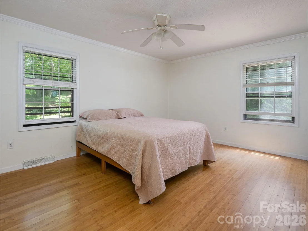
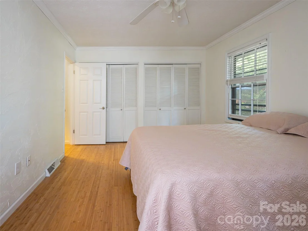
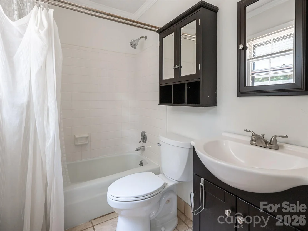
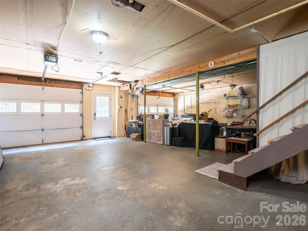
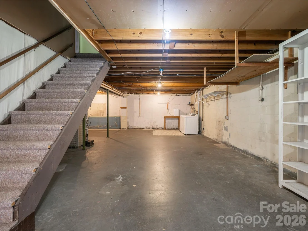
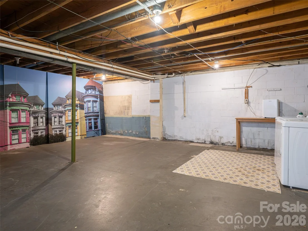
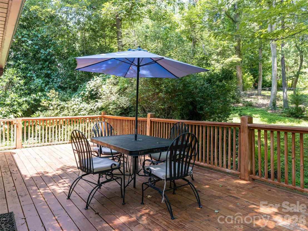
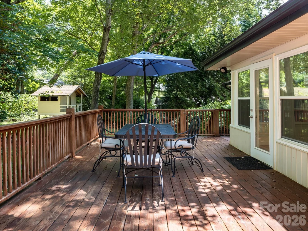
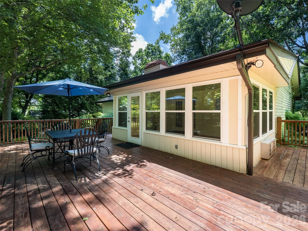
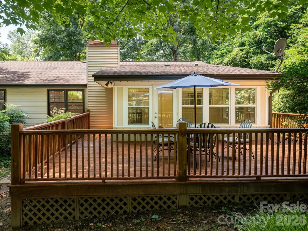
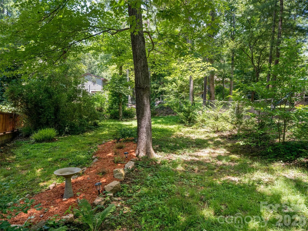
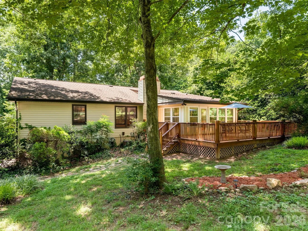
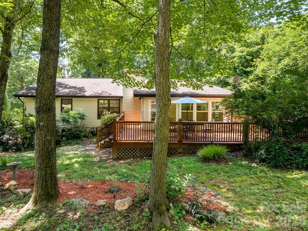
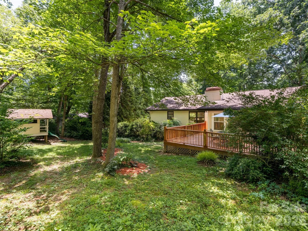
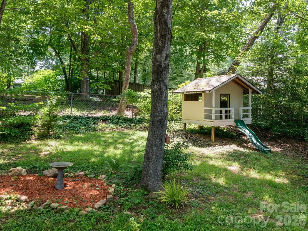
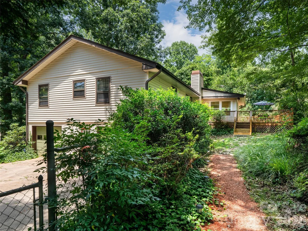
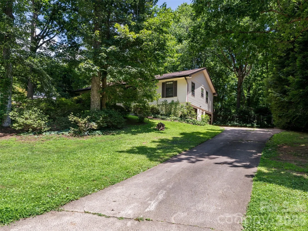
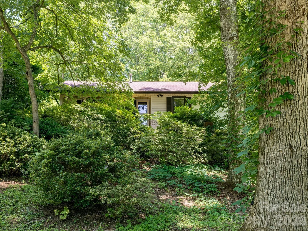
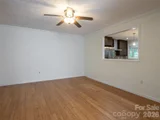
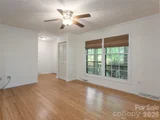
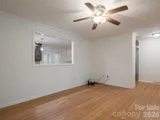
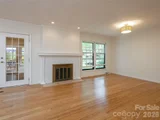
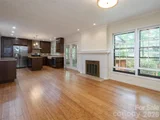
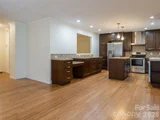
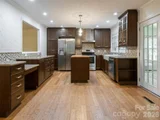
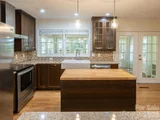
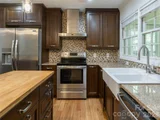
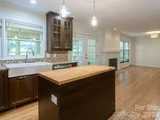
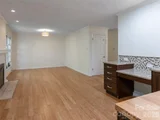
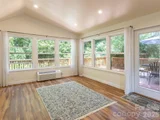
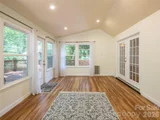
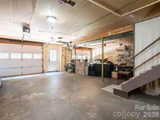
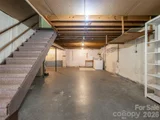
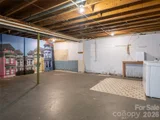
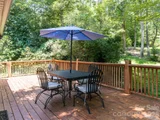
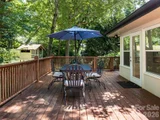
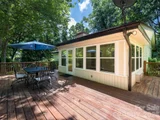
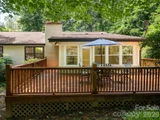
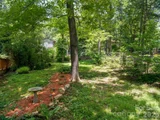
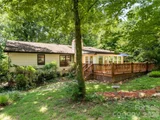
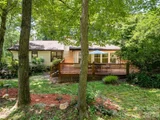
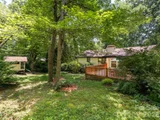
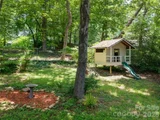
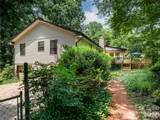
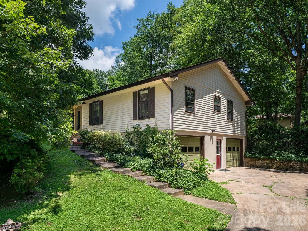
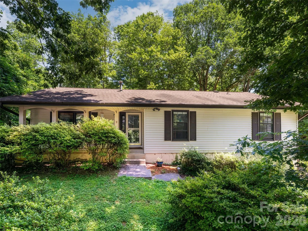
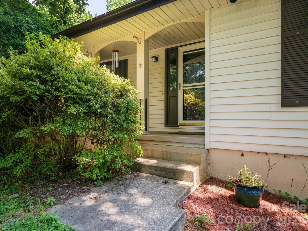
Nestled in Arden's sought-after St. Andrews neighborhood, this charming residence offers a perfect blend of modern comfort and natural serenity. Situated on a quiet cul-de-sac, the property enjoys direct convenience to outdoor recreation, located just a short five-minute walk from the Collier Cove Nature Preserve trailhead. Main level living showcases rich bamboo flooring and a bright, open flow throughout the primary living areas. The updated kitchen features a spacious, modernized kitchen that opens to a light-filled, four-season sunroom ideal for relaxed mornings. A large back deck overlooks a fully fenced backyard shaded by mature maple trees, providing a private retreat for gatherings and pets. An expansive basement with conditioned space, offering versatile potential for a home office, recreation room, or additional storage. Don't miss this opportunity positioned within the Glen Arden school district and just minutes from Whole Foods, Gerber Village, Jake Rusher Park and all that South Asheville has to offer!
Unit Size
1,744 Ft²
Days on Market
-
Land Size
0.38 acres
Price per sqft
$255
Property Type
House
Property Taxes
-
HOA Dues
-
Year Built
1974

Listed By

Nancy Witek
Allen Tate/Beverly-Hanks Fletcher

Payment Calculator

Cap Rate Calculator

Last updated: 12 days ago (CANOPYMLS #CAR4420399)

Price History

Date / Event Date Event Price
Oct 24, 2026 Price Decreased $445,000
↓ $50K (10.1%)
Price Decreased
Sep 1, 2026 Listed by Howard Hanna Beverly-Hanks Fletcher $495,000
Listed by Howard Hanna Beverly-Hanks Fletcher
Jul 16, 2026 Temporarily off market -
Temporarily off market
Jun 26, 2026 Price Decreased $490,000
↓ $5K (1%)
Price Decreased
Jun 10, 2026 Price Decreased $495,000
↓ $5K (1%)
Price Decreased
Show More

Property Highlights

Garage
Fireplace
Parking Details
Has Garage
Parking Features: Driveway, Attached
Garage Spaces: 2
Interior Details
Full Bathrooms: 2
Appliances: Dishwasher, Disposal, Electric Oven, Electric Range, Gas Water Heater, Microwave, Exhaust Hood
Laundry Features: In Basement
Has Fireplace
Fireplace Features: Living Room, Wood Burning
Basement: Unfinished, Walk-Out Access, Walk-Up Access, Basement Garage Door, Basement Shop
Exterior Details
Square Footage: 1744
Architectural Style: Traditional
Year Built: 1974
Levels: One
Construction Materials: Block, Vinyl Siding
Lot Size Area: 0.38
Lot Size Units: Acres
Lot Size Acres: 0.38
Lot Size Square Feet: 16552.8
Water Source: Public
Financial Details
Tax Assessed Value: $362,200
Utilities Details
Cooling Type: Ceiling Fan(s)
Heating Type: Central, Forced Air, Natural Gas
Sewer : Septic Installed

Building Info

Overview

    General

  • Year Built: 1974
  • Effective Year Built: 1974
  • Building Count: 1
  • Total Rooms: 7
  • Bedroom Count: 3
  • Bathroom Count: 2
  • Full Bathrooms: 2
  • Partial Bathrooms: 2
  • Building Condition: 4
  • Building Quality: 7
  • Construction Type: 0
  • Building Style: 11
  • Exterior Walls Type: 17
  • Interior Walls Type: 0
  • Roof Shape Type: 1
  • Roof Cover Type: 3
  • Floor Count: 100
  • Living Units: 1
  • Floor Cover: 0
  • Basement Type: 7
  • Basement Area: 1,580
  • Garage Type: 17
  • Parking Space Count: 2
  • Patio Type: 0
  • Porch Type: 7
  • Pool Type: 0

    Dimensions

  • Lot Size Square Feet: 16,553
  • Total Building Area: 3,324
  • Gross Building Area: 3,324
  • Building Area: 1,744
  • Building Area Measurement: L

    Heating and Cooling

  • Fireplace Count: 1
  • Air Conditioning: 1
  • Heating: 3
  • Heated Square Feet: 1,744
  • Heating Fuel Type: 3

    Utilities

  • Sewer System: 5
  • Water Service: 6

Building

  • Building Type: 0
  • Property Class: R
  • Subdivision: ST ANDREWS
  • Land Acres: 0000000380
  • Standard Land Use Code: 1001
  • County Land Use Code: 100
  • Legal Description 1: SUBDIV: ST ANDREWS LOT: 38 SECTION: 1 PLAT: 0038-0097

Neighborhood

  • School District Name: Buncombe County Schools
  • School Tax School District: FSK
  • Census Tract: 002205

Zoning

  • Zoning: R-1

Geography

  • Assessors Map Reference: 9654-89
  • Account Number: 714795-2020-202
  • District: 19
  • Section: 1
  • Parcel: 9654-89-5126-00000
  • Lot: 38
  • Municipality: LIMESTONE
  • Latitude: 35.4832
  • Longitude: -82.4992

    Address

  • Full Address: 14 Forest Ridge Dr
  • Address - House Number: 14
  • Address - Street Name: Forest Ridge
  • Address - Suffix Type: Dr
  • State: NC
  • City Name: Arden
  • Carrier Code: C001
  • 4-Digit Zip Code: 2638
  • Zip Code: 28704

Valuation

    Tax

  • Tax Year: 2023
  • Tax Amount: $212,250

    Appraisal Valuation

  • Standard Deviation: 0.2113
  • Valuation Date: Oct 04, 2023
  • Confidence Score: 71
  • Final Value: 508,107
  • High Value: 615,501
  • Low Value: 400,714

    Market Valuation

  • Market Total Value: $362,200
  • Market Land Value: $43,200
  • Market Improvement Value: $319,000

    Assessments Valuation

  • Assessed Year: 2023
  • Assessed Total Value: $362,200
  • Assessed Land Value: $43,200
  • Assessed Improvements Value: $319,000

    Sales

  • Current Sale Contract Date: Sep 10, 2021
  • Current Sale Recording Date: Sep 15, 2021
  • Current Sale Price:
  • Current Sale Document Type: 71
  • Previous Sale Recording Date: May 21, 2018
  • Previous Sale Contract Date: May 21, 2018
  • Previous Sale Amount: $302,000
  • Previous Sale Document Type: 71
Data used for valuation calculations is provided by RealtyHop, and other third party sources

Comparables

Unit
Status
Type
Beds
Baths
ft²
Price/ft²
Asking Price
Listed On
Closing Price
Sold On
HOA + Taxes

About Royal Pines


Similar Homes for Sale

Currently no similar homes around

Nearby Rentals

Unit for rent at 64 Springside Road, Asheville, NC, 28803

$2,400 /mo

  • 4 Beds
  • 3 Baths
  • 1,568 ft²
64 Springside Road, Asheville, NC, 28803 Listing by Scott Barfield


Frequently Asked Questions

When was property at 14 Forest Ridge Drive built and last sold?
The property at 14 Forest Ridge Drive was built in 1974 and last sold on Sep 10, 2021 for $398,500.
How much is this home worth?
The estimated value of the home located at 14 Forest Ridge Drive is $445,873.
What are some comparable homes to 14 Forest Ridge Drive?
There are currently no comparable homes to 14 Forest Ridge Drive.