


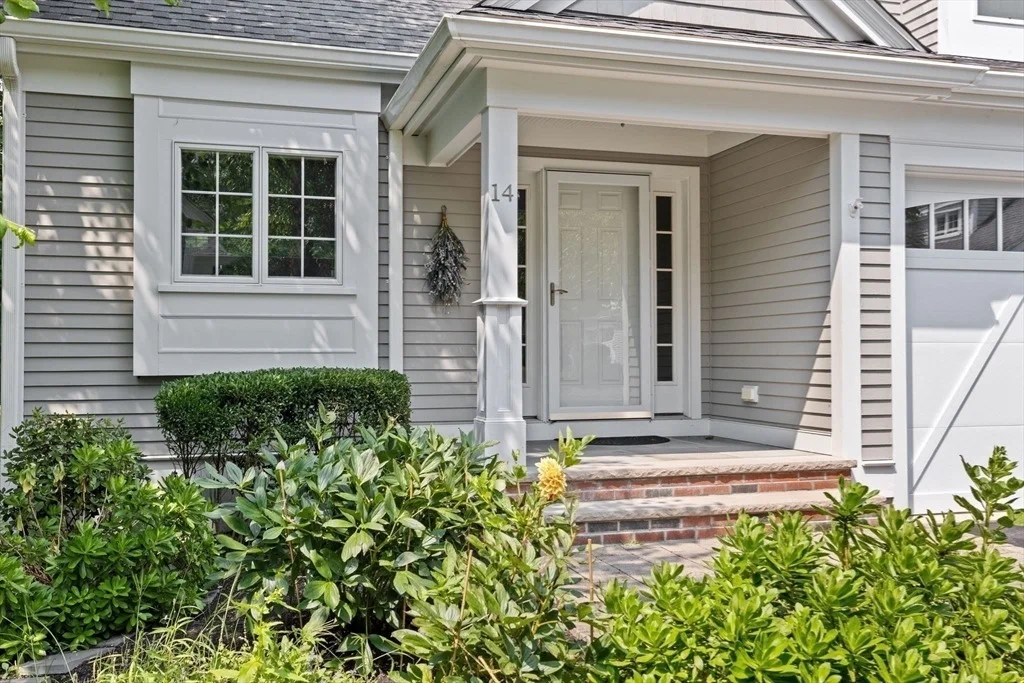

14 Derby Brook Way #14


About This Property
Payment Calculator
Your Estimated Monthly Payment
Cap Rate Calculator
What does this mean?
Based on our analysis, the cap rate of this property is 1.25%. A negative cap rate indicates that the property might not be feasible as an income-producing asset. The median cap rate for a near zip code 11238 is 4.23%.
How much can I actually make?
Actual monthly rental income may vary between $4,760 and $7,140 depending on unit-specific characteristics. You can change the amount using the slider to further explore.
How is cap rate calculated?
Cap Rate = Net Operating Income (NOI) / Property Asset Value.
When calculating the cap rate, we assume 100% occupancy. Leverage (mortgage) is not considered.
Cap Rate provided by RealtyHop and RentHop, learn more about cap rate here.
Price History
| Date / Event | Date | Event | Price |
|---|---|---|---|
| Jun 30, 2025 | Sold | ||
| Sold | |||
| Apr 25, 2025 | In contract | - | |
| In contract | |||
| Apr 16, 2025 | Listed | $1,349,000 | |
| Listed | |||
| Jan 16, 2014 | Sold | ||
| Sold | |||
| Feb 6, 2013 | Listed by Gibson Sotheby's International Realty | $759,000 | |
| Listed by Gibson Sotheby's International Realty | |||
| | |||
|
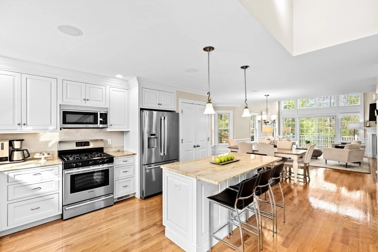
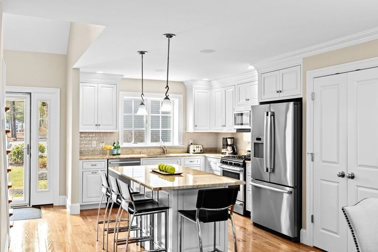
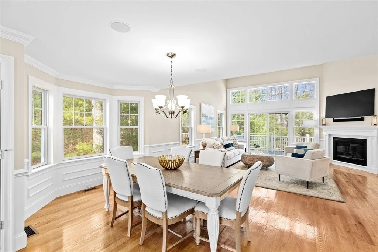
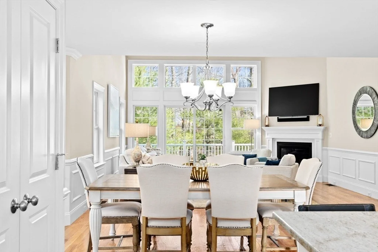
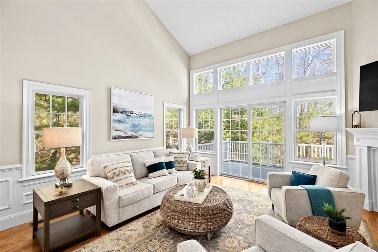
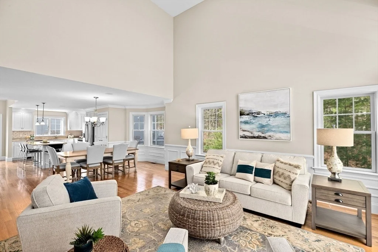
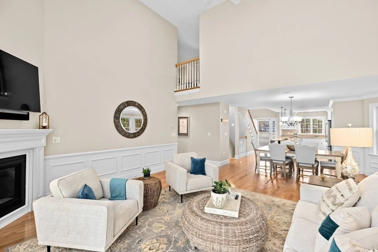
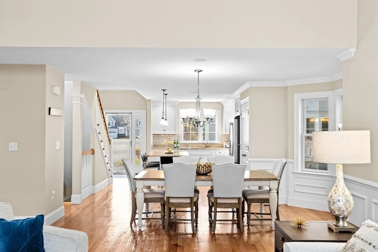
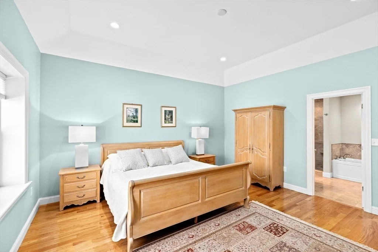
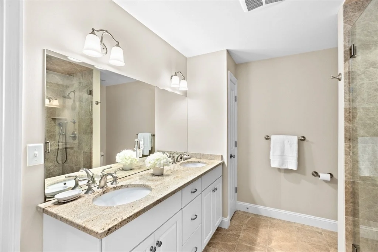
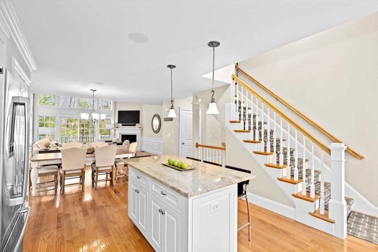
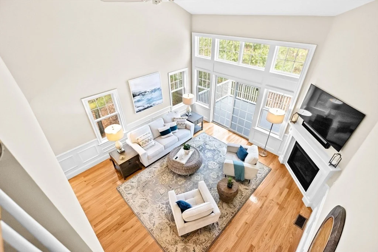
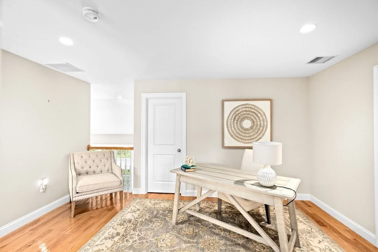
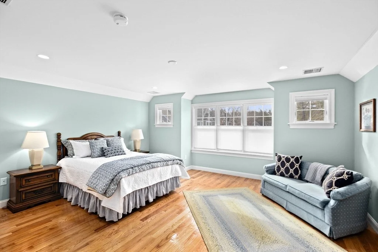
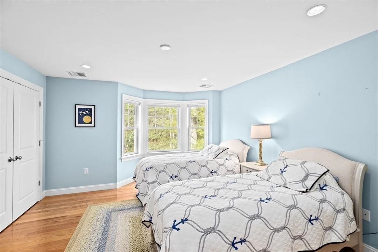
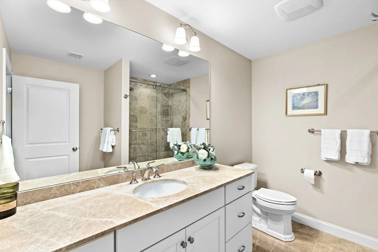
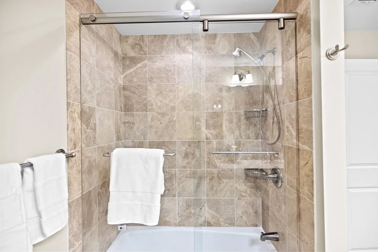
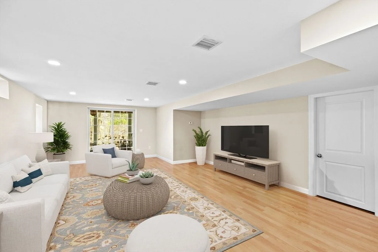
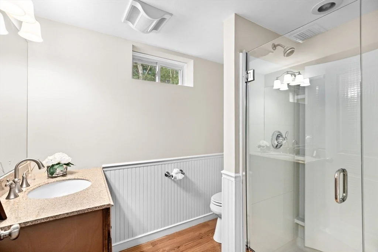
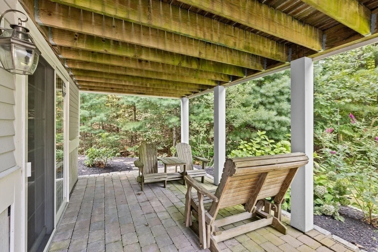
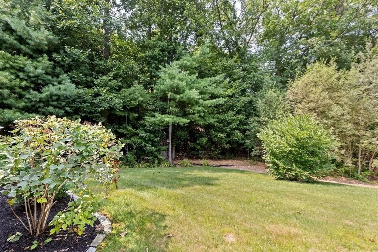
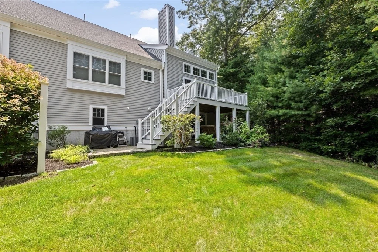
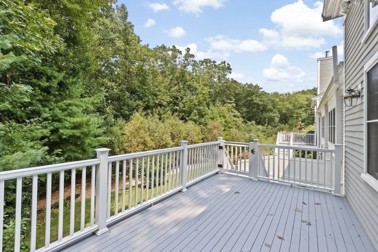
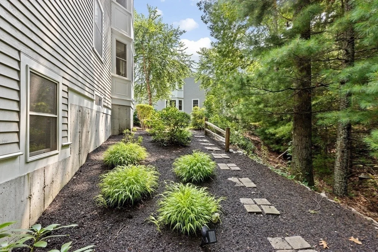
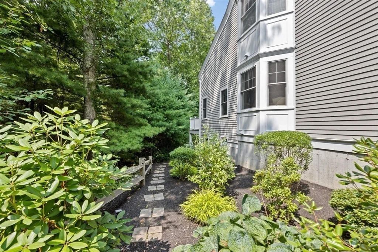
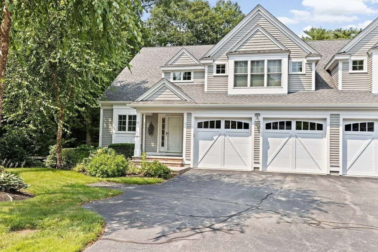
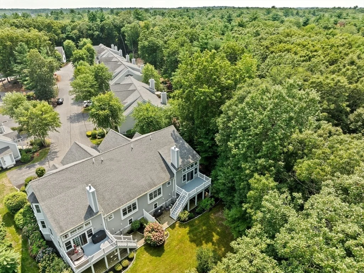
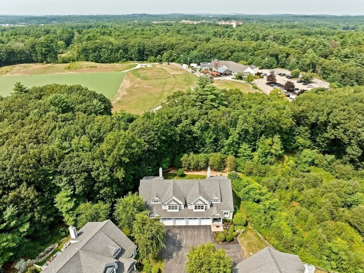
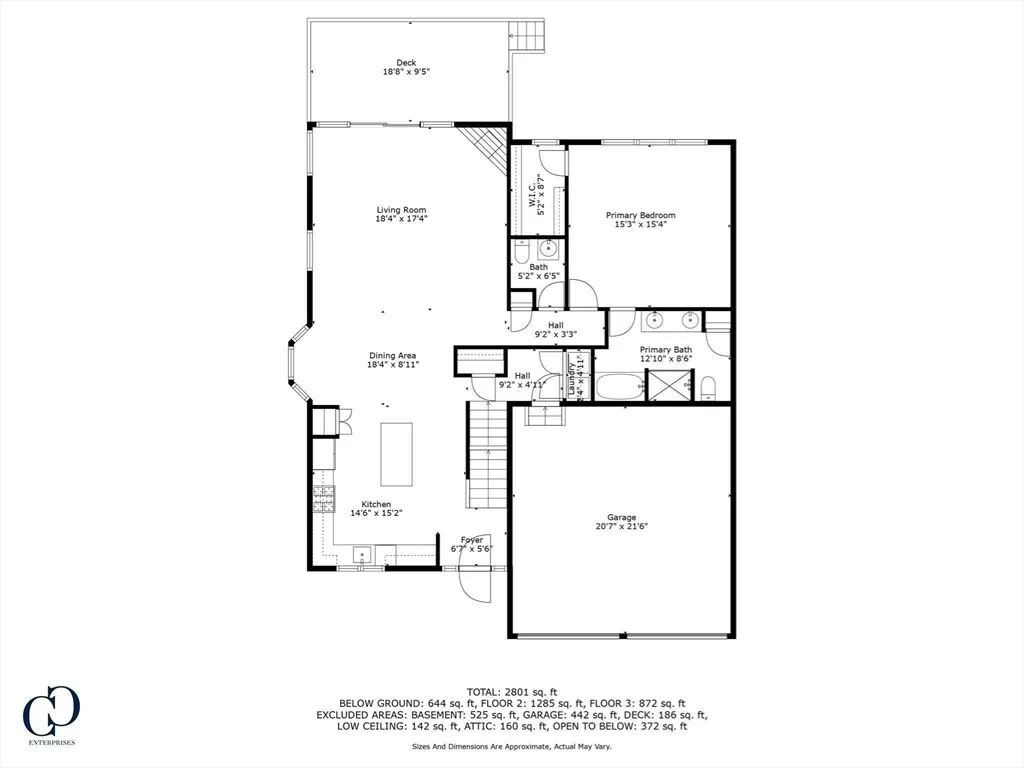
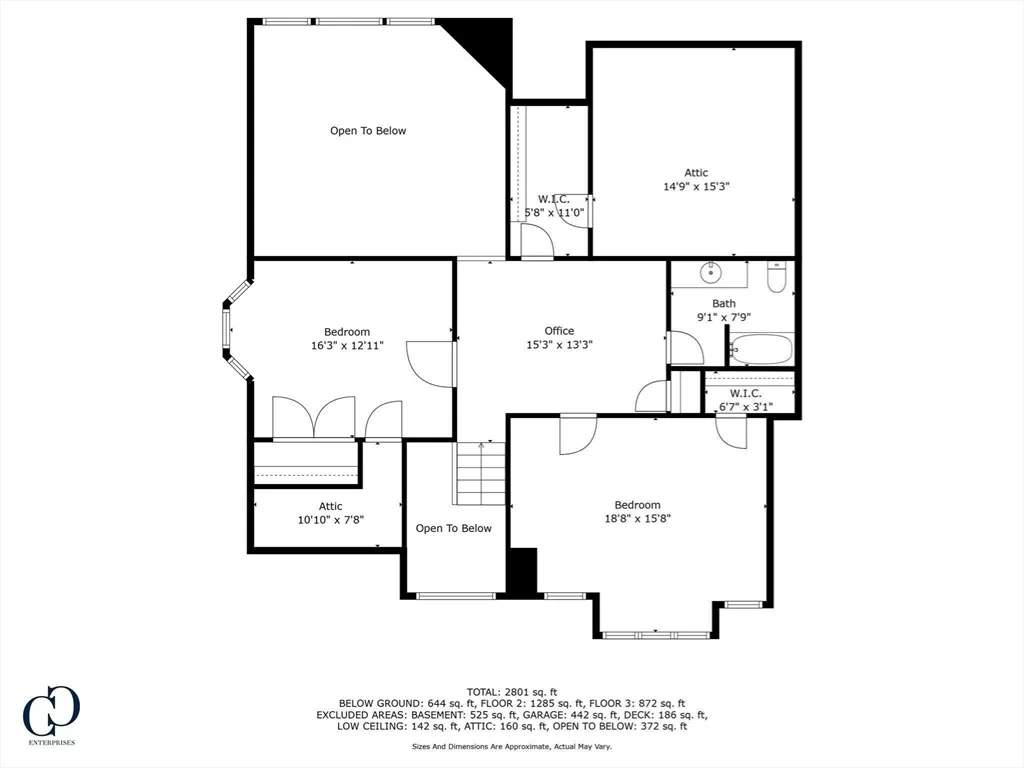
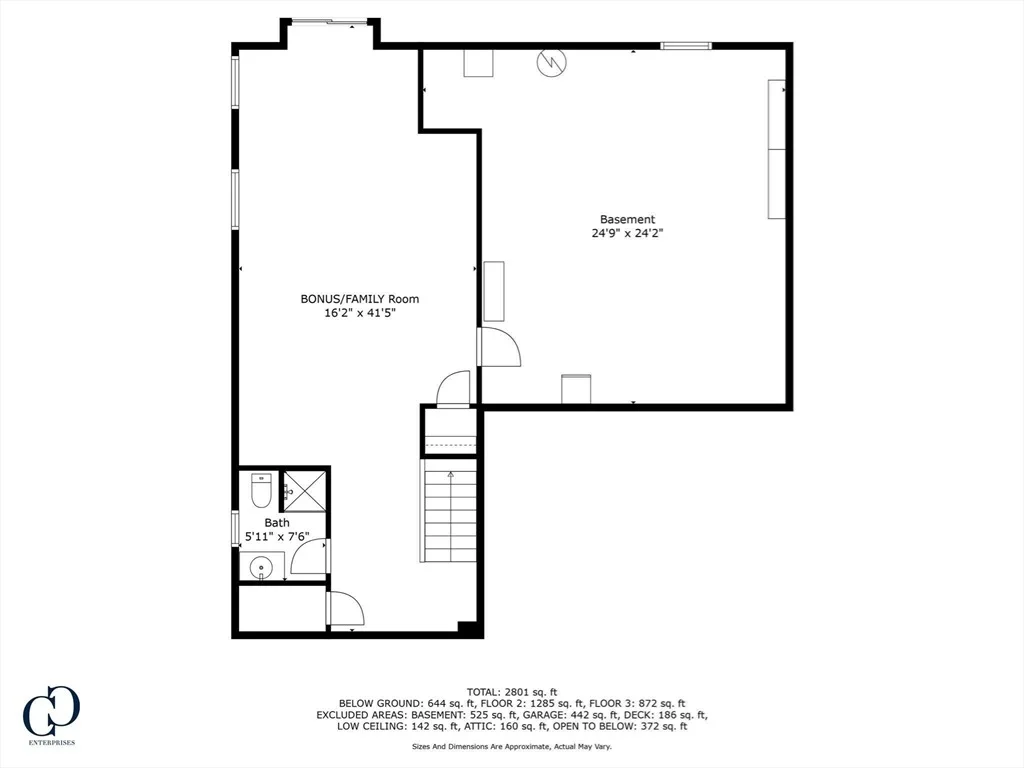
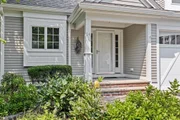
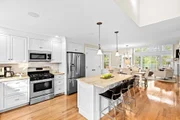
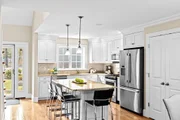
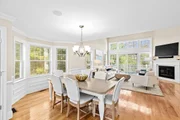
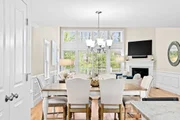
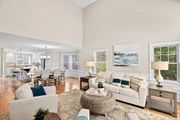
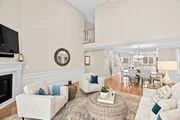
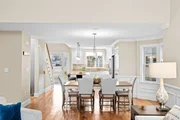
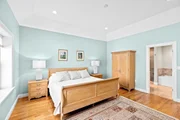
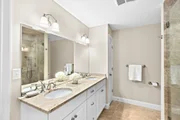
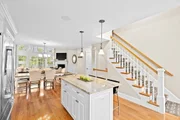
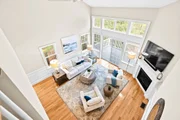
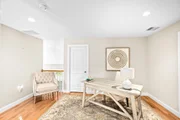
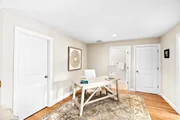
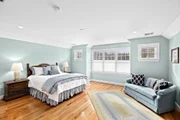
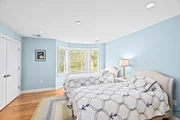
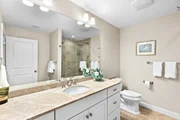
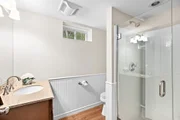
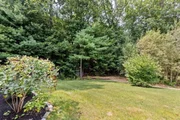
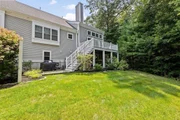
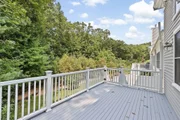
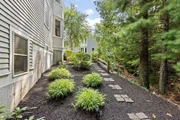
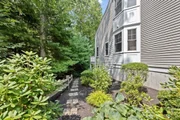
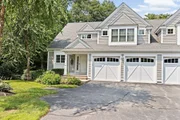
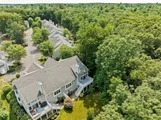
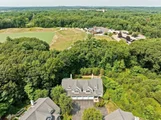
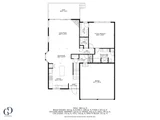
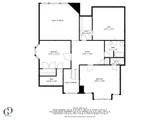
Second Phase, almost sold out! Cross over a stone bridge, a 600 ft entryway & be welcomed to your new home on 8.53 gorgeous wooded private acres. This home is an End Unit with private wooded views. Enjoy the serenity yet minutes from shopping, gourmet dining and Rt 3. First floor master w/vaulted ceiling, custom kit cabinets, Bosch stainless & granite. Cathedral LR w/gas, french gliding door to deck, 2 generous BRS, loft, bath on 2nd floor. All hardwood, tile baths and walk out basement.
| |||
Property Highlights
Comparables
Status
Price/ft²
Listed On
Sold On
Past Sales
| Date | Unit | Beds | Baths | Sqft | Price | Closed | Listed By |
|---|---|---|---|---|---|---|---|
|
04/16/2025
|
3 Bed
|
3 Bath
|
2740 ft²
|
$1,349,000
3 Bed
3 Bath
2740 ft²
|
$1,312,000
-2.74%
06/30/2025
|
Rosemary Sullivan
Conway - Hingham
| |
|
02/06/2013
|
3 Bed
|
3 Bath
|
2089 ft²
|
$759,000
3 Bed
3 Bath
2089 ft²
|
$802,850
+5.78%
01/16/2014
|
Gail Petersen Bell
Compass
|
Building Info


















 Your Privacy Choices
Phone: 425-283-2930
Address: 335 Madison Avenue, New York, NY 10017