


14 Derby Brook Way #14


About This Property
Payment Calculator
Your Estimated Monthly Payment
Cap Rate Calculator
What does this mean?
Based on our analysis, the cap rate of this property is 1.25%. A negative cap rate indicates that the property might not be feasible as an income-producing asset. The median cap rate for a near zip code 11238 is 4.23%.
How much can I actually make?
Actual monthly rental income may vary between $4,760 and $7,140 depending on unit-specific characteristics. You can change the amount using the slider to further explore.
How is cap rate calculated?
Cap Rate = Net Operating Income (NOI) / Property Asset Value.
When calculating the cap rate, we assume 100% occupancy. Leverage (mortgage) is not considered.
Cap Rate provided by RealtyHop and RentHop, learn more about cap rate here.
Price History
| Date / Event | Date | Event | Price |
|---|---|---|---|
| Jun 30, 2025 | Sold | ||
| Sold | |||
| Apr 25, 2025 | In contract | - | |
| In contract | |||
| Apr 16, 2025 | Listed | $1,349,000 | |
| Listed | |||
   | |||
|
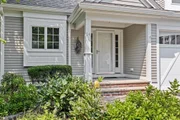
Welcome to 14 Derby Brook Way, a stunning END UNIT townhome sited within 8.5 wooded acres, offering privacy and sweeping forest views. Step inside to discover architectural detail and craftsmanship throughout. The bright and airy first floor features an open floor plan perfect for entertaining, with a magnificent chef's kitchen, gorgeous cabinetry, pantry, and oversized island opening to the dining room and living room with beautiful wainscoting, soaring ceiling, gas fireplace, and a wall of windows that flows seamlessly outdoors to the spacious deck. A FIRST FLOOR PRIMARY, features a tray ceiling, walk-in closet & luxurious bath. The expansive second level has two generous bedrooms, a loft office, family bath, & walk-up attic. The walk out lower level with 41 ft. family room, full bath, and sliders leads to a gorgeous patio & backyard. Gleaming hardwood floors are on all three levels. Minutes to Derby Street Shops, Whole Foods, RT. 3, Hingham Square & Harbor, Shipyard & Commuter rail.
| |||
| Jan 16, 2014 | Sold | ||
| Sold | |||
| Feb 6, 2013 | Listed by Gibson Sotheby's International Realty | $759,000 | |
| Listed by Gibson Sotheby's International Realty | |||
Property Highlights
Comparables
Status
Price/ft²
Listed On
Sold On
Past Sales
| Date | Unit | Beds | Baths | Sqft | Price | Closed | Listed By |
|---|---|---|---|---|---|---|---|
|
04/16/2025
|
3 Bed
|
3 Bath
|
2740 ft²
|
$1,349,000
3 Bed
3 Bath
2740 ft²
|
$1,312,000
-2.74%
06/30/2025
|
Rosemary Sullivan
Conway - Hingham
| |
|
02/06/2013
|
3 Bed
|
3 Bath
|
2089 ft²
|
$759,000
3 Bed
3 Bath
2089 ft²
|
$802,850
+5.78%
01/16/2014
|
Gail Petersen Bell
Compass
|
Building Info

 Your Privacy Choices
Phone: 425-283-2930
Address: 335 Madison Avenue, New York, NY 10017