


13 Cannon Forge Drive #13


About This Property
Payment Calculator
Your Estimated Monthly Payment
Cap Rate Calculator
What does this mean?
Based on our analysis, the cap rate of this property is 1.25%. A negative cap rate indicates that the property might not be feasible as an income-producing asset. The median cap rate for a near zip code 11238 is 4.23%.
How much can I actually make?
Actual monthly rental income may vary between $4,760 and $7,140 depending on unit-specific characteristics. You can change the amount using the slider to further explore.
How is cap rate calculated?
Cap Rate = Net Operating Income (NOI) / Property Asset Value.
When calculating the cap rate, we assume 100% occupancy. Leverage (mortgage) is not considered.
Cap Rate provided by RealtyHop and RentHop, learn more about cap rate here.
Price History
| Date / Event | Date | Event | Price |
|---|---|---|---|
| May 30, 2025 | Sold | ||
| Sold | |||
| Apr 25, 2025 | In contract | - | |
| In contract | |||
| Apr 17, 2025 | Listed | $615,000 | |
| Listed | |||
   | |||
|
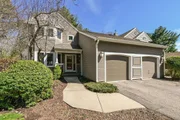
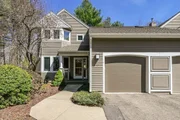
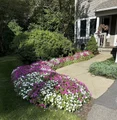
Pristine townhouse in sought after Cannon Forge! Beautiful homes surrounded by mature trees and landscaping in a complex which offers recreational activities - pool, tennis, pickle ball, workout area and clubhouse in a convenient location for shopping, restaurants and all that Foxboro has to offer. This property features a upgraded stainless kitchen, large living room w/fireplace, a dining area with soaring ceilings and pleasant views from the private rear deck. The well-appointed 1/2 bath and laundry area complete the first floor. Upstairs there are two generous bedrooms and bathrooms on the second floor. The primary bedroom features plantation shutters, a double vanity and separate shower area. The spacious guest bedroom is great space for visitors or for those who would like an office space! A second office and fireplace is located in lower level walk-out family room/game room. 5 yr. old Water filtration system, furnace and hot water heater.Tesla Charger included! ! Won't last
| |||
| Jun 11, 2020 | Sold | ||
| Sold | |||
| Apr 30, 2020 | Listed by Suburban Lifestyle Real Estate | $500,000 | |
| Listed by Suburban Lifestyle Real Estate | |||
| | |||
|
So many great features stand out upon first look of this beautifully updated townhouse! Buyers will love the natural light that pours in through the three floors of abundant windows.You'll enjoy the walkout lower level which extends the living space to the lower patio. There's wood burning fireplaces in both the main cathedral casual Living Room space and the lower level Family Room. The Eat In Kitchen is beautifully updated with many upgraded features that buyers enjoy and find value in. The window bank in the eating area is so pretty and has beautiful window treatments which are included in the sale. What's most impressive is the size and abundant windows in the Master Bedroom, along with the upgraded closet organizers. The flexible floor plan will allow for a formal Dining Room. The Community is a lifestyle change! You're Home Owners Association includes your Exterior maintenance, Landscaping, Snow Removal, Trash, Sewer, Pool, Gym, Walking Paths, and Recreation Facilities.
| |||

Property Highlights
Comparables
Status
Price/ft²
Listed On
Sold On
Past Sales
| Date | Unit | Beds | Baths | Sqft | Price | Closed | Listed By |
|---|---|---|---|---|---|---|---|
|
04/17/2025
|
2 Bed
|
2 Bath
|
2186 ft²
|
$615,000
2 Bed
2 Bath
2186 ft²
|
$622,000
+1.14%
05/30/2025
|
Robin Wish
Suburban Lifestyle Real Estate
| |
|
04/30/2020
|
2 Bed
|
3 Bath
|
2050 ft²
|
$500,000
2 Bed
3 Bath
2050 ft²
|
$475,000
-5.00%
06/11/2020
|
Marcie Rappa
Better Living Real Estate, LLC
| |
|
04/28/2015
|
2 Bed
|
3 Bath
|
2050 ft²
|
$395,000
2 Bed
3 Bath
2050 ft²
|
$395,000
06/11/2015
|
Kathy Devlin
RE/MAX Real Estate Center
| |
|
02/07/2010
|
2 Bed
|
3 Bath
|
2050 ft²
|
$299,900
2 Bed
3 Bath
2050 ft²
|
$295,000
-1.63%
04/30/2010
|
Vivian Nelson
RE/MAX Real Estate Center
| |
|
02/04/2003
|
2 Bed
|
2 Bath
|
2218 ft²
|
$384,900
2 Bed
2 Bath
2218 ft²
|
$375,000
-2.57%
05/30/2003
|
Olimpia Carmone
Radius Real Estate Center, LLC
|
Building Info

 Your Privacy Choices
Phone: 425-283-2930
Address: 335 Madison Avenue, New York, NY 10017