See Home Value
Norfolk 02035
13 Cannon Forge Drive #13
$475,000
● Condo - Off Market

13 Cannon Forge Drive #13

Foxboro, MA 02035
bedrooms
2 Beds
bathrooms
3 Baths, 1 Half Bath
square feet
2,050 Ft²
$701,033
RealtyHop Estimate
40.21%
Since Jul 1, 2020
National-US
Primary Model

About This Property

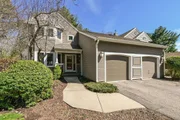
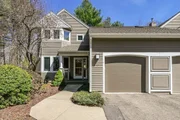
So many great features stand out upon first look of this beautifully updated townhouse! Buyers will love the natural light that pours in through the three floors of abundant windows.You'll enjoy the walkout lower level which extends the living space to the lower patio. There's wood burning fireplaces in both the main cathedral casual Living Room space and the lower level Family Room.  The Eat In Kitchen is beautifully updated with many upgraded features that buyers enjoy and find value in. The window bank in the eating area is so pretty and has beautiful window treatments which are included in the sale. What's most impressive is the size and abundant windows in the Master Bedroom, along with the upgraded closet organizers.  The flexible floor plan will allow for a formal Dining Room.  The Community is a lifestyle change!  You're Home Owners Association includes your Exterior maintenance, Landscaping, Snow Removal, Trash, Sewer, Pool, Gym, Walking Paths, and Recreation Facilities.
Unit Size
2,050 Ft²
Days on Market
-
Land Size
-
Price per sqft
$244
Property Type
Condo
Property Taxes
$463
HOA Dues
$577
Year Built
-

Payment Calculator

Cap Rate Calculator

Last updated: 5 years ago (MLSPIN #72649760)

Price History

Date / Event Date Event Price
May 30, 2025 Sold
Sold
Apr 25, 2025 In contract -
In contract
Apr 17, 2025 Listed $615,000
Listed
Pristine townhouse in sought after Cannon Forge! Beautiful homes surrounded by mature trees and landscaping in a complex which offers recreational activities - pool, tennis, pickle ball, workout area and clubhouse in a convenient location for shopping, restaurants and all that Foxboro has to offer. This property features a upgraded stainless kitchen, large living room w/fireplace, a dining area with soaring ceilings and pleasant views from the private rear deck. The well-appointed 1/2 bath and laundry area complete the first floor. Upstairs there are two generous bedrooms and bathrooms on the second floor. The primary bedroom features plantation shutters, a double vanity and separate shower area. The spacious guest bedroom is great space for visitors or for those who would like an office space! A second office and fireplace is located in lower level walk-out family room/game room. 5 yr. old Water filtration system, furnace and hot water heater.Tesla Charger included! ! Won't last
Jun 11, 2020 Sold
Sold
Apr 30, 2020 Listed by Suburban Lifestyle Real Estate $500,000
Listed by Suburban Lifestyle Real Estate
Show More

Property Highlights

Air Conditioning
Garage
Parking Available
Fireplace
Interior Details
Level: Main
Features: Flooring - Hardwood, Window(s) - Bay/Bow/Box, Dining Area, Pantry, Countertops - Stone/Granite/Solid, Countertops - Upgraded, Cabinets - Upgraded, Remodeled, Stainless Steel Appliances, Gas Stove, Lighting - Pendant
Level: Second
Features: Bathroom - Full, Bathroom - With Shower Stall, Closet - Linen, Flooring - Stone/Ceramic Tile, Countertops - Stone/Granite/Solid, Countertops - Upgraded, Cabinets - Upgraded
Level: Second
Features: Flooring - Wall to Wall Carpet, Window(s) - Picture, Closet - Double
Features: Flooring - Hardwood, Window(s) - Picture, Deck - Exterior, Open Floorplan
Level: First
Features: Bathroom - Half, Flooring - Hardwood
Level: First
Features: Bathroom - Full, Bathroom - Double Vanity/Sink, Ceiling Fan(s), Closet/Cabinets - Custom Built, Flooring - Wall to Wall Carpet, Window(s) - Bay/Bow/Box, Double Vanity, Closet - Double
Level: Second
Level: Main
Features: Skylight, Cathedral Ceiling(s), Closet/Cabinets - Custom Built, Flooring - Hardwood, Window(s) - Picture, Balcony / Deck, Balcony - Interior, Deck - Exterior, Exterior Access, Open Floorplan, Slider, Lighting - Overhead
Level: Basement
Features: Closet, Flooring - Wall to Wall Carpet, Window(s) - Picture, Exterior Access, Open Floorplan, Recessed Lighting, Slider, Storage, Lighting - Overhead
Features: Bathroom - Full, Bathroom - Double Vanity/Sink, Bathroom - With Tub & Shower, Skylight, Vaulted Ceiling(s), Flooring - Stone/Ceramic Tile, Flooring - Wall to Wall Carpet, Countertops - Upgraded, Jacuzzi / Whirlpool Soaking Tub
Level: Second
Level: Basement
Features: Yes
Half Bathrooms: 1
Full Bathrooms: 2
Interior Features: Office, Exercise Room, Game Room
Appliances: Range, Oven, Disposal, Microwave, Refrigerator, Washer, Dryer, Gas Water Heater, Utility Connections for Gas Range, Utility Connections for Electric Range, Utility Connections for Gas Dryer
Flooring Type: Wood, Tile, Carpet
Laundry Features: First Floor
Rooms: 9
Has Fireplace
Fireplace Features: Family Room, Living Room
Fireplaces: 2
Basement: Y
Parking Details
Has Garage
Attached Garage
Parking Features: Attached, Storage, Off Street
Garage Spaces: 1
Exterior Details
Entry Level: 1
Security Features: Security System
Year Built Source: Public Records
Year Built Details: Approximate
PropertySubType: Condominium
Building Name: Cannon Forge
Structure Type: Townhouse
Stories (Total): 3
Building Area Units: Square Feet
Window Features: Insulated Windows, Screens
Patio and Porch Features: Porch, Deck, Patio
Lead Paint: Unknown
Lot Size Units: Acres
Zoning: Res
Parcel Number: M:071 L:015 U:004, 3157869
Water Source: Public
Financial Details
Tax Assessed Value: $380,900
Tax Annual Amount: $5,550
Utilities Details
Utilities: for Gas Range, for Electric Range, for Gas Dryer
Cooling Type: Central Air
Heating Type: Forced Air, Natural Gas
Sewer : Public Sewer
Location Details
HOA/Condo/Coop Fee Includes: Sewer, Insurance, Maintenance Structure, Road Maintenance, Maintenance Grounds, Snow Removal, Trash, Reserve Funds
HOA/Condo/Coop Amenities: Pool, Tennis Court(s), Playground, Recreation Facilities, Fitness Center, Clubroom, Trail(s), Clubhouse
HOA Fee: $577
Community Features: Shopping, Pool, Tennis Court(s), Park, Walk/Jog Trails, Golf, Medical Facility, Conservation Area, Highway Access, Private School, Public School, T-Station
Pets Allowed: Yes
Complex is Completed
Management: Professional - Off Site

Comparables

Unit
Status
Type
Beds
Baths
ft²
Price/ft²
Asking Price
Listed On
Closing Price
Sold On
HOA + Taxes

Past Sales

Date Unit Beds Baths Sqft Price Closed Listed By
20250417 Unit 13
04/17/2025
13
2 Bed
2 Bath
2186 ft²
$615,000
bedrooms
2 Bed
bathrooms
2 Bath
square feet
2186 ft²
$622,000 +1.14%
05/30/2025
Robin Wish
Suburban Lifestyle Real Estate
20200430 Unit 13
04/30/2020
13
2 Bed
3 Bath
2050 ft²
$500,000
bedrooms
2 Bed
bathrooms
3 Bath
square feet
2050 ft²
$475,000 -5.00%
06/11/2020
Marcie Rappa
Better Living Real Estate, LLC
20150428 Unit 13
04/28/2015
13
2 Bed
3 Bath
2050 ft²
$395,000
bedrooms
2 Bed
bathrooms
3 Bath
square feet
2050 ft²
$395,000
06/11/2015
Kathy Devlin
RE/MAX Real Estate Center
20100207 Unit 13
02/07/2010
13
2 Bed
3 Bath
2050 ft²
$299,900
bedrooms
2 Bed
bathrooms
3 Bath
square feet
2050 ft²
$295,000 -1.63%
04/30/2010
Vivian Nelson
RE/MAX Real Estate Center
20030204 Unit 13
02/04/2003
13
2 Bed
2 Bath
2218 ft²
$384,900
bedrooms
2 Bed
bathrooms
2 Bath
square feet
2218 ft²
$375,000 -2.57%
05/30/2003
Olimpia Carmone
Radius Real Estate Center, LLC

Building Info

13 Cannon Forge Drive 13 Cannon Forge Drive, Foxboro, MA 02035
More about this Building
13 Cannon Forge Drive
Want to find out who owns 13 Cannon Forge Drive, Foxboro, MA 02035? Get detailed property transactions here.

About Norfolk


Similar Homes for Sale

Currently no similar homes around

Nearby Rentals