See Home Value
Concord 94518
1237 Lancashire Dr
$1,640,000
● House - Off Market

1237 Lancashire Dr

Concord, CA 94518
bedrooms
5 Beds
bathrooms
3 Baths
square feet
2,344 Ft²
$7,857
Est. Monthly

About This Property

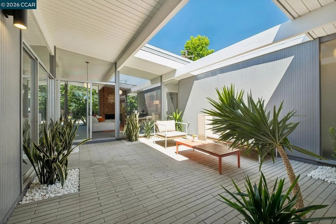
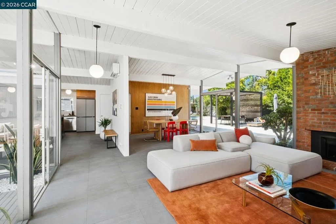
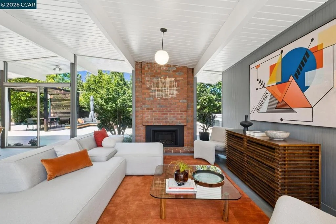
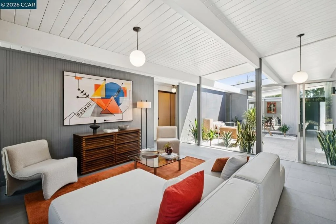
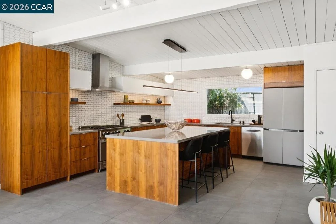
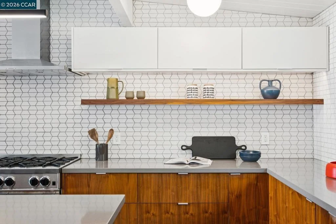
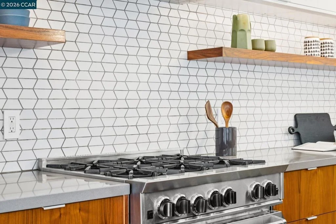
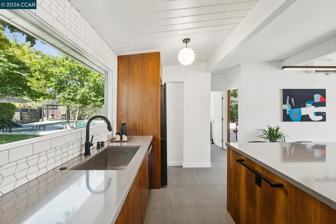
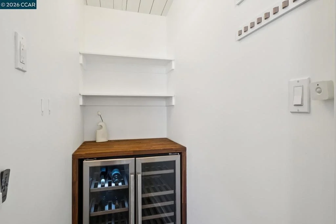
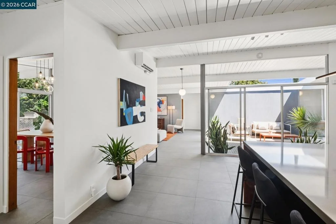
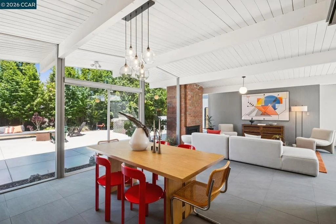
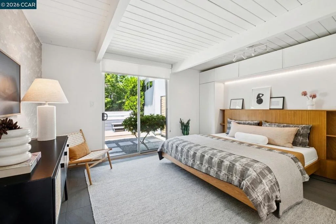
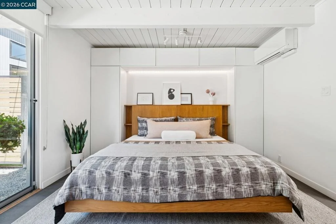
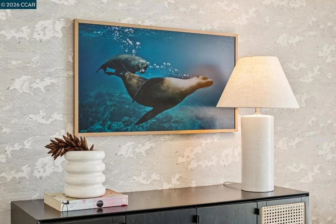
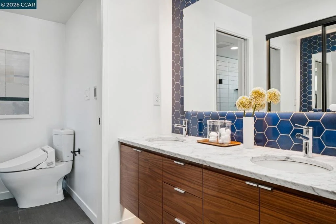
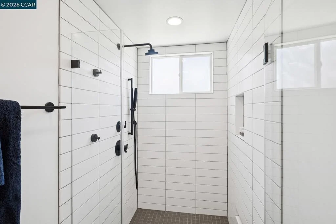
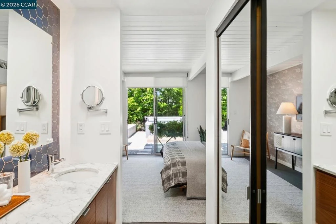
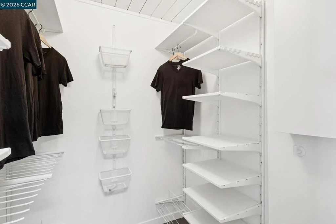
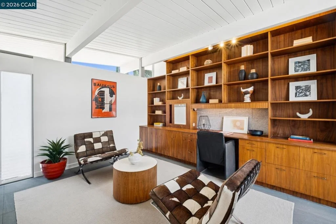
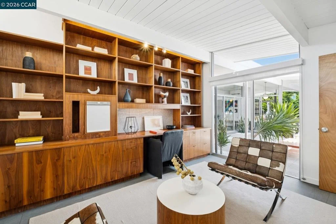
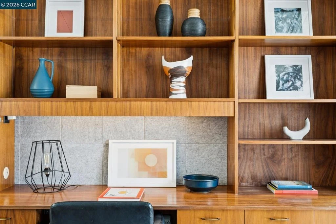
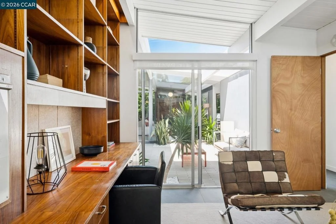
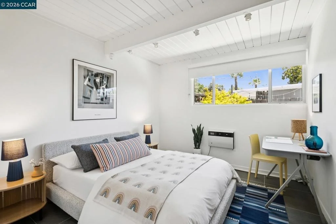
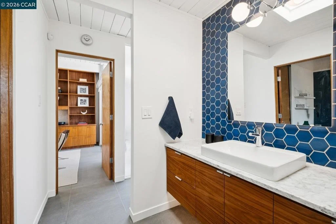
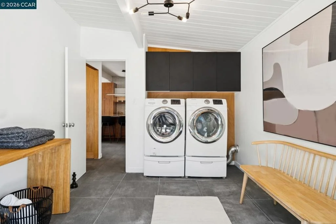
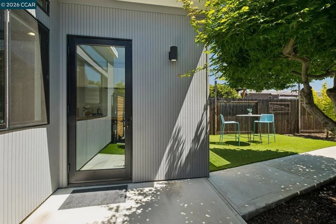
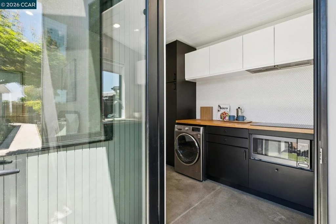
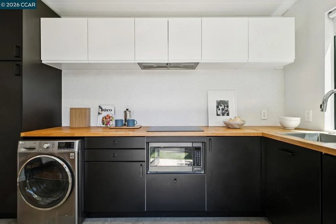
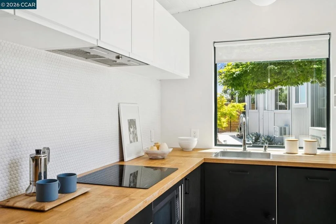
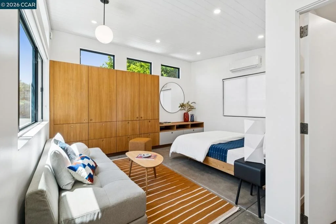
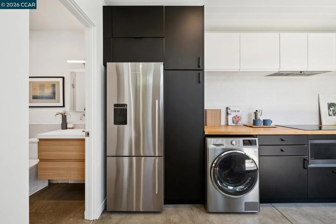
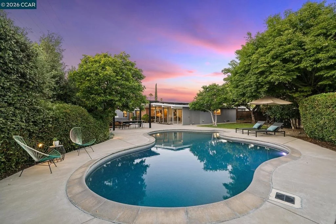
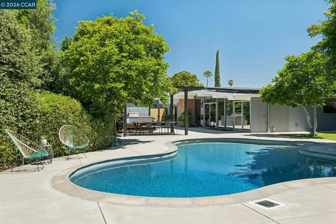
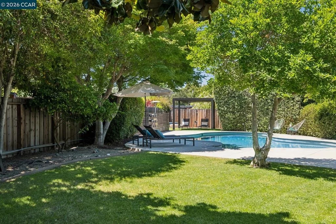
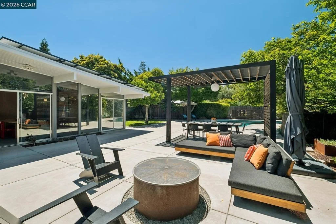
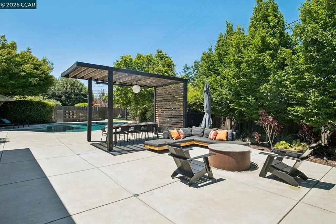
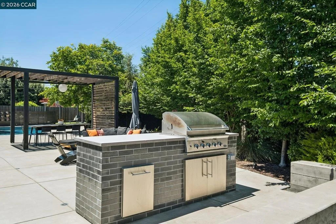
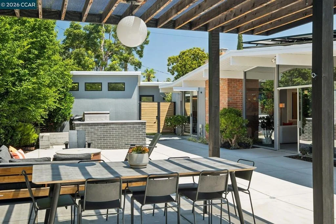
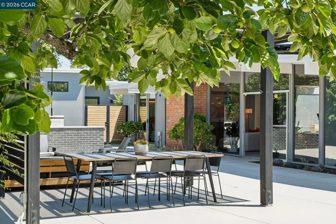
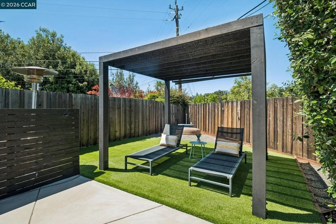
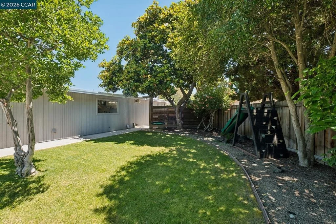
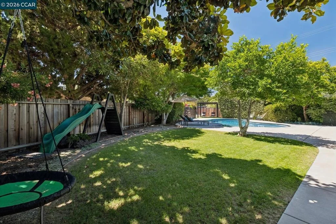
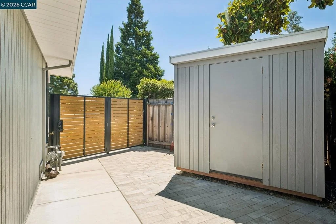
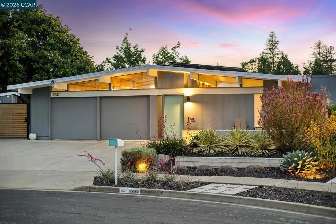
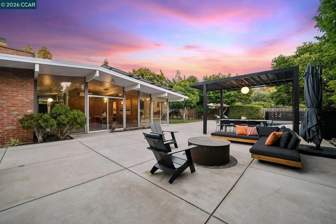
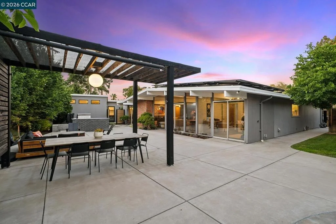
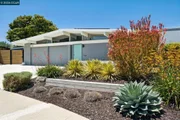
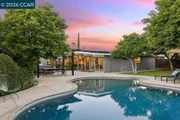
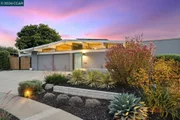
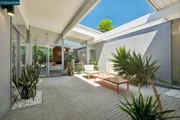
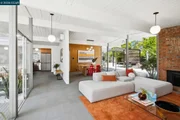
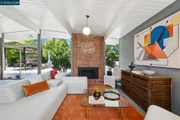
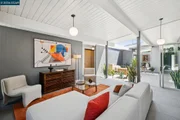
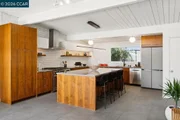
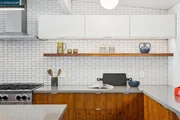
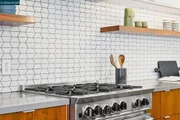
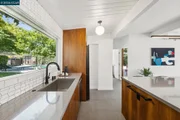
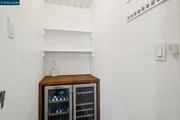
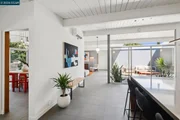
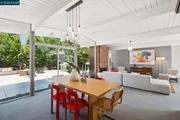
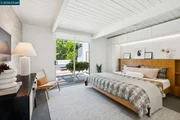
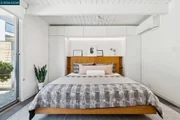
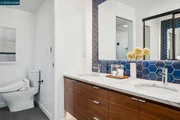
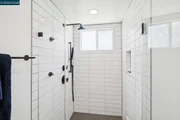
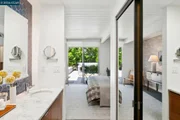
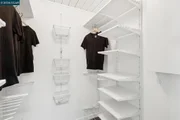
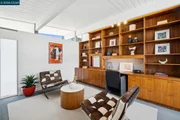
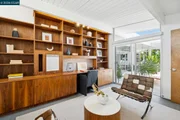
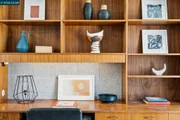
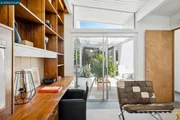
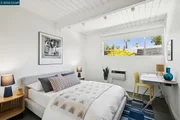
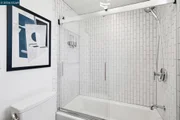
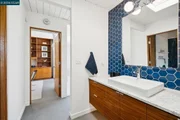
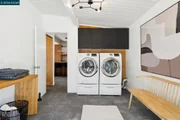
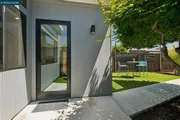
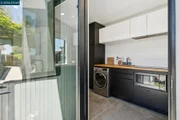
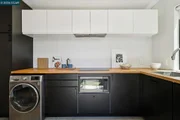
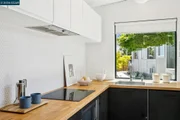
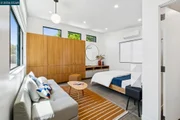
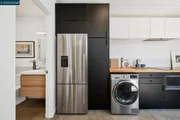
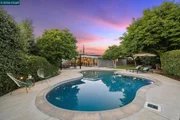
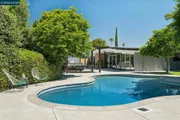
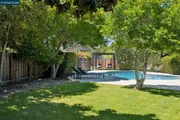
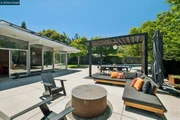
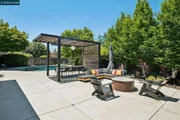
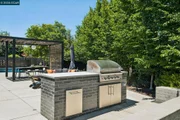
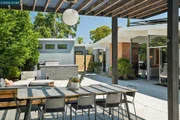
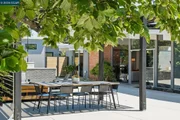
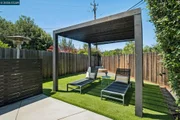
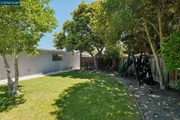
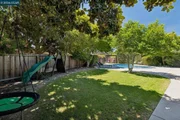
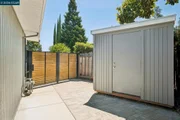
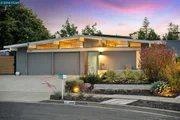
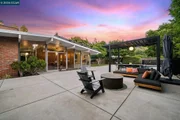
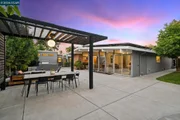
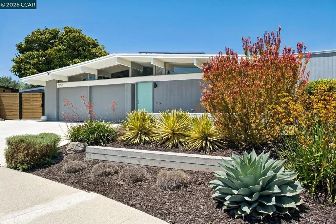
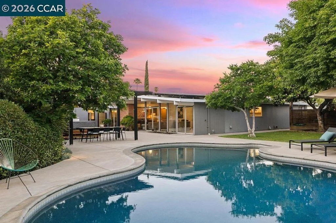
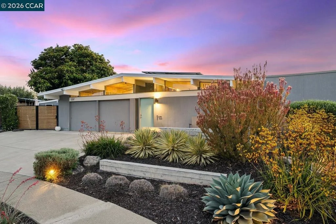
The crown jewel of Parkwood Estates with a permitted ADU for income generation or multi-family living! Experience elevated mid-century modern Eichler living in this architecturally reimagined modern retreat, where nearly every detail has been thoughtfully redesigned through an extensive $890,000 renovation over the years. Blending luxury, functionality, and resort-style amenities, this exceptional property offers a rare turnkey opportunity with a permitted detached ADU and an entertainer's dream backyard. The expansive resort-inspired grounds feature a resurfaced pool with detachable security fencing, newer hot tub, pergolas, fire pit, built-in BBQ grill, mature gardens, irrigation system, play structure, sandbox, swing, fruit trees, drought-tolerant landscaping, and newer hardscaping throughout. Inside, the chef's kitchen is beautifully appointed with a 6-burner gas range, oversized island, stainless steel appliances, touch faucet, Heath tile accents, soft-close cabinetry, pantry, and microwave oven. Durable, high-end porcelain flooring and designer Heath tile continue throughout the home, complemented by double-paned picture windows, mini-split heating and A/C systems, smart lighting, and curated architectural finishes. The primary suite includes a built-in bedframe, custom cabinetry, picture-frame art TV, walk-in closet, and spa-inspired bath with radiant heated floors and child-resistant vanity cabinets. Additional highlights include a dedicated laundry room with oversized washer/dryer and storage cabinetry, an atrium with retractable roof and brick pavers, vintage office desk and shelving built-ins and Ring doorbell and security system. Other amenities include owned solar, a Tesla car charger, a finished garage with epoxy flooring and built-in tool cabinets. Plus, the permitted detached ADU offers outstanding flexibility for guests, multigenerational living, or rental income. Thoughtfully designed with its own private entrance and separate mailing address, the ADU includes custom European built-in cabinetry, kitchenette with hidden-panel dishwasher, full bath, washer/dryer combo, and independent heating and A/C. Lastly, a custom Eichler-style shed and direct backyard access to community park amenities including swimming and tennis further enhance the lifestyle experience. Every inch of this remarkable property has been intentionally designed for modern comfort - your dream home awaits!
Unit Size
2,344 Ft²
Days on Market
49 days
Land Size
0.23 acres
Price per sqft
$683
Property Type
House
Property Taxes
-
HOA Dues
-
Year Built
1964

Payment Calculator

Cap Rate Calculator

Last updated: 3 months ago (bridgeMLS/CCAR/Bay East AOR #41135446)

Price History

Date / Event Date Event Price
Jul 21, 2026 Sold
Sold
Jun 23, 2026 In contract -
In contract
Jun 2, 2026 Listed by Coldwell Banker $1,600,000
Listed by Coldwell Banker
Apr 22, 2025 Sold
Sold
Apr 1, 2025 Listed by Tower Agency $1,700,000
Listed by Tower Agency
Stunning Eichler home ! An Architectural masterpiece in lovely neighborhood abutting park! This open floor plan that demonstrates the beauty of organic architecture will blow you away! The entrance leads to a lovely atrium and glass entry that brings warmth and sunlight to the open living area and gourmet kitchen. A separate ADU with a separate entrance that complements the Eichler design. The back yard is spacious with remodeled child safe pool and 2 patio covers along with a child's play yard and garden area. This home boasts solar and every upscale amenity you can imagine. Sold before put on market

Property Highlights

Garage
Fireplace

Building Info

Overview

    General

  • Year Built: 1964
  • Effective Year Built: 1964
  • Total Rooms: 9
  • Bedroom Count: 4
  • Bathroom Count: 2
  • Full Bathrooms: 2
  • Building Condition: 0
  • Building Quality: 0
  • Construction Type: 0
  • Building Style: 0
  • Exterior Walls Type: 0
  • Interior Walls Type: 0
  • Roof Shape Type: 0
  • Roof Cover Type: 0
  • Floor Count: 100
  • Floor Cover: 0
  • Basement Type: 0
  • Basement Area: 0
  • Garage Type: 7
  • Garage Square Area: 440
  • Parking Space Count: 2
  • Patio Type: 0
  • Porch Type: 0
  • Pool Type: 8
  • Location Influence Type: K

    Dimensions

  • Lot Size Square Feet: 10,200
  • Total Building Area: 2,007
  • Building Area: 2,007
  • Building Area Measurement: L

    Heating and Cooling

  • Air Conditioning: 0
  • Heating: 3
  • Heated Square Feet: 2,007
  • Heating Fuel Type: 0

    Utilities

  • Sewer System: 0
  • Water Service: 0

Building

  • Building Type: 0
  • Property Class: R
  • Subdivision: PARKWOOD ESTATES UNIT #2
  • Land Acres: 0000000234
  • Standard Land Use Code: 1001
  • County Land Use Code: 11
  • Legal Description 1: TRACT 3181 LOT 47 EX MR

Neighborhood

  • School District Name: Mount Diablo Unified School District
  • School Tax School District: MT. DIABLO UNIF
  • Census Tract: 335000

Geography

  • Subdivision Tract Number: 3181
  • Parcel: 105-122-017-4
  • Lot: 47
  • Latitude: 37.9647
  • Longitude: -122.012

    Address

  • Full Address: 1237 Lancashire Dr
  • Address - House Number: 1237
  • Address - Street Name: Lancashire
  • Address - Suffix Type: Dr
  • State: CA
  • City Name: Concord
  • Carrier Code: C079
  • 4-Digit Zip Code: 1619
  • Zip Code: 94518

Valuation

    Tax

  • Tax Year: 2020
  • Tax Amount: $823,338
  • Tax Rate Code Area: 2-002

    Assessments Valuation

  • Assessed Year: 2020
  • Assessed Total Value: $667,858
  • Assessed Land Value: $416,736
  • Assessed Improvements Value: $251,122

    Exemptions

  • Homeowner Exemption: Yes

    Sales

  • Current Sale Contract Date: Aug 20, 2015
  • Current Sale Recording Date: Aug 25, 2015
  • Current Sale Price:
  • Current Sale Document Type: 36
  • Current Sale Input Document Number: 2015-176274
Data used for valuation calculations is provided by RealtyHop, and other third party sources

Comparables

Unit
Status
Type
Beds
Baths
ft²
Price/ft²
Asking Price
Listed On
Closing Price
Sold On
HOA + Taxes

About Concord


Similar Homes for Sale

Currently no similar homes around

Nearby Rentals

Unit for rent at 1591 Ellis St., CONCORD, CA, 94519

$2,100 /mo

  • 1 Bed
  • 1 Bath
  • 646 ft²
1591 Ellis St., CONCORD, CA, 94519 Listing by Romi Beza
Unit for rent at 1731 Ellis St., CONCORD, CA, 94520

$1,748 /mo

  • 1 Bed
  • 1 Bath
  • 645 ft²
1731 Ellis St., CONCORD, CA, 94520 Listing by Chao Ruan
Unit for rent at 4398 N Spoonwood Ct, CONCORD, CA, 94521

$4,200 /mo

  • 4 Beds
  • 2 Baths
  • 1,765 ft²
4398 N Spoonwood Ct, CONCORD, CA, 94521 Listing by Magi Xueyan Luo


Frequently Asked Questions

When was property at 1237 Lancashire Drive built and last sold?
The property at 1237 Lancashire Drive was built in 1964 and last sold on Aug 20, 2015 for $617,000.
How much is this home worth?
The estimated value of the home located at 1237 Lancashire Drive is $1,616,000.
What are some comparable homes to 1237 Lancashire Drive?
There are currently no comparable homes to 1237 Lancashire Drive.