Check Availability
Oakley 94561
1206 Sierra Trail Rd
$725,000
● House - In Contract

1206 Sierra Trail Rd

Oakley, CA 94561
bedrooms
4 Beds
bathrooms
3 Baths, 1 Half Bath
square feet
3,178 Ft²
$3,560
Est. Monthly

About This Property

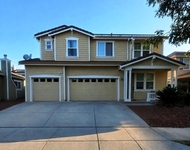
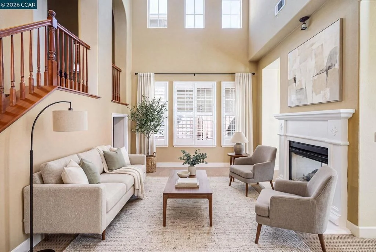
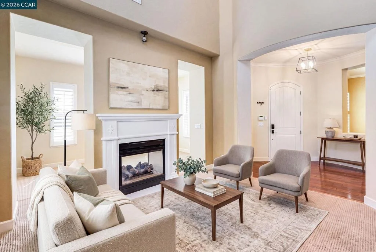
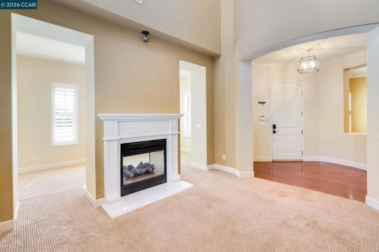
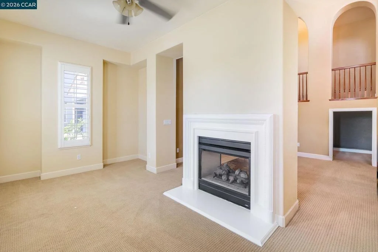
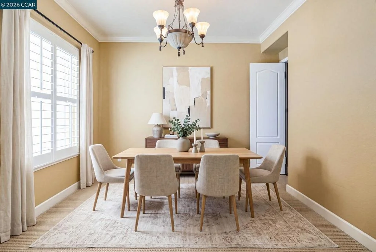
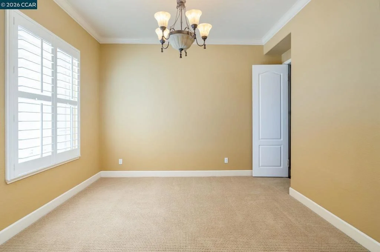
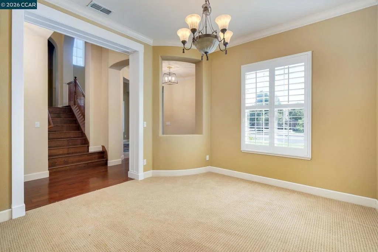
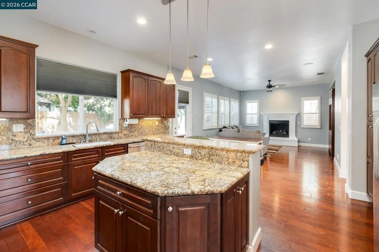
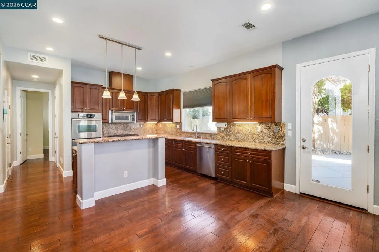
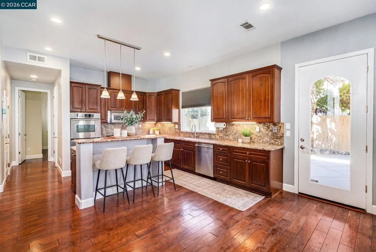
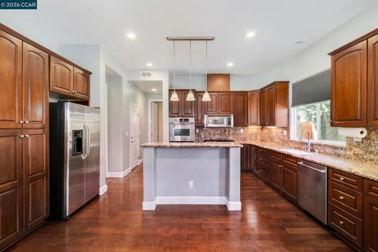
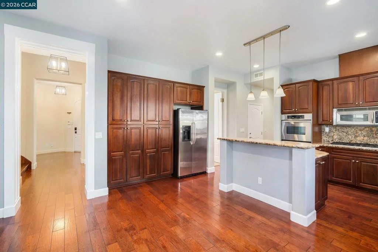
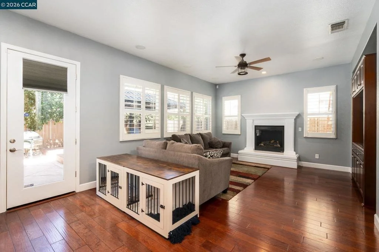
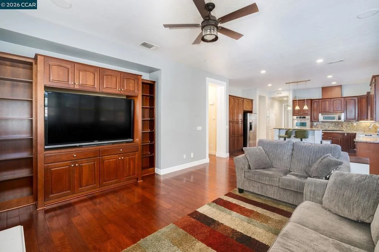
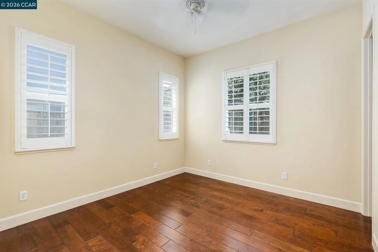
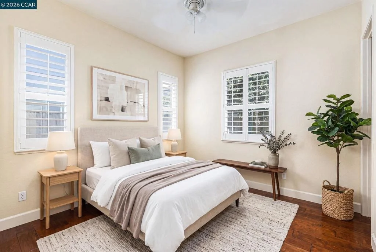
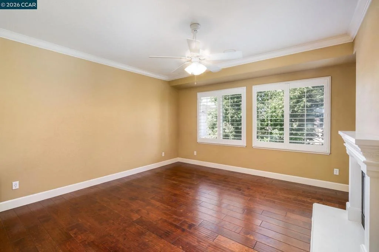
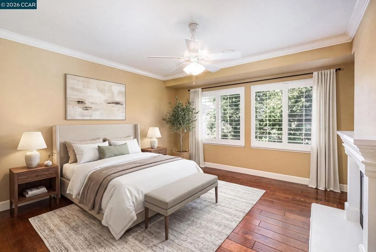
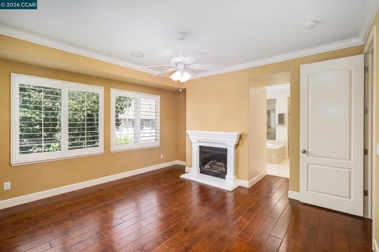
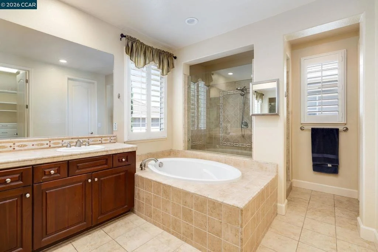
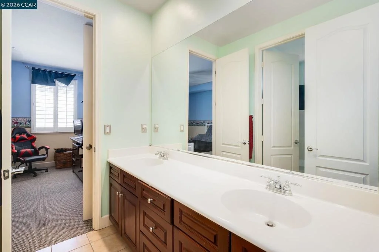
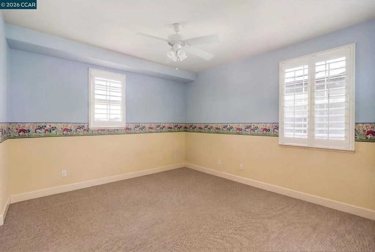
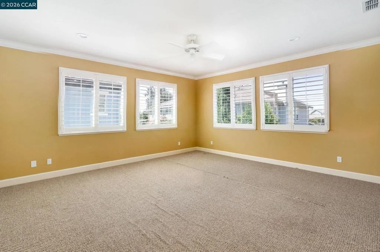
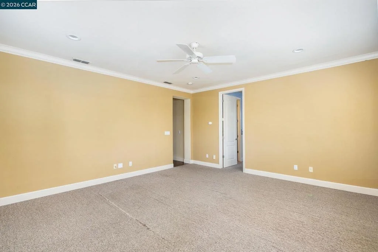
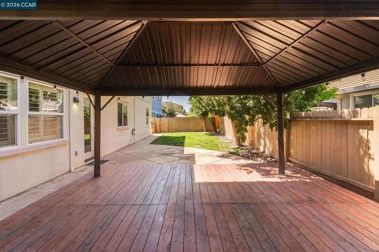
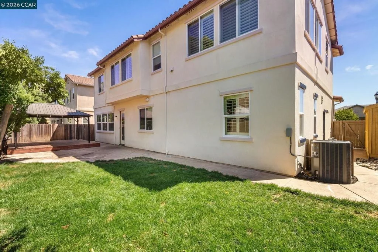
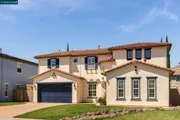
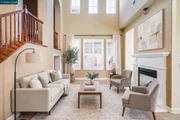
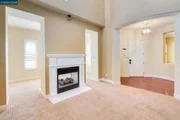
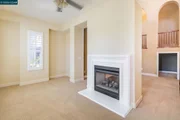
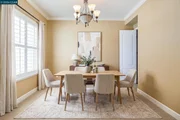
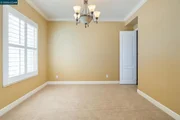
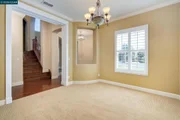
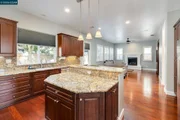
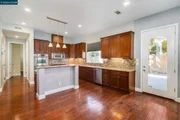
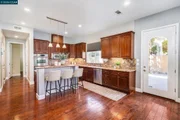
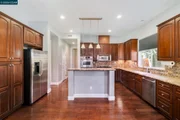
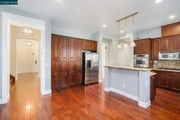
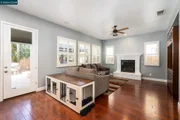
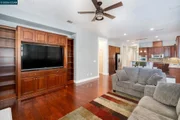
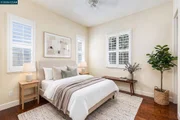
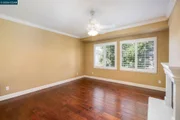
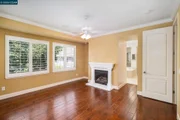
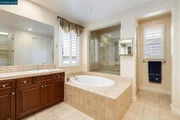
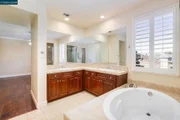
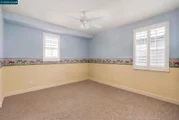
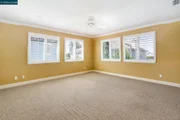
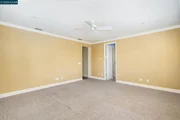
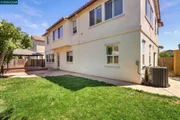
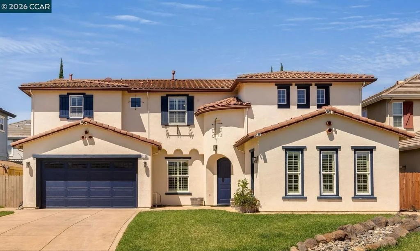
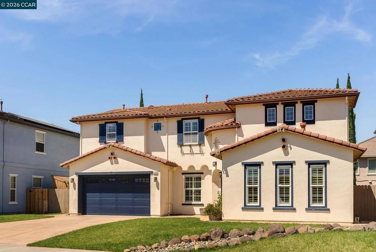
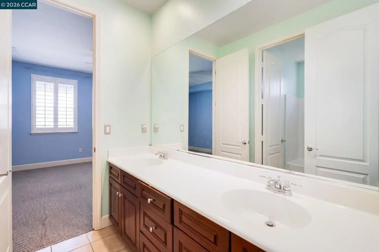
Beautifully appointed and designed for both everyday living and entertaining, this spacious formal model home offers an impressive combination of style, comfort and versatility.  The welcoming floor plan features a formal living room with fireplace and library, a separate formal dining area and designer paint colors throughout. Engineered hardwood flooring extends through the main level, where a desirable downstairs bedroom with a private en suite bath provides an ideal space for guests, extended family or a home office. The heart of the home is the open great room, seamlessly connecting the kitchen and family room for easy living and entertaining. The kitchen features a center island, granite countertops, stainless steel appliances and plenty of space to gather. Upstairs, generously sized bedrooms are complemented by an expansive loft/bonus room offering endless possibilities! You decide, a media room, game room, home gym, office or additional lounge space! The spacious primary suite is a true retreat with its own fireplace, en suite bath and generously sized closet.  Owned solar is an added benefit, complementing the many thoughtful features found throughout the home. Ideally located and offering an abundance of flexible living space, stylish finishes and a floor plan that adapts beautifully to a variety of lifestyles, this is a home with room to live, gather and grow.
Unit Size
3,178 Ft²
Days on Market
-
Land Size
0.14 acres
Price per sqft
$228
Property Type
House
Property Taxes
-
HOA Dues
-
Year Built
2005

Listed By

Payment Calculator

Cap Rate Calculator

Last updated: 2 months ago (bridgeMLS/CCAR/Bay East AOR #41145743)

Price History

Date / Event Date Event Price
Sep 15, 2026 In contract -
In contract
Aug 20, 2026 Listed by Keller Williams Realty $725,000
Listed by Keller Williams Realty

Property Highlights

Garage
Air Conditioning
Fireplace
Parking Details
Has Garage
Attached Garage
Parking Features: Garage
Garage Spaces: 2
Interior Details
Half Bathrooms: 1
Full Bathrooms: 3
Interior Features: Breakfast Bar, Eat-in Kitchen
Flooring Type: Carpet, See Remarks, Tile
Has Fireplace
Fireplace Features: Electric, Family Room, Living Room, Bedroom
Exterior Details
Square Footage: 3178
Year Built: 2005
Levels: Two
Construction Materials: Stucco
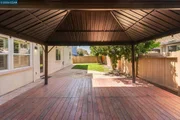
Patio and Porch Features: Deck, Patio
Pool Features: None
Lot Features: Back Yard, Front Yard, Yard
Lot Size Area: 6268
Lot Size Units: Square Feet
Lot Size Acres: 0.1439
Lot Size Square Feet: 6268
Utilities Details
Cooling Type: Central Air
Heating Type: Forced Air

Building Info

Overview

    General

  • Year Built: 2005
  • Effective Year Built: 2006
  • Building Count: 1
  • Total Rooms: 11
  • Bedroom Count: 4
  • Bathroom Count: 4
  • Full Bathrooms: 3
  • Partial Bathrooms: 4
  • Building Condition: 0
  • Building Quality: 0
  • Construction Type: 0
  • Building Style: 0
  • Exterior Walls Type: 0
  • Interior Walls Type: 0
  • Roof Shape Type: 0
  • Roof Cover Type: 0
  • Floor Count: 200
  • Living Units: 1
  • Floor Cover: 0
  • Basement Type: 0
  • Basement Area: 0
  • Garage Type: 1
  • Garage Square Area: 428
  • Parking Space Count: 2
  • Patio Type: 0
  • Porch Type: 0
  • Pool Type: 0
  • Location Influence Type: 000

    Dimensions

  • Lot Size Square Feet: 6,268
  • Total Building Area: 3,178
  • Gross Building Area: 3,178
  • Building Area: 3,178
  • Building Area Measurement: L

    Heating and Cooling

  • Air Conditioning: 1
  • Heating: 0
  • Heated Square Feet: 3,178
  • Heating Fuel Type: 0

    Utilities

  • Sewer System: 0
  • Water Service: 0

Building

  • Building Type: 0
  • Property Class: R
  • Land Acres: 0000000144
  • Standard Land Use Code: 1001
  • County Land Use Code: 11
  • Legal Description 1: T8737 L57

Neighborhood

  • School District Name: Oakley Union Elementary School District
  • School Tax School District: OAKLEY UNION
  • Census Tract: 302012

Geography

  • Subdivision Tract Number: 8737
  • Parcel: 033-440-057
  • Lot: 57
  • Latitude: 37.9807
  • Longitude: -121.687

    Address

  • Full Address: 1206 Sierra Trail Rd
  • Address - House Number: 1206
  • Address - Street Name: Sierra Trail
  • Address - Suffix Type: Rd
  • State: CA
  • City Name: Oakley
  • Carrier Code: R003
  • 4-Digit Zip Code: 5240
  • Zip Code: 94561

Valuation

    Tax

  • Tax Year: 2023

  • Tax Amount: $777,340
  • Tax Rate Code Area: 19-029

    Appraisal Valuation

  • Standard Deviation: 0.1956
  • Valuation Date: Nov 22, 2023
  • Confidence Score: 73
  • Final Value: 774,636
  • High Value: 926,219
  • Low Value: 623,053

    Assessments Valuation

  • Assessed Year: 2023
  • Assessed Total Value: $420,171
  • Assessed Land Value: $37,279
  • Assessed Improvements Value: $382,892

    Sales

  • Current Sale Contract Date: Feb 23, 2016
  • Current Sale Recording Date: Feb 29, 2016
  • Current Sale Document Type: 40
  • Current Sale Input Document Number: 2016-034479
  • Previous Sale Recording Date: Oct 18, 2012
  • Previous Sale Contract Date: Oct 03, 2012
  • Previous Sale Amount: $355,000
  • Previous Sale Document Type: 36
Data used for valuation calculations is provided by RealtyHop, and other third party sources

Comparables

Unit
Status
Type
Beds
Baths
ft²
Price/ft²
Asking Price
Listed On
Closing Price
Sold On
HOA + Taxes

About Oakley


Similar Homes for Sale

Currently no similar homes around

Nearby Rentals

Unit for rent at 147 Trent Pl, Brentwood, CA, 94513-7335

$3,850 /mo

  • 5 Beds
  • 3 Baths
  • 2,524 ft²
147 Trent Pl, Brentwood, CA, 94513-7335 Listing by Rodney Lal
Unit for rent at 59 Old Stagecoach Rd, BRENTWOOD, CA, 94513

$5,995 /mo

  • 4 Beds
  • 2 Baths
  • 2,458 ft²
59 Old Stagecoach Rd, BRENTWOOD, CA, 94513 Listing by Cathie Marples
Unit for rent at 239 Almondtree Ln, Oakley, CA, 94561-2466

$2,995 /mo

  • 3 Beds
  • 2 Baths
  • 1,411 ft²
239 Almondtree Ln, Oakley, CA, 94561-2466 Listing by Cathie Marples


Frequently Asked Questions

When was property at 1206 Sierra Trail Road built and last sold?
The property at 1206 Sierra Trail Road was built in 2005 and last sold on Feb 23, 2016 for $0.
How much is this home worth?
The estimated value of the home located at 1206 Sierra Trail Road is $745,336.
What are some comparable homes to 1206 Sierra Trail Road?
There are currently no comparable homes to 1206 Sierra Trail Road.