Check Availability
$3,870,000
↓ $126K (3.1%)
● House - For Sale

1206 Northgate Rd

Walnut Creek, CA 94598
bedrooms
4 Beds
bathrooms
4 Baths, 1 Half Bath
square feet
4,629 Ft²
$19,003
Est. Monthly

About This Property

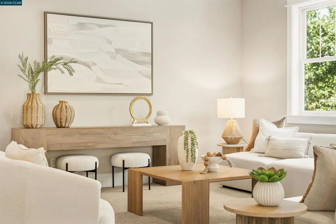
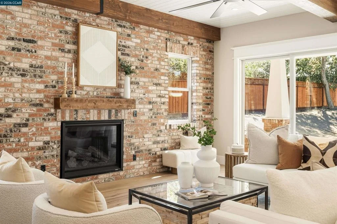
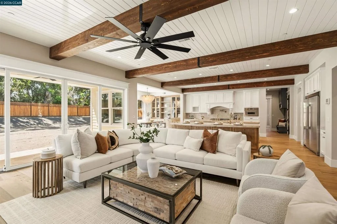
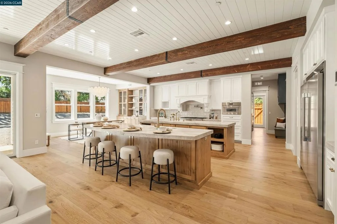
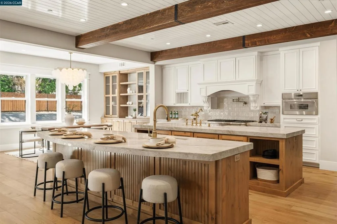
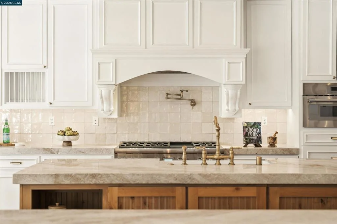
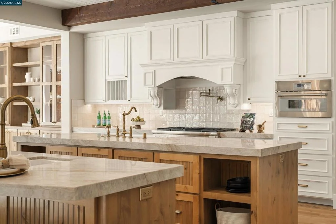
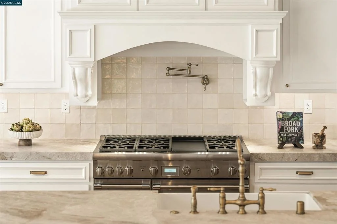
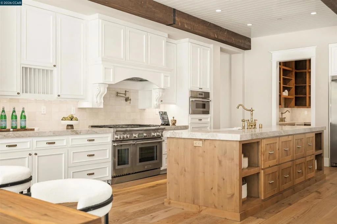
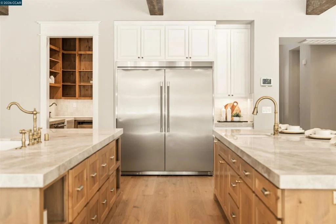
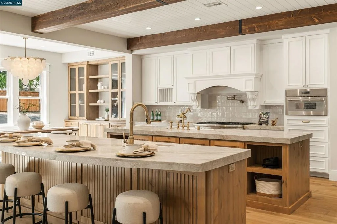
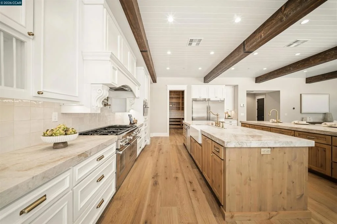
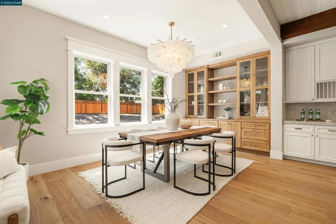
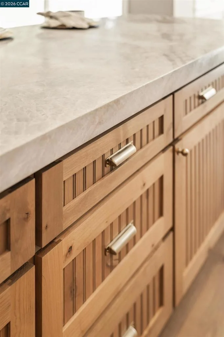
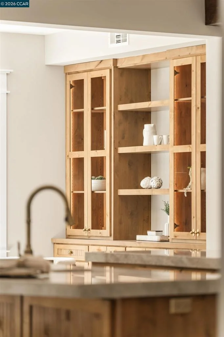
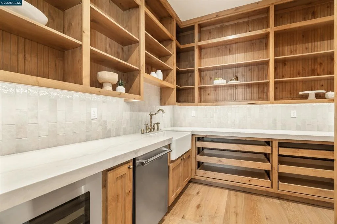
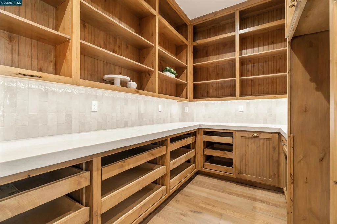
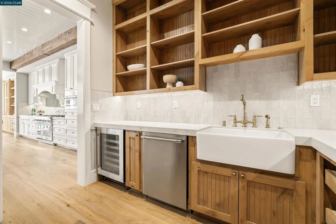
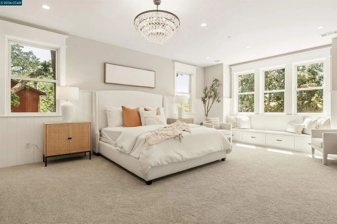
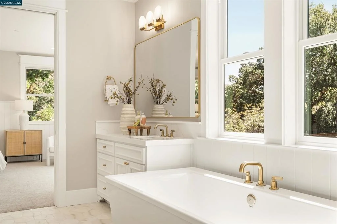
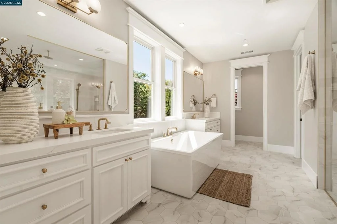
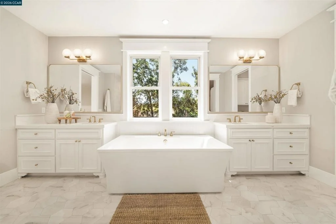
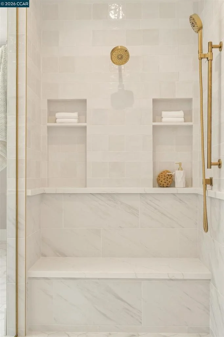
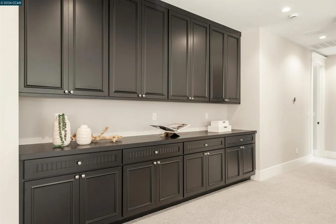
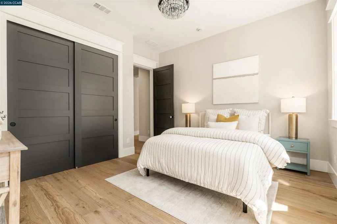
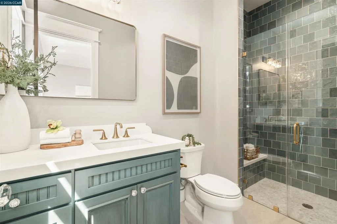
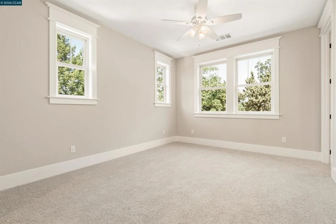
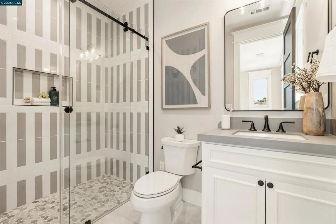
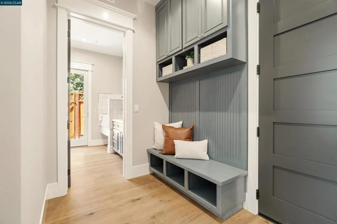
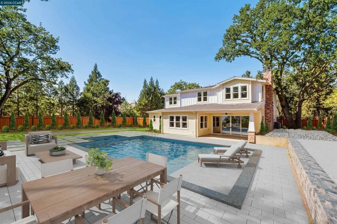
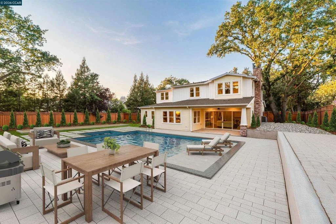
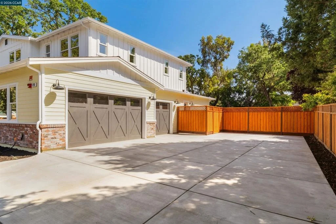
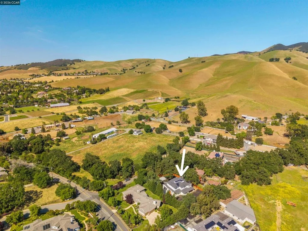
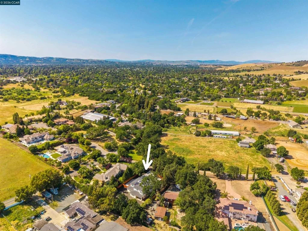
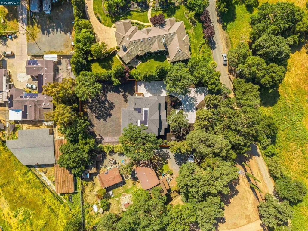
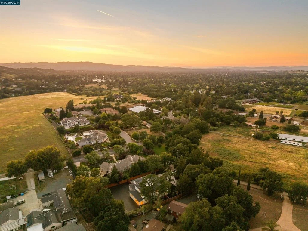
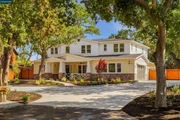
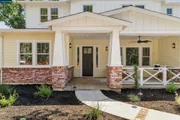
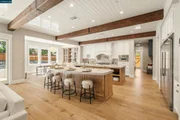
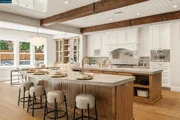
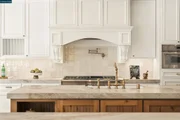
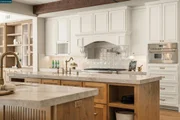
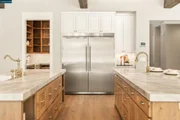
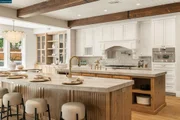
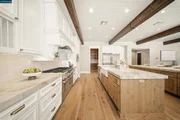
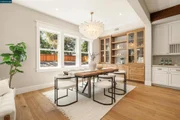
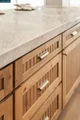
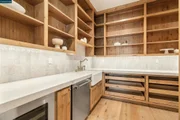
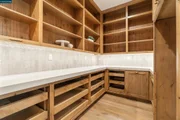
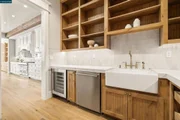
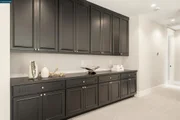
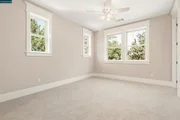
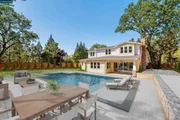
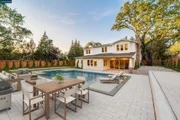
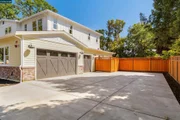
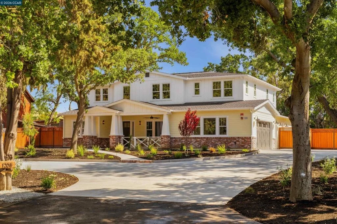
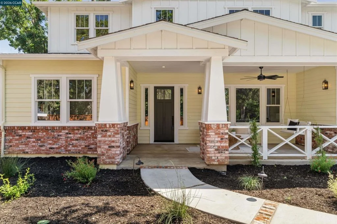
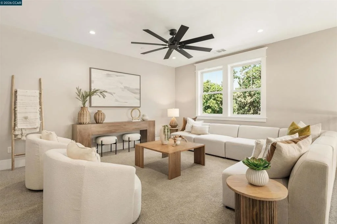
Brand new custom construction, never occupied and beautifully designed for elevated California living. Set on a private, tree lined half acre in one of Walnut Creek's desirable neighborhoods, this one of a kind Craftsman estate pairs timeless architecture with exceptional craftsmanship and sophisticated finishes.The expansive floor plan offers 4 bedrooms plus a loft, with ensuite baths for every secondary bedroom, including a highly desirable main level guest suite. European oak floors extend throughout the main living areas, complemented by a private office and flexible formal living space. At the heart of the home, a dramatic great room with statement fireplace opens to the kitchen and backyard. The chef's kitchen is a true showpiece with dual oversized islands and sinks, Taj Mahal quartzite, custom cabinetry, stainless steel appliances, and professional range with double ovens. A separate prep kitchen with oversized pantry provides additional workspace and storage with beautifully coordinated finishes. The private primary retreat features its own fireplace, sitting area, spa inspired bath, and generous walk in closet. There are 2 laundry rooms with a pet wash station. Outside, the expansive backyard offers a blank canvas to create a resort style setting with a pool, outdoor kitchen, gardens, or entertaining areas. Ideally located near highly rated Walnut Creek schools, scenic trails, Mt. Diablo, and a local winery. An exceptional opportunity to be the very first to call this remarkable new home yours.
Unit Size
4,629 Ft²
Days on Market
192 days
Land Size
0.56 acres
Price per sqft
$836
Property Type
House
Property Taxes
-
HOA Dues
-
Year Built
1951

Payment Calculator

Cap Rate Calculator

Last updated: 17 days ago (bridgeMLS/CCAR/Bay East AOR #41131437)
Price History

Date / Event Date Event Price
Aug 20, 2026 Price Decreased $3,870,000
↓ $126K (3.2%)
Price Decreased
Apr 17, 2026 Listed by Coldwell Banker Realty $3,995,700
Listed by Coldwell Banker Realty

Property Highlights

Garage
Air Conditioning
Fireplace
Parking Details
Has Garage
Attached Garage
Parking Features: Garage, Garage Door Opener
Garage Spaces: 3
Interior Details
Half Bathrooms: 1
Full Bathrooms: 4
Interior Features: Breakfast Bar, Eat-in Kitchen
Appliances: Gas Water Heater
Flooring Type: Carpet, Tile
Has Fireplace
Fireplace Features: Family Room, Bedroom
Exterior Details
Square Footage: 4629
Architectural Style: Craftsman
Year Built: 2026
Levels: Two
Construction Materials: Brick, See Remarks
Patio and Porch Features: Front Porch
Pool Features: None
Lot Features: Back Yard, Front Yard, Sprinklers In Front, StreetLevel
Lot Size Area: 24394
Lot Size Units: Square Feet
Lot Size Acres: 0.56
Lot Size Square Feet: 24394
Utilities Details
Cooling Type: Central Air
Heating Type: Forced Air

Building Info

Overview

    General

  • Year Built: 1951
  • Effective Year Built: 1951
  • Bedroom Count: 0
  • Building Condition: 0
  • Building Quality: 0
  • Construction Type: 0
  • Building Style: 0
  • Exterior Walls Type: 0
  • Interior Walls Type: 0
  • Roof Shape Type: 0
  • Roof Cover Type: 0
  • Floor Count: 100
  • Floor Cover: 0
  • Basement Type: 0
  • Basement Area: 0
  • Garage Type: 0
  • Parking Space Count: 0
  • Patio Type: 0
  • Porch Type: 0
  • Pool Type: 0
  • Location Influence Type: K

    Dimensions

  • Lot Size Square Feet: 23,620
  • Total Building Area: 1,316
  • Building Area: 1,316
  • Building Area Measurement: L

    Heating and Cooling

  • Air Conditioning: 0
  • Heating: 0
  • Heated Square Feet: 1,316
  • Heating Fuel Type: 0

    Utilities

  • Sewer System: 0
  • Water Service: 0

Building

  • Building Type: 0
  • Property Class: R
  • Subdivision: MT DIABLO BLVD TRACT
  • Land Acres: 0000000542
  • Standard Land Use Code: 1001
  • County Land Use Code: 11
  • Legal Description 1: MT DIABLO BLVD TR POR LOT 18

Neighborhood

  • School District Name: Mount Diablo Unified School District
  • School Tax School District: MT. DIABLO UNIF
  • School Tax District Code 2: WALNUT CREEK
  • Census Tract: 355302

Geography

  • Parcel: 138-210-004-6
  • Lot: 18
  • Latitude: 37.904
  • Longitude: -121.993

    Address

  • Full Address: 1206 N Gate Rd
  • Address - House Number: 1206
  • Street Direction: N
  • Address - Street Name: Gate
  • Address - Suffix Type: Rd
  • State: CA
  • City Name: Walnut Creek
  • Carrier Code: C034
  • 4-Digit Zip Code: 5108
  • Zip Code: 94598

Valuation

    Tax

  • Tax Year: 2020
  • Tax Amount: $104,024
  • Tax Rate Code Area: 79-108

    Assessments Valuation

  • Assessed Year: 2020
  • Assessed Total Value: $86,251
  • Assessed Land Value: $25,827

  • Assessed Improvements Value: $60,424

    Exemptions

  • Homeowner Exemption: Yes
Data used for valuation calculations is provided by RealtyHop, and other third party sources

Comparables

Unit
Status
Type
Beds
Baths
ft²
Price/ft²
Asking Price
Listed On
Closing Price
Sold On
HOA + Taxes

About Pine Creek


Similar Homes for Sale

Currently no similar homes around

Nearby Rentals


Frequently Asked Questions

When was property at 1206 North Gate Road built and last sold?
The property at 1206 North Gate Road was built in 1951 and last sold on Jan 1, 1970 for $0.
How much is this home worth?
The estimated value of the home located at 1206 North Gate Road is $3,908,699.
What are some comparable homes to 1206 North Gate Road?
There are currently no comparable homes to 1206 North Gate Road.