See Home Value
$1,325,000
● Condo - Off Market

12-14 Edwin St #2

Brookline, MA 02445
bedrooms
3 Beds
bathrooms
2 Baths
square feet
1,210 Ft²
$6,840
Est. Monthly
$250
HOA / Fees
2.92%
Cap Rate

About This Property

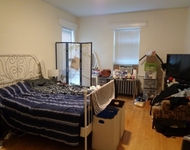
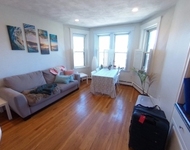
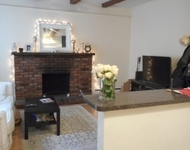
Welcome to this stunning 3-bedroom, 2-bathroom condo in a prime Brookline location, just steps from a park. This single-level unit boasts an open layout that seamlessly connects the living and dining areas with the kitchen. The kitchen features an induction stovetop, stainless steel appliances, and quartz countertops. The primary bedroom includes two separate closets and an ensuite bathroom. Completing this unit are two additional bedrooms, a laundry closet, and a full bathroom in the hallway. Enjoy the convenience of being close to the Lincoln School, Brookline High School, the T, Longwood Medical area, and the shops and restaurants of Brookline Village.
Unit Size
1,210 Ft²
Days on Market
-
Land Size
0.07 acres
Price per sqft
$1,095
Property Type
Condo
Property Taxes
$83
HOA Dues
$250
Year Built
-

Payment Calculator

Cap Rate Calculator

Last updated: 2 years ago (MLSPIN #73262833)

Price History

Date / Event Date Event Price
Jan 1, 2025 No longer available -
No longer available
Aug 26, 2024 Withdrawn -
Withdrawn
Jul 10, 2024 Listed by William Raveis R.E. & Home Services $1,325,000
Listed by William Raveis R.E. & Home Services

Property Highlights

Parking Available
Air Conditioning
Interior Details
Level: First
Features: Flooring - Hardwood, Flooring - Wood, Open Floorplan
Level: First
Features: Bathroom - Full, Bathroom - Tiled With Tub, Bathroom - Tiled With Tub & Shower, Bathroom - With Tub, Flooring - Stone/Ceramic Tile
Level: First
Features: Flooring - Hardwood, Flooring - Wood, Recessed Lighting
Features: Flooring - Wood, Balcony - Exterior, Exterior Access, Recessed Lighting
Level: Main, First
Features: Flooring - Wood, Recessed Lighting
Level: First
Features: Bathroom - Full, Bathroom - Double Vanity/Sink, Bathroom - Tiled With Shower Stall
Features: Bathroom - Full, Flooring - Wood, Double Vanity, Recessed Lighting
Level: First
Level: Main, First
Features: Flooring - Wood, Open Floorplan, Recessed Lighting
Features: Yes
Full Bathrooms: 2
Appliances: Range, Dishwasher, Disposal, Microwave, Refrigerator
Flooring Type: Wood, Hardwood
Laundry Features: In Unit, Washer Hookup
Rooms: 6
Basement: Y
Parking Details
Parking Features: Off Street, Tandem
Exterior Details
Entry Level: 2
Year Built Source: Builder
Year Built Details: Renovated Since
PropertySubType: Condominium
Structure Type: Low-Rise
Stories (Total): 1
Building Area Units: Square Feet
Window Features: Insulated Windows
Patio and Porch Features: Deck, Deck - Composite, Covered
Lead Paint: Unknown
Lot Size Area: 0.07
Lot Size Units: Acres
Lot Size Acres: 0.07
Zoning: M10
Parcel Number: 40996
Water Source: Public, Individual Meter
Financial Details
Tax Assessed Value: $999
Tax Annual Amount: $999
Utilities Details
Utilities: for Electric Range, Washer Hookup
Cooling Type: Central Air
Heating Type: Central
Sewer : Public Sewer
Location Details
HOA/Condo/Coop Fee Includes: Insurance, Snow Removal
Association Fee Frequency: Monthly
HOA Fee: $250
Community Features: Public Transportation, Shopping, Pool, Tennis Court(s), Park, Walk/Jog Trails, Golf, Medical Facility, Bike Path, Highway Access, House of Worship, Private School, Public School, T-Station, University

Comparables

Unit
Status
Type
Beds
Baths
ft²
Price/ft²
Asking Price
Listed On
Closing Price
Sold On
HOA + Taxes

Past Sales

Date Unit Beds Baths Sqft Price Closed Listed By
20241107 Unit 1
11/07/2024
1
3 Bed
2 Bath
1208 ft²
$1,298,000
bedrooms
3 Bed
bathrooms
2 Bath
square feet
1208 ft²
$1,265,000 -2.54%
12/20/2024
O & C Homes Team
William Raveis R.E. & Home Services
20241106 Unit 3
11/06/2024
3
3 Bed
2 Bath
1244 ft²
$1,298,000
bedrooms
3 Bed
bathrooms
2 Bath
square feet
1244 ft²
$1,290,000 -0.62%
01/09/2025
Jessica Cohen Barmach
Gibson Sotheby's International Realty
20240919 Unit B
09/19/2024
B
3 Bed
2 Bath
1210 ft²
$1,275,000
bedrooms
3 Bed
bathrooms
2 Bath
square feet
1210 ft²
$1,268,000 -0.55%
12/23/2024
The Goodrich Team
Compass
20240710 Unit 2
07/10/2024
2
3 Bed
2 Bath
1210 ft²
$1,325,000
bedrooms
3 Bed
bathrooms
2 Bath
square feet
1210 ft²
-
-
O & C Homes Team
William Raveis R.E. & Home Services
20221213
12/13/2022
6 Bed
3 Bath
3845 ft²
$1,600,000
bedrooms
6 Bed
bathrooms
3 Bath
square feet
3845 ft²
$1,600,000
02/21/2023
Sarah McIntyre
Red Tree Real Estate

Building Info

12 Edwin Street 12 Edwin Street, Brookline, MA 02445
More about this Building
12 Edwin Street
Want to find out who owns 12 Edwin Street, Brookline, MA 02445? Get detailed property transactions here.

About Brookline Village


Similar Homes for Sale

Currently no similar homes around

Nearby Rentals

Unit for rent at 1100 Beacon St, Brookline, 02446

$3,900 /mo

  • 2 Beds
  • 2 Baths
1100 Beacon St, Brookline, 02446 Listing by Inbound Real Estate
Unit for rent at 450 Park Dr, Boston, 02215

$3,950 /mo

  • 2 Beds
  • 2 Baths
450 Park Dr, Boston, 02215 Listing by Inbound Real Estate
Unit for rent at 500 Park Dr, Boston, 02215

$3,400 /mo

  • 2 Beds
  • 1 Bath
500 Park Dr, Boston, 02215 Listing by Inbound Real Estate