Check Availability
Clayton 94517
110 Forest Hill Dr
$1,499,000
● House - In Contract

110 Forest Hill Dr

Clayton, CA 94517
bedrooms
4 Beds
bathrooms
3 Baths
square feet
3,030 Ft²
$7,361
Est. Monthly

About This Property

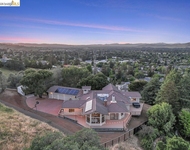
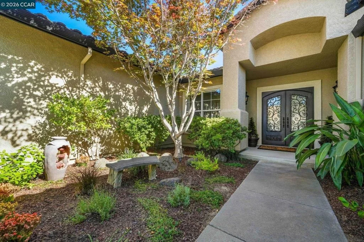
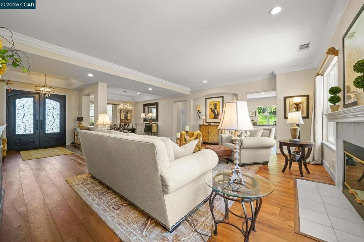
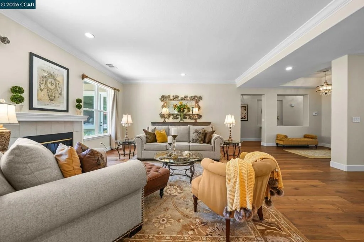
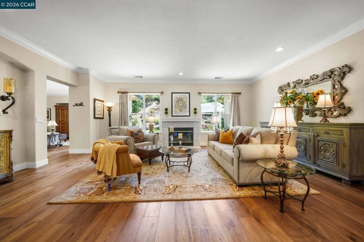
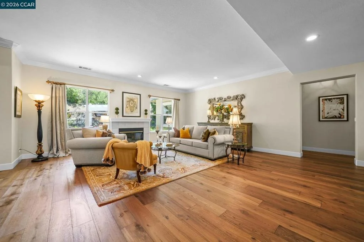
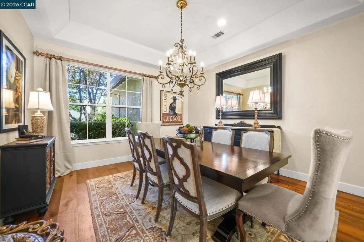
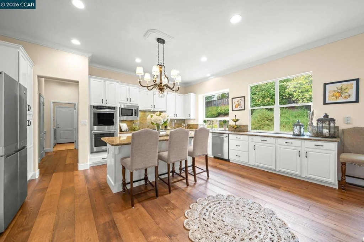
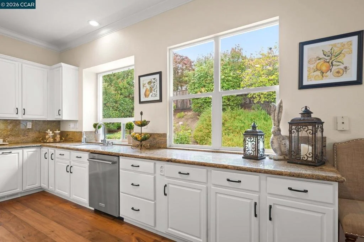
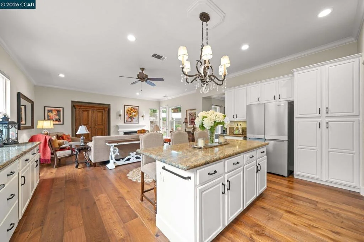
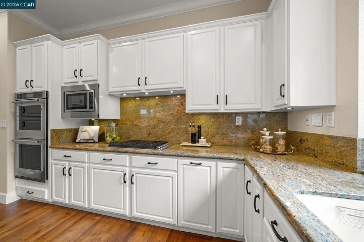
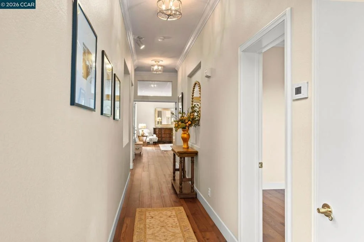
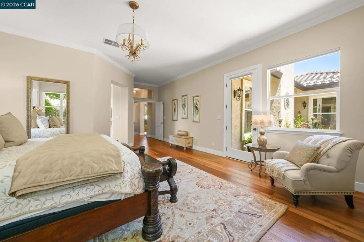
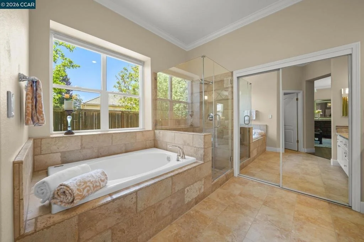
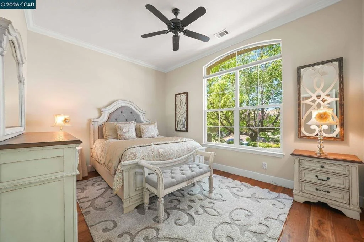
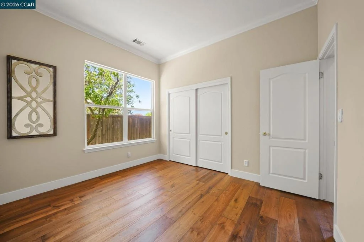
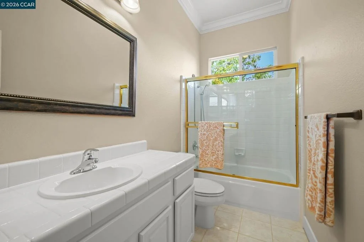
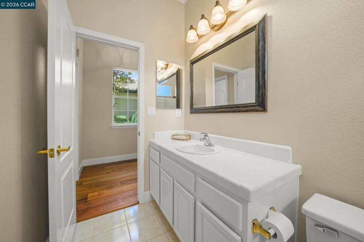
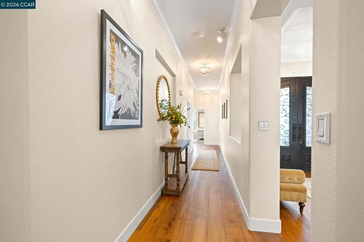
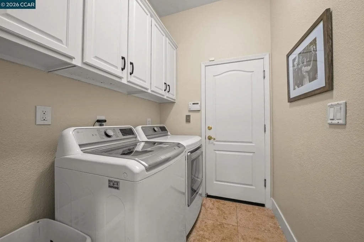
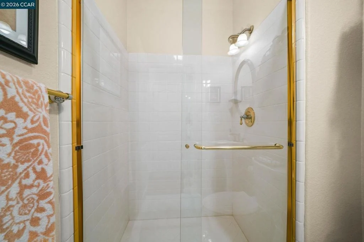
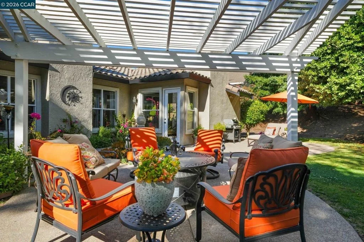
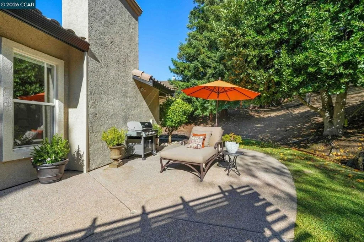
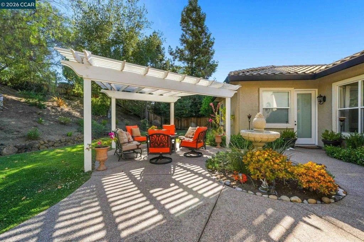
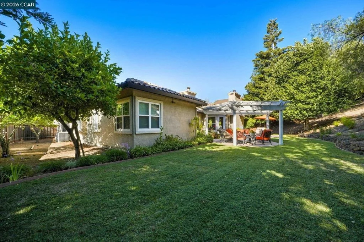
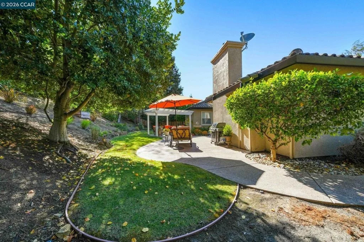
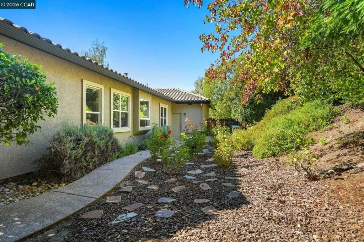
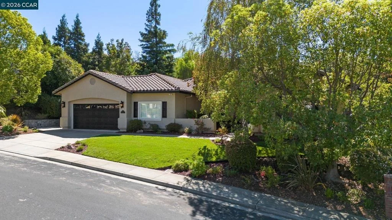
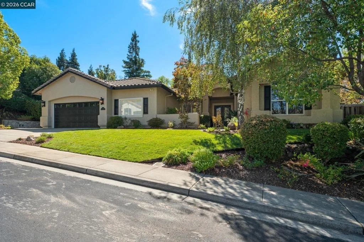
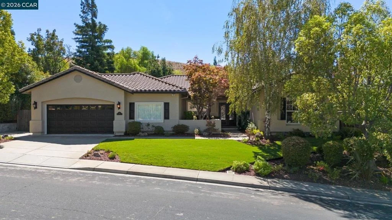
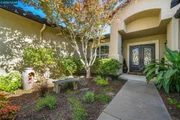
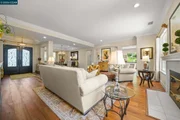
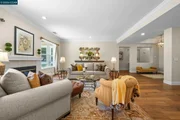
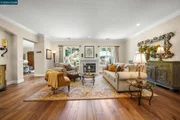
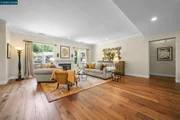
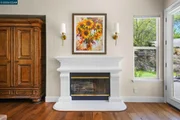
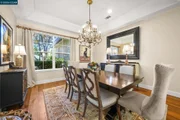
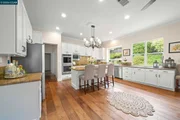
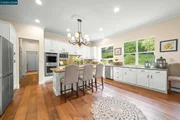
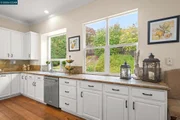
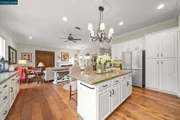
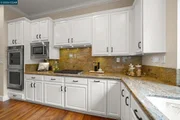
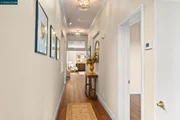
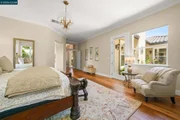
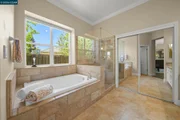
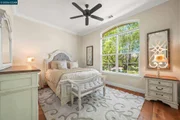
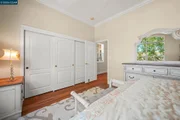
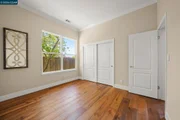
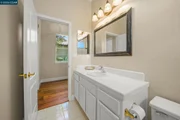
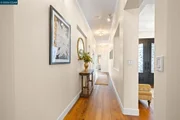
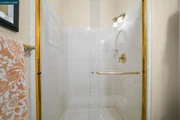
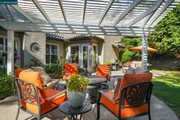
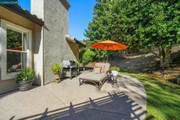
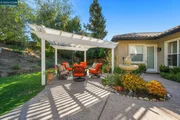
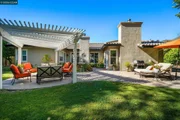
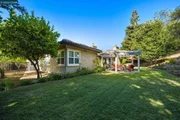
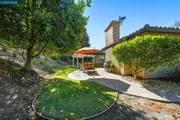
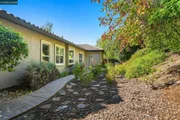
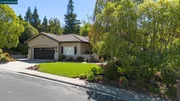
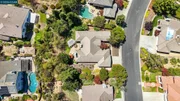
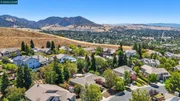
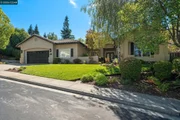
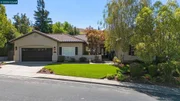
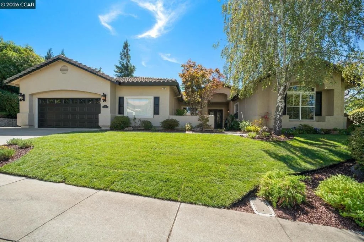
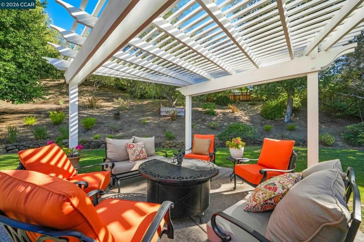
Beautifully maintained single-story home at Oakhurst Country Club in Peacock Creek with exceptional curb appeal, designer finishes & true move-in ready condition with a model home feeling. Over $235,000 invested in quality upgrades and improvements (2023-2026).  An inviting courtyard entry welcomes you with elegant wrought iron double entry doors, setting the tone for the timeless details found throughout the home. Gracious formal living room with fireplace & separate formal dining room. Updated gourmet eat in kitchen features slab granite counters & island with full backsplash, all white cabinets, new stainless appliances, recessed lighting, and casual dining area which adjoins spacious family room with cozy fireplace. Huge primary suite offers french door to patio. Updated primary bath boasts an oversized soaking tub & separate stall shower with tile surround and walk-in closet with organizers. Updates include: new exterior paint, new wood flooring, thick baseboards, shutters, crown moulding, custom blinds & lighting & more. Two car garage offers separate 3rd car workshop. Fantastic park-like backyard features professional landscape, pergola topped patio, lush lawn areas, an array of colorful flowers & ornamentals & mature trees (including grapefruit, meyer lemon, plum, and peach trees) adding to the relaxed & private atmosphere. *new front yard lawn coming.  Close to Oakhurst Country Club, downtown Clayton, trails and more!
Unit Size
3,030 Ft²
Days on Market
-
Land Size
0.42 acres
Price per sqft
$495
Property Type
House
Property Taxes
-
HOA Dues
-
Year Built
1997

Listed By

Payment Calculator

Cap Rate Calculator

Last updated: 19 days ago (bridgeMLS/CCAR/Bay East AOR #41141434)

Price History

Date / Event Date Event Price
Oct 3, 2026 In contract -
In contract
Sep 9, 2026 Price Decreased $1,499,000
↓ $50K (3.2%)
Price Decreased
Aug 14, 2026 Relisted $1,549,000
Relisted
Aug 6, 2026 In contract -
In contract
Jul 13, 2026 Listed by Better Homes Realty $1,549,000
Listed by Better Homes Realty
Show More

Property Highlights

Garage
Air Conditioning
Fireplace
With View
Parking Details
Has Garage
Attached Garage
Parking Features: Garage
Garage Spaces: 2
Interior Details
Full Bathrooms: 3
Interior Features: Breakfast Bar
Flooring Type: Tile, Wood
Has Fireplace
Fireplace Features: Family Room, Living Room
Exterior Details
Square Footage: 3030
Architectural Style: Contemporary
Year Built: 1997
Levels: One
Construction Materials: Stucco
Patio and Porch Features: Patio
Pool Features: None
Lot Features: StreetLevel, Yard
Lot Size Area: 18192
Lot Size Units: Square Feet
Lot Size Acres: 0.4176
Lot Size Square Feet: 18192
Utilities Details
Cooling Type: Central Air
Heating Type: Forced Air

Building Info

Overview

    General

  • Year Built: 1997
  • Effective Year Built: 1997
  • Total Rooms: 9
  • Bedroom Count: 4

  • Bathroom Count: 3
  • Full Bathrooms: 3
  • Building Condition: 0
  • Building Quality: 0
  • Construction Type: 0
  • Building Style: 0
  • Exterior Walls Type: 0
  • Interior Walls Type: 0
  • Roof Shape Type: 0
  • Roof Cover Type: 0
  • Floor Count: 100
  • Floor Cover: 0
  • Basement Type: 0
  • Basement Area: 0
  • Garage Type: 7
  • Garage Square Area: 707
  • Parking Space Count: 2
  • Patio Type: 0
  • Porch Type: 0
  • Pool Type: 0
  • Location Influence Type: K

    Dimensions

  • Lot Size Square Feet: 18,192
  • Total Building Area: 3,030
  • Building Area: 3,030
  • Building Area Measurement: L

    Heating and Cooling

  • Air Conditioning: 0
  • Heating: 0
  • Heated Square Feet: 3,030
  • Heating Fuel Type: 0

    Utilities

  • Sewer System: 0
  • Water Service: 0

Building

  • Building Type: 0
  • Property Class: R
  • Subdivision: PEACOCK CREEK UNIT 1
  • Land Acres: 0000000417
  • Standard Land Use Code: 1001
  • County Land Use Code: 11
  • Legal Description 1: T7249 L6

Neighborhood

  • School District Name: Mount Diablo Unified School District
  • School Tax School District: MT. DIABLO UNIF
  • Census Tract: 355304

Geography

  • Subdivision Tract Number: 7249
  • Parcel: 118-480-006-6
  • Latitude: 37.9409
  • Longitude: -121.921

    Address

  • Full Address: 110 Forest Hill Dr
  • Address - House Number: 110
  • Address - Street Name: Forest Hill
  • Address - Suffix Type: Dr
  • State: CA
  • City Name: Clayton
  • Carrier Code: C009
  • 4-Digit Zip Code: 2208
  • Zip Code: 94517

Valuation

    Tax

  • Tax Year: 2020
  • Tax Amount: $1,284,800
  • Tax Rate Code Area: 13-015

    Assessments Valuation

  • Assessed Year: 2020
  • Assessed Total Value: $1,005,794
  • Assessed Land Value: $394,048
  • Assessed Improvements Value: $611,746

    Exemptions

  • Homeowner Exemption: Yes

    Sales

  • Current Sale Contract Date: Oct 23, 1997
  • Current Sale Recording Date: Oct 28, 1997
  • Current Sale Price:
  • Current Sale Document Type: 20
  • Current Sale Input Document Number: 97-209172
Data used for valuation calculations is provided by RealtyHop, and other third party sources

Comparables

Unit
Status
Type
Beds
Baths
ft²
Price/ft²
Asking Price
Listed On
Closing Price
Sold On
HOA + Taxes

About Clayton


Similar Homes for Sale

Currently no similar homes around

Nearby Rentals

Unit for rent at 1000 Froyd Rd, MARTINEZ, CA, 94553

$7,500 /mo

  • 4 Beds
  • 3 Baths
  • 3,853 ft²
1000 Froyd Rd, MARTINEZ, CA, 94553 Listing by Jane Al-Hazin


Frequently Asked Questions

When was property at 110 Forest Hill Drive built and last sold?
The property at 110 Forest Hill Drive was built in 1997 and last sold on Oct 23, 1997 for $400,000.
How much is this home worth?
The estimated value of the home located at 110 Forest Hill Drive is $1,510,666.
What are some comparable homes to 110 Forest Hill Drive?
There are currently no comparable homes to 110 Forest Hill Drive.