Check Availability
$1,465,325
↓ $45K (3%)
● House - For Sale

11 Hearthstone Drive

Asheville, NC 28803
bedrooms
4 Beds
bathrooms
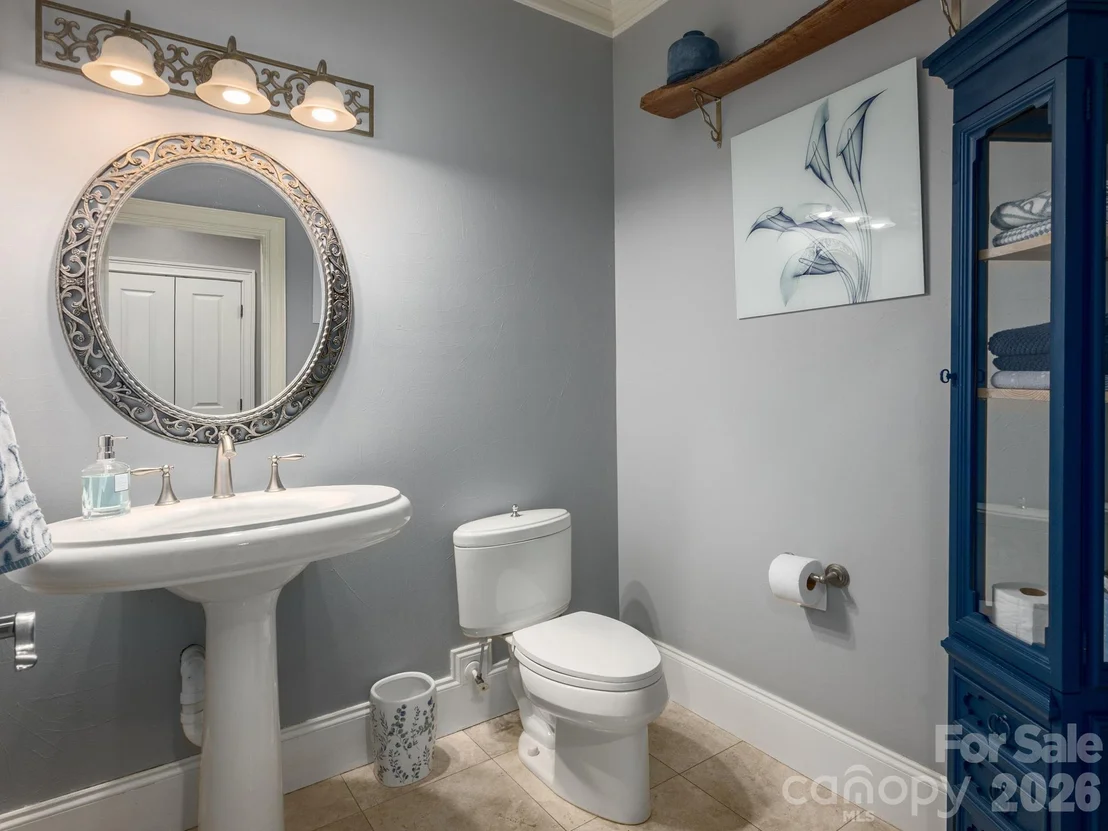
4 Baths, 2 Half Baths
square feet
5,600 Ft²
$7,492
Est. Monthly
$297
HOA / Fees

About This Property

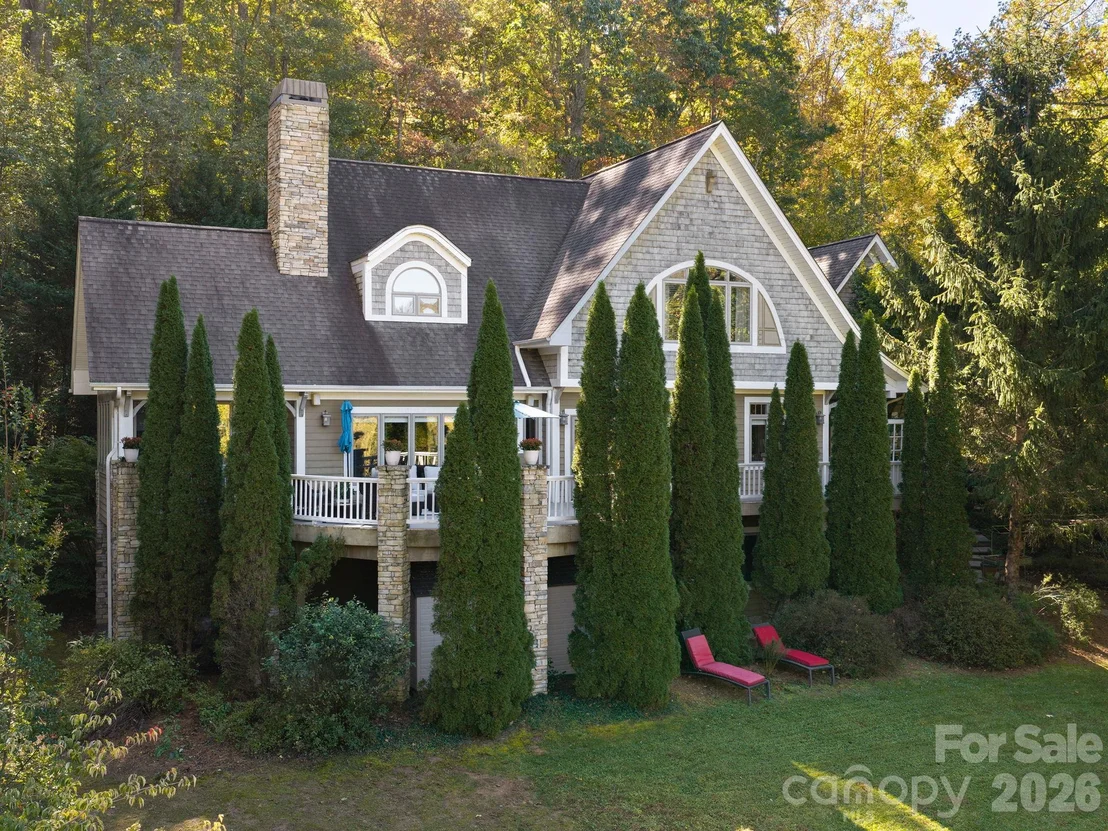
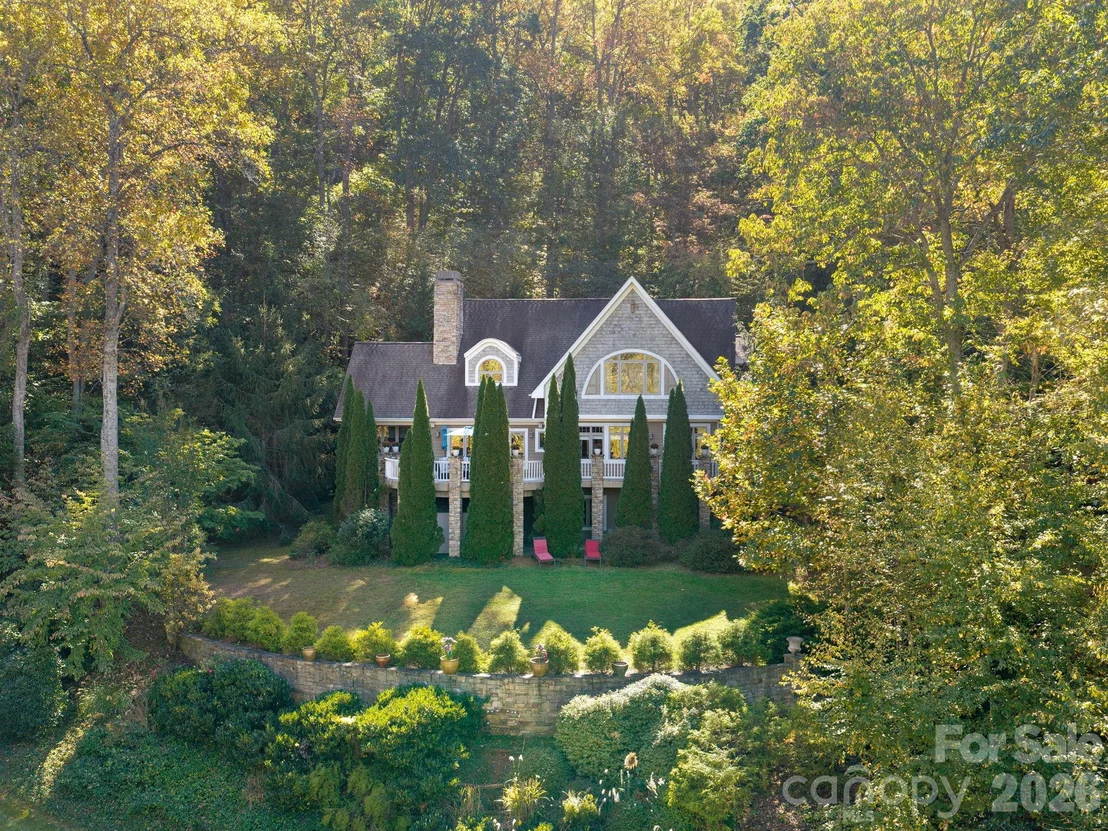
Discover an exceptional lifestyle in Poplar Ridge, a prestigious gated community where privacy, natural beauty, and refined living come together in one of South Asheville's most desirable settings.
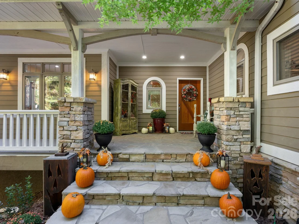
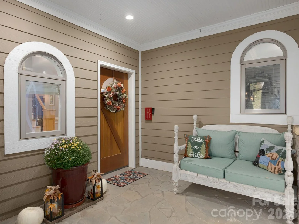
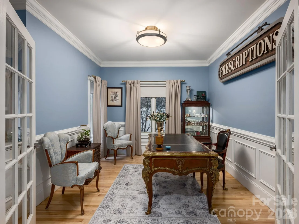
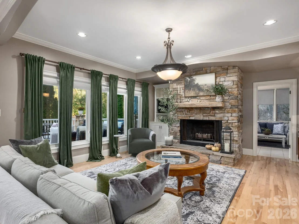
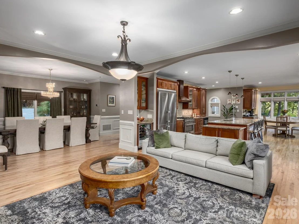
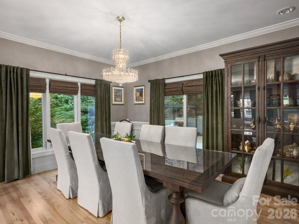
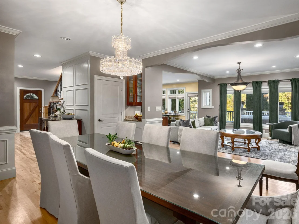
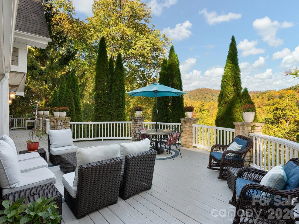
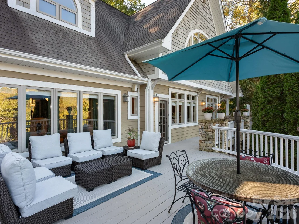
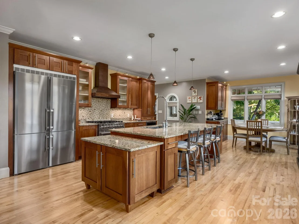
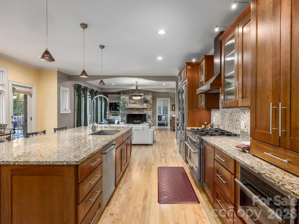
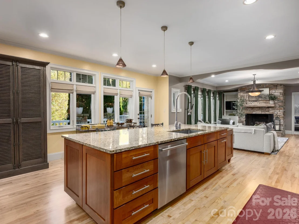
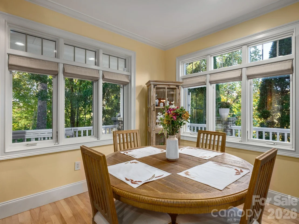
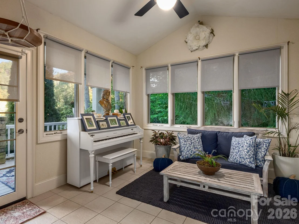
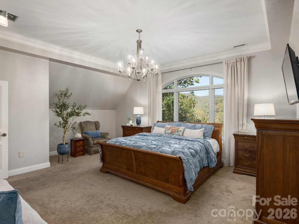
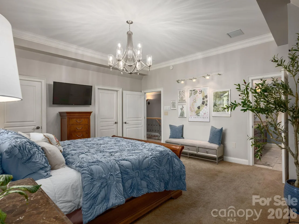
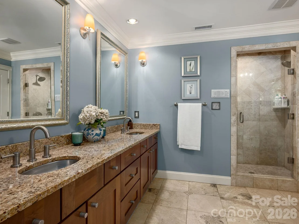
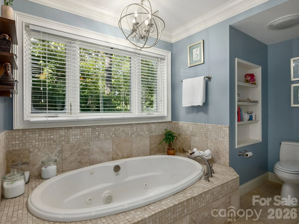
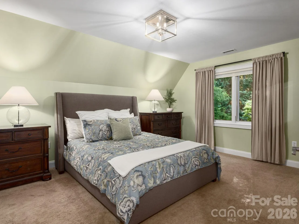
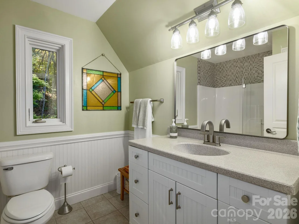
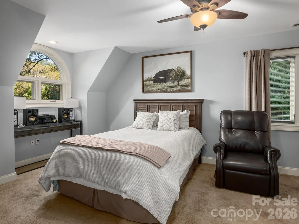
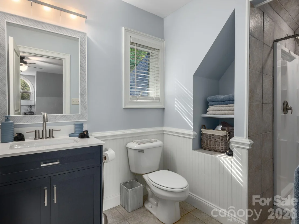
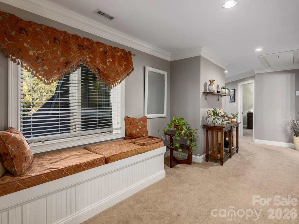
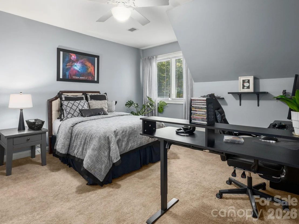
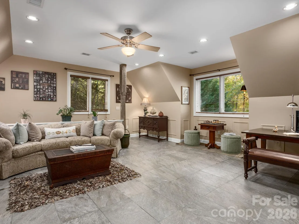
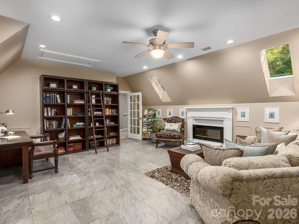
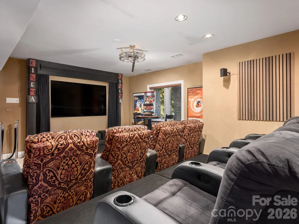
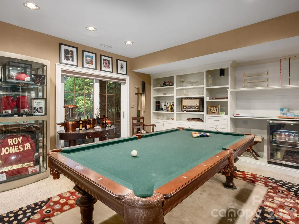
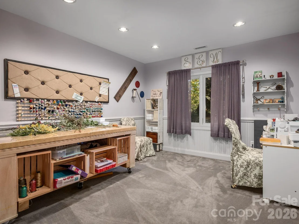
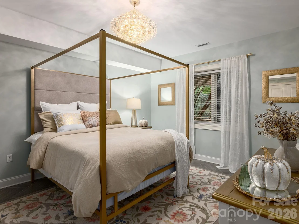
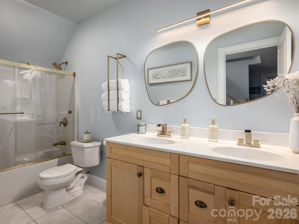
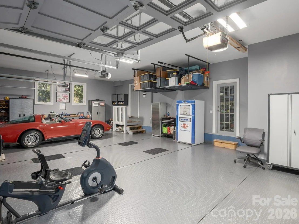
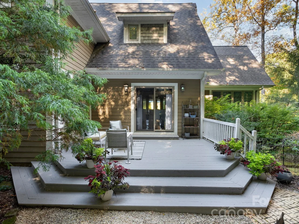
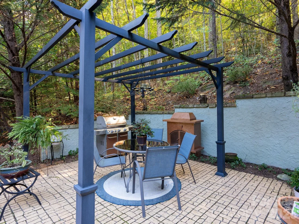
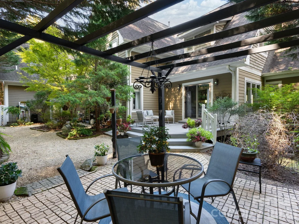
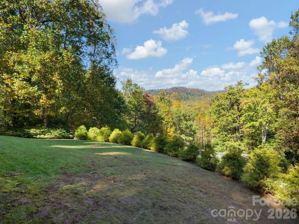
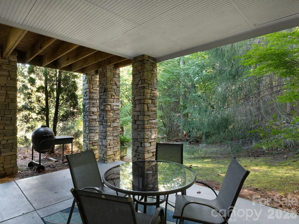
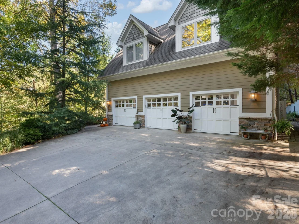
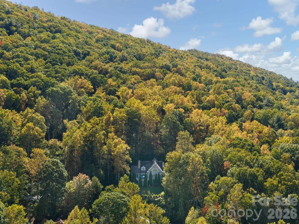
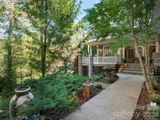
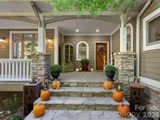
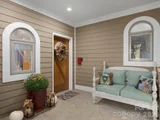
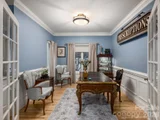
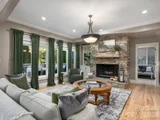
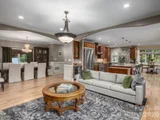
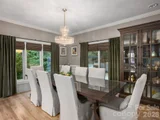
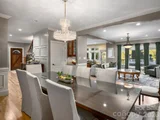
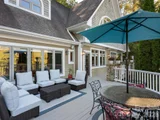
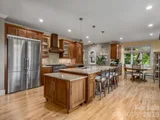
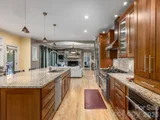
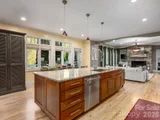
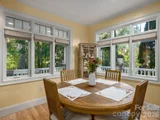
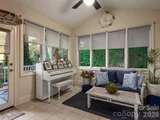
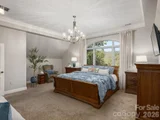
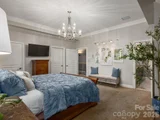
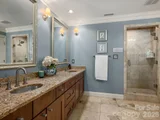
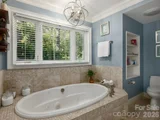
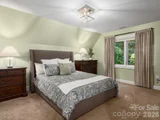
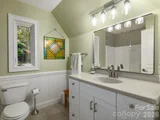
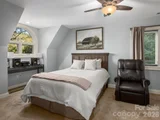
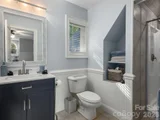
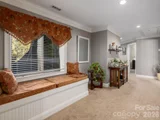
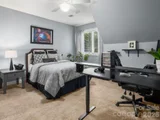
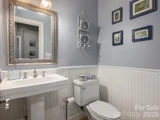
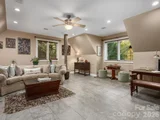
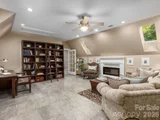
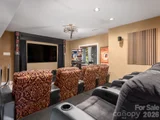
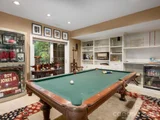
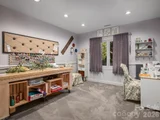
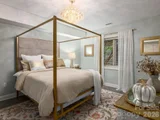
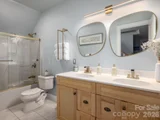
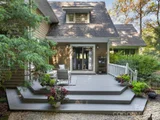
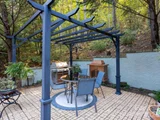
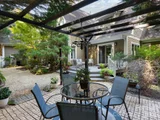
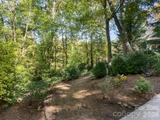
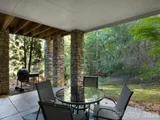
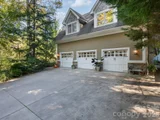
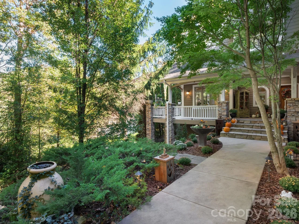
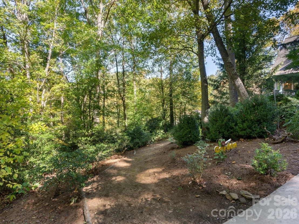
From the moment you arrive, mature landscaping, a private setting, and beautiful mountain views create an impressive sense of arrival. Inside, timeless design, abundant natural light, gleaming hardwood floors, and thoughtful details create a home that feels both elegant and inviting. The main level offers an exceptional flow for everyday living and entertaining, featuring beautiful gathering spaces, a striking stone fireplace, a beautifully appointed kitchen, a sun-filled room, and a private office. Expansive outdoor spaces invite you to enjoy the peaceful wooded setting and mountain views. Upstairs, the spacious primary suite takes full advantage of the scenery, while additional bedrooms provide flexibility for family and guests. And then there is the unexpected-additional private retreats, a library lounge, studio space, and an impressive recreation/media area offering possibilities rarely found in a home of this caliber. Outside, expansive decks and terraces extend the living space, while an oversized three-car garage, abundant storage, main-level laundry, gated entry, and convenient parking add everyday functionality. With its coveted South Asheville location, peaceful surroundings, mountain views, and remarkable versatility, this is a residence that truly needs to be experienced.
Unit Size
5,600 Ft²
Days on Market
-
Land Size
1.00 acres
Price per sqft
$262
Property Type
House
Property Taxes
-
HOA Dues
$297
Year Built
2001

Listed By

Jana Osada
Jana Osada
Keller Williams Elite Realty

Payment Calculator

Cap Rate Calculator

Last updated: 2 months ago (CANOPYMLS #CAR4354350)

Price History

Date / Event Date Event Price
Aug 8, 2026 Price Decreased $1,465,325
↓ $45K (3%)
Price Decreased
Jun 12, 2026 Price Decreased $1,510,000
↓ $76K (4.8%)
Price Decreased
Apr 8, 2026 Listed by Keller Williams Elite Realty $1,585,850
Listed by Keller Williams Elite Realty
Jan 13, 2026 Temporarily off market -
Temporarily off market
Sep 9, 2025 Price Decreased $1,689,000
↓ $60K (3.4%)
Price Decreased
Show More

Property Highlights

Garage
Air Conditioning
Fireplace
Parking Details
Has Garage
Has Open Parking
Parking Features: Attached
Garage Spaces: 3
Open Parking Spaces: 5
Interior Details
Half Bathrooms: 2
Full Bathrooms: 4
Interior Features: Breakfast Bar, Built-in Features, Kitchen Island, Open Floorplan, Walk-In Closet(s)
Appliances: Microwave, Dishwasher, Gas Oven, Gas Range, Ice Maker, Water Heater, Refrigerator, Exhaust Hood
Flooring Type: Carpet, Tile, Wood
Door Features: French Doors, Sliding Doors, Insulated Door(s), Screen Door(s)
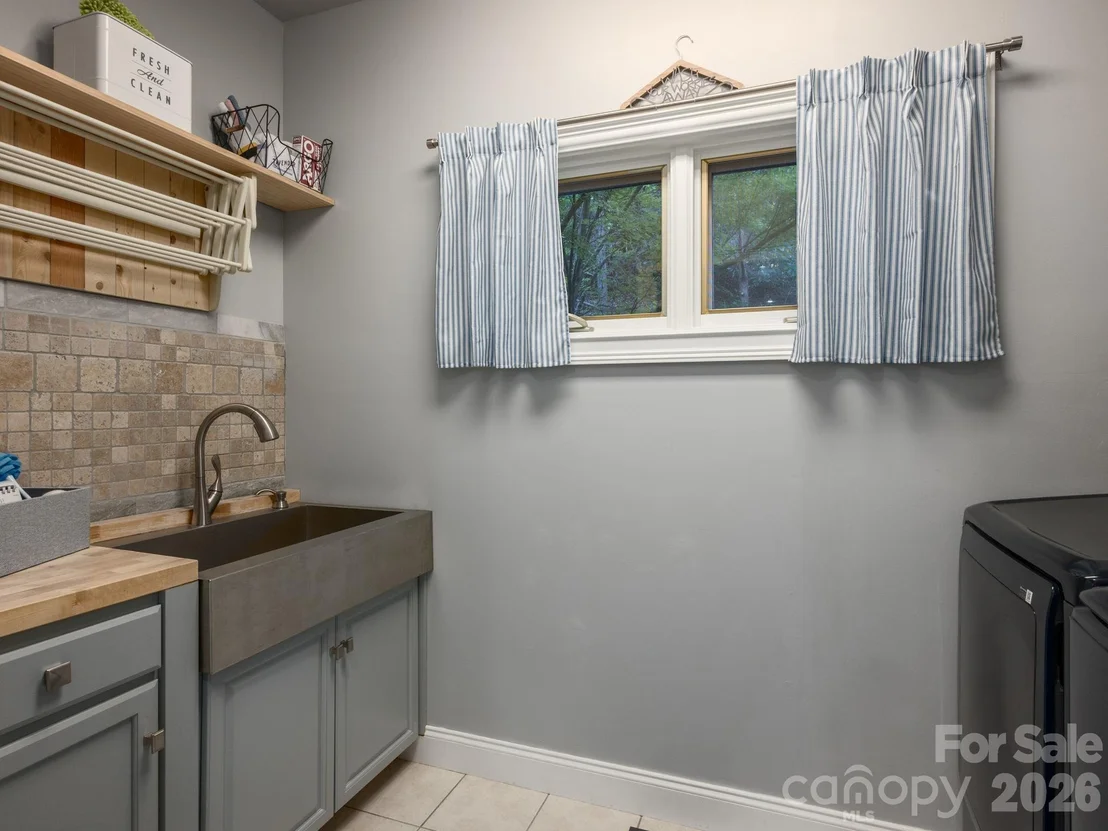
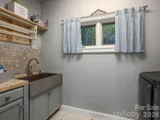
Laundry Features: Inside, Laundry Room, Main Level
Has Fireplace
Fireplace Features: Living Room, Wood Burning
Basement: Exterior Entry, Finished, Interior Entry, Partially Finished, Walk-Out Access
Exterior Details
Square Footage: 5600
Architectural Style: Tudor
Year Built: 2001
Levels: Two
Window Features: Insulated Windows
Construction Materials: Cedar, Fiber Cement, Stone
Patio and Porch Features: Covered, Deck, Front Porch, Patio, Porch, Screened, Terrace, Wrap Around
Lot Features: Level, Private, Rolling Slope, Wooded, Views, Hilly
Lot Size Area: 1
Lot Size Units: Acres
Lot Size Acres: 1
Lot Size Square Feet: 43560
Water Source: Public
Financial Details
Tax Assessed Value: $954,600
Utilities Details
Cooling Type: Ceiling Fan(s), Central Air
Heating Type: Forced Air
Sewer : Septic Installed
Location Details
HOA Fee: $297
HOA Fee Frequency: Monthly

Building Info

Overview

    General

  • Year Built: 2001
  • Effective Year Built: 2002
  • Building Count: 1
  • Bedroom Count: 4
  • Bathroom Count: 5
  • Full Bathrooms: 4
  • Partial Bathrooms: 5
  • Building Condition: 2
  • Building Quality: 1
  • Construction Type: 0
  • Building Style: 15
  • Exterior Walls Type: 17
  • Interior Walls Type: 0
  • Roof Shape Type: 1
  • Roof Cover Type: 3
  • Floor Count: 200
  • Living Units: 1
  • Floor Cover: 0
  • Basement Type: 0
  • Basement Area: 1,816
  • Garage Type: 1
  • Garage Square Area: 744
  • Parking Space Count: 3
  • Patio Type: 0
  • Porch Type: 4
  • Pool Type: 0

    Dimensions

  • Lot Size Square Feet: 43,560
  • Total Building Area: 5,483
  • Gross Building Area: 5,627
  • Building Area: 4,739
  • Building Area Measurement: L

    Heating and Cooling

  • Fireplace Count: 1
  • Air Conditioning: 1
  • Heating: 3
  • Heated Square Feet: 4,739
  • Heating Fuel Type: 0

    Utilities

  • Sewer System: 5
  • Water Service: 6

Building

  • Building Type: 0
  • Property Class: R
  • Subdivision: POPLAR RIDGE
  • Land Acres: 0000001000
  • Standard Land Use Code: 1001
  • County Land Use Code: 100
  • Legal Description 1: SUBDIV: POPLAR RIDGE BLOCK: LOT: 34 SECTION: PLAT: 0080-0083

Neighborhood

  • School District Name: Buncombe County Schools
  • Census Tract: 003202

Zoning

  • Zoning: R-LD

Geography

  • Assessors Map Reference: 9665-28
  • Account Number: 666136-2020-202
  • Parcel: 9665-28-0255-00000
  • Lot: 34
  • Municipality: LIMESTONE
  • Latitude: 35.5085
  • Longitude: -82.4884

    Address

  • Full Address: 11 Hearthstone Dr
  • Address - House Number: 11
  • Address - Street Name: Hearthstone
  • Address - Suffix Type: Dr
  • State: NC
  • City Name: Asheville
  • Carrier Code: R005
  • 4-Digit Zip Code: 8403
  • Zip Code: 28803

Valuation

    Tax

  • Tax Year: 2023
  • Tax Amount: $484,036

    Appraisal Valuation

  • Standard Deviation: 0.18
  • Valuation Date: Oct 04, 2023
  • Confidence Score: 76
  • Final Value: 1,694,333
  • High Value: 1,999,478
  • Low Value: 1,389,187

    Market Valuation

  • Market Total Value: $826,000
  • Market Land Value: $67,500
  • Market Improvement Value: $758,500

    Assessments Valuation

  • Assessed Year: 2023
  • Assessed Total Value: $826,000
  • Assessed Land Value: $67,500
  • Assessed Improvements Value: $758,500

    Sales

  • Current Sale Contract Date: Jun 25, 2004
  • Current Sale Recording Date: Jun 30, 2004
  • Current Sale Price:
  • Current Sale Document Type: 71
  • Previous Sale Recording Date: May 05, 2003
  • Previous Sale Contract Date: May 02, 2003
  • Previous Sale Amount: $200,000
  • Previous Sale Document Type: 71
Data used for valuation calculations is provided by RealtyHop, and other third party sources

Comparables

Unit
Status
Type
Beds
Baths
ft²
Price/ft²
Asking Price
Listed On
Closing Price
Sold On
HOA + Taxes

About Poplar Ridge


Similar Homes for Sale

Currently no similar homes around

Nearby Rentals


Frequently Asked Questions

When was property at 11 Hearthstone Drive built and last sold?
The property at 11 Hearthstone Drive was built in 2001 and last sold on Jun 25, 2004 for $765,000.
How much is this home worth?
The estimated value of the home located at 11 Hearthstone Drive is $1,489,751.
What are some comparable homes to 11 Hearthstone Drive?
There are currently no comparable homes to 11 Hearthstone Drive.