


28
Map
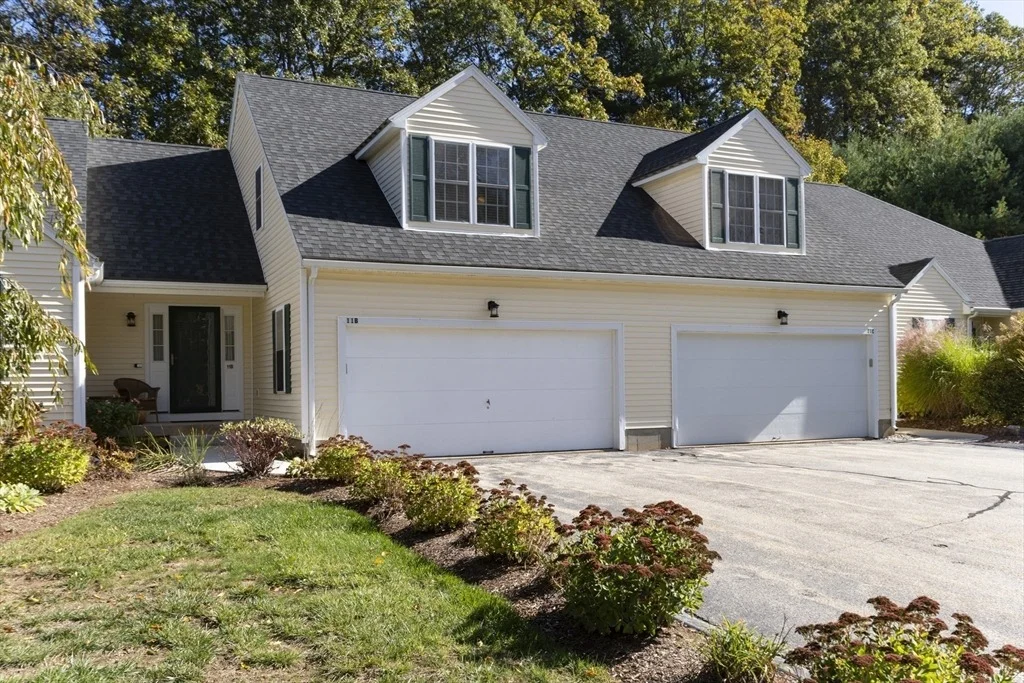
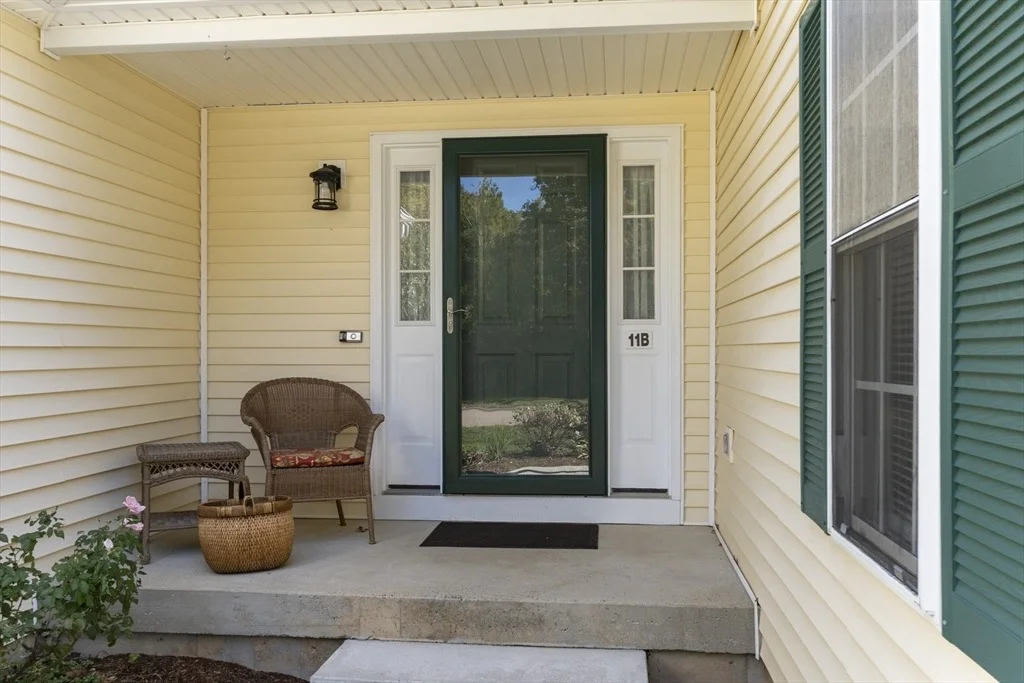
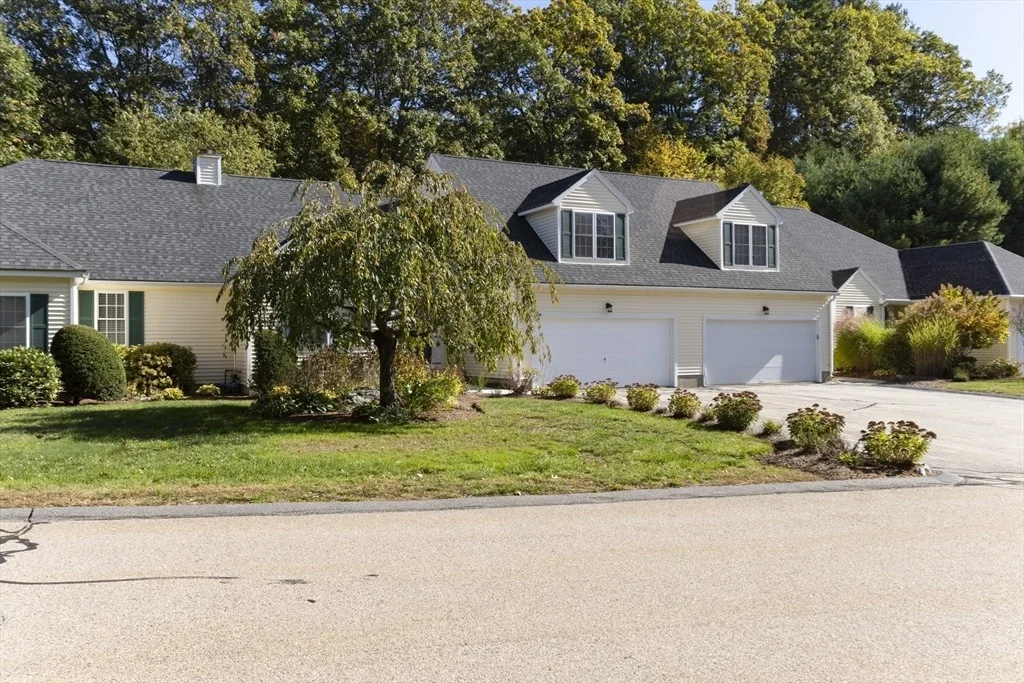
11 Coldspring Dr #B


About This Property
Payment Calculator
Your Estimated Monthly Payment
Cap Rate Calculator
What does this mean?
Based on our analysis, the cap rate of this property is 1.25%. A negative cap rate indicates that the property might not be feasible as an income-producing asset. The median cap rate for a near zip code 11238 is 4.23%.
How much can I actually make?
Actual monthly rental income may vary between $4,760 and $7,140 depending on unit-specific characteristics. You can change the amount using the slider to further explore.
How is cap rate calculated?
Cap Rate = Net Operating Income (NOI) / Property Asset Value.
When calculating the cap rate, we assume 100% occupancy. Leverage (mortgage) is not considered.
Cap Rate provided by RealtyHop and RentHop, learn more about cap rate here.
Price History
| Date / Event | Date | Event | Price |
|---|---|---|---|
| Feb 2, 2026 | Sold | ||
| Sold | |||
| Oct 28, 2025 | Listed by ERA Key Realty Services | $499,900 | |
| Listed by ERA Key Realty Services | |||
| May 25, 2021 | Sold | ||
| Sold | |||
| Mar 31, 2021 | Listed by ERA Key Realty Services | $369,900 | |
| Listed by ERA Key Realty Services | |||
| | |||
|
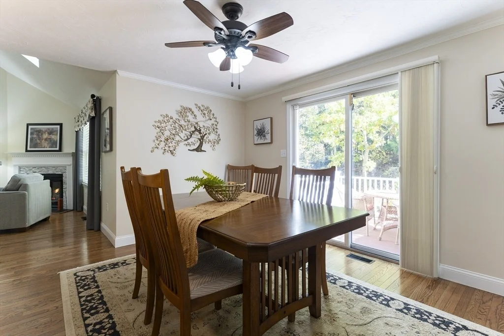
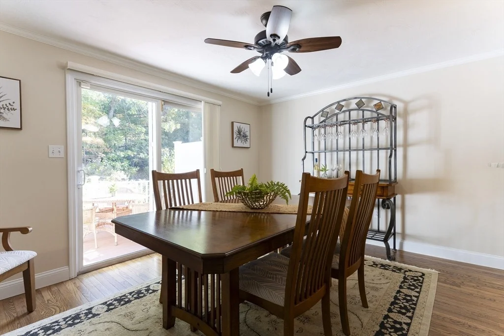
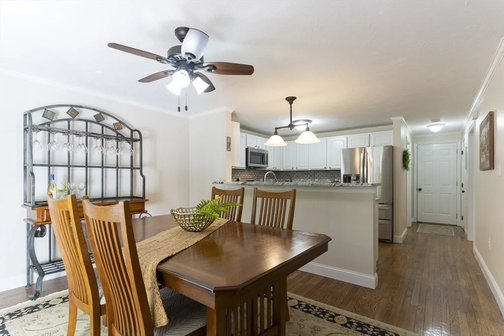
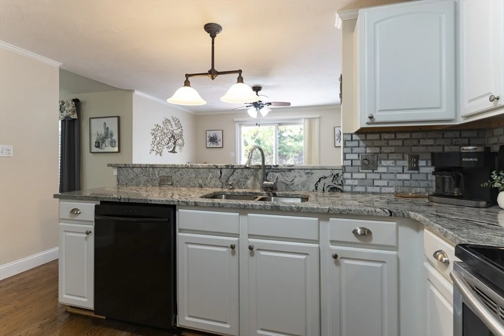
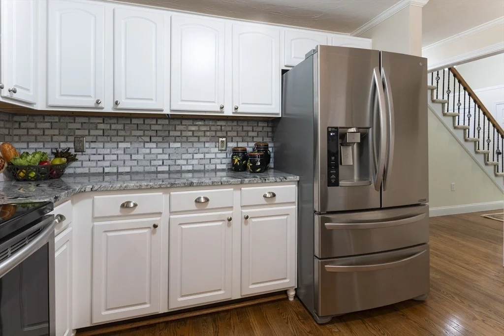
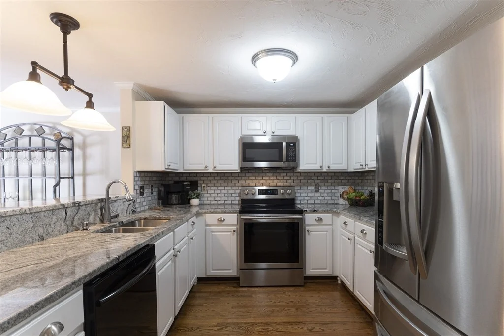
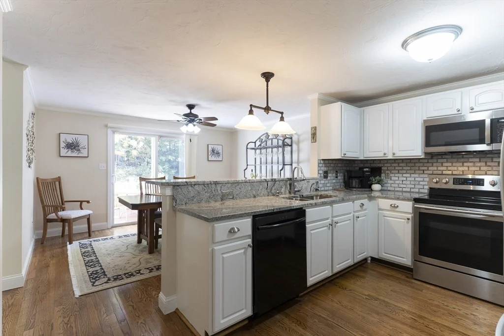
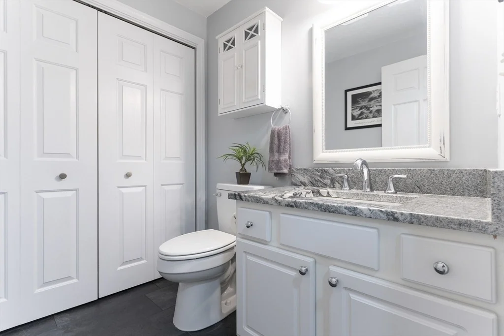
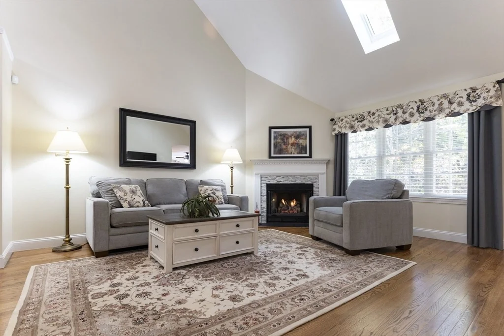
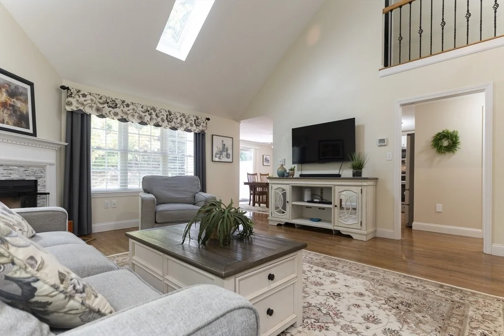
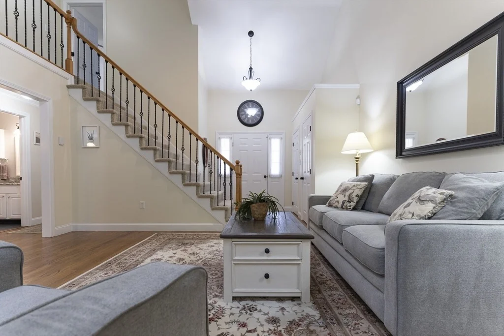
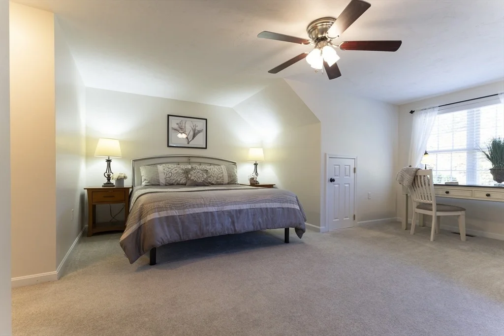
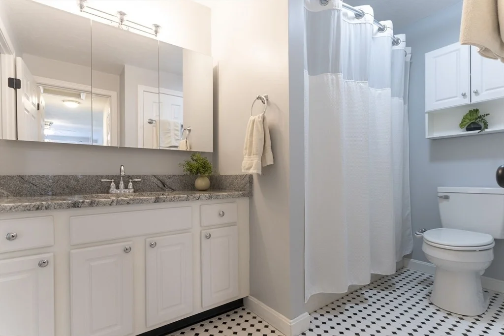
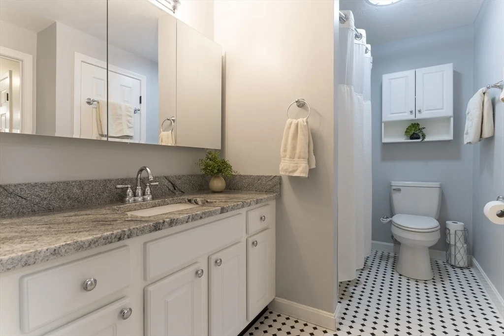
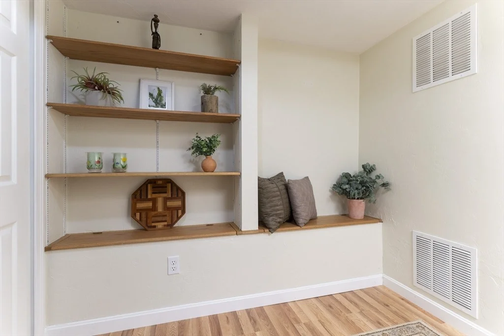
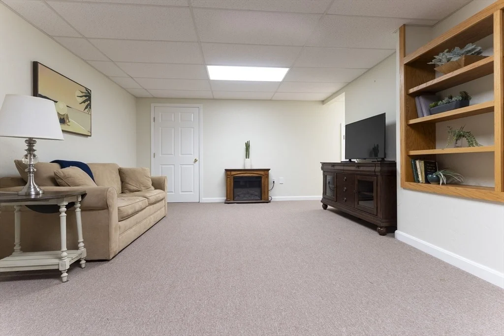
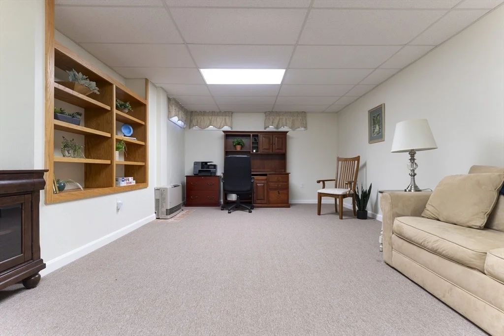
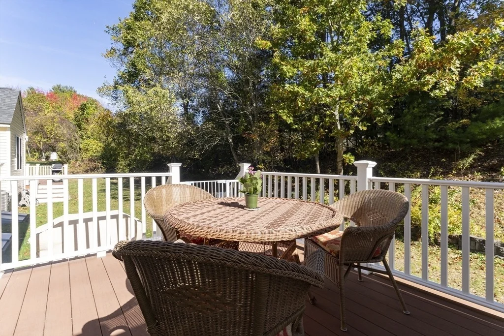
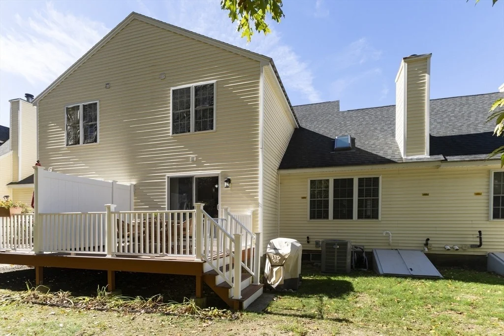
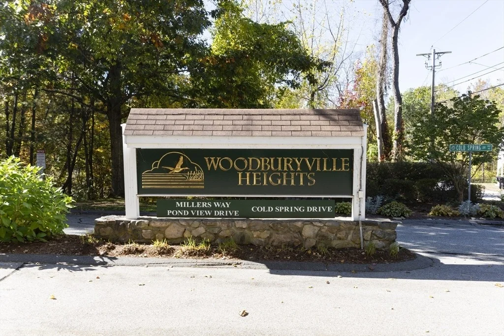
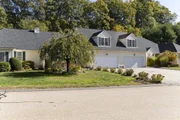
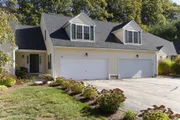
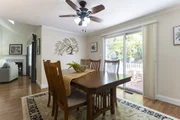
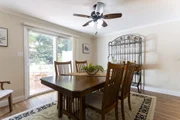
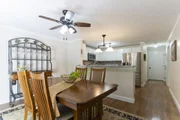
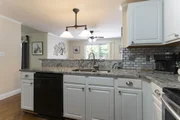
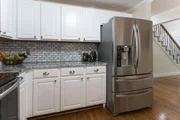
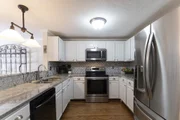
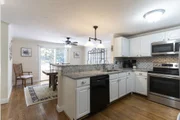
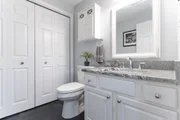
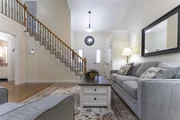
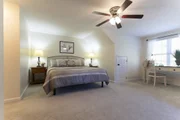
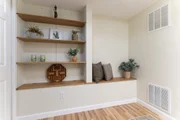
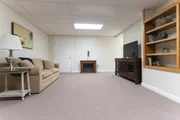
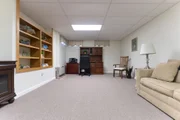
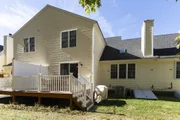
Stunning townhome in popular Woodburyville Heights. This unit has been beautifully upgraded and thoughtfully decorated. Spacious living room w/oak flooring, soaring cathedral ceiling with skylight, gas fireplace. Cabinet packed kitchen with crisp white cabinets, granite counters with double-tier breakfast bar, SS appliances, breakfast bar and ample lighting. Directly adjacent is the dining room w/oak flooring and sliders to the composite deck. The half bath with tile flooring, granite counter, and laundry hookups completes the first floor. Upstairs are two excellent sized bedrooms, including the master with walk-in closet and entrance to the full bath, and the second bedroom with double closet. Lower level includes the family room with built-in shelving, and storage. Rear deck with composite decking and vinyl rails. Two car attached garage. Roof & deck replaced in 2015. Phenomenal proximity to shopping, highways, culture, entertainment. Seconds to 146, 5 miles to Mass Pike
| |||
| Jul 3, 2013 | Sold | ||
| Sold | |||

Property Highlights
Comparables
Status
Price/ft²
Listed On
Sold On
Past Sales
| Date | Unit | Beds | Baths | Sqft | Price | Closed | Listed By |
|---|---|---|---|---|---|---|---|
|
10/28/2025
|
2 Bed
|
1 Bath
|
1804 ft²
|
$499,900
2 Bed
1 Bath
1804 ft²
|
$495,000
-0.98%
02/02/2026
|
Carla Horn
ERA Key Realty Services
| |
|
11/02/2022
|
2 Bed
|
3 Bath
|
1835 ft²
|
$449,900
2 Bed
3 Bath
1835 ft²
|
$435,000
-3.31%
12/29/2022
|
Kim Poirier
ERA Key Realty Services- Milf
| |
|
03/31/2021
|
2 Bed
|
2 Bath
|
1804 ft²
|
$369,900
2 Bed
2 Bath
1804 ft²
|
$369,900
05/25/2021
|
Carla Horn
ERA Key Realty Services
| |
|
08/05/2016
|
2 Bed
|
3 Bath
|
1448 ft²
|
$279,900
2 Bed
3 Bath
1448 ft²
|
$279,900
11/01/2016
|
Pamela Therrien
1 Worcester Homes
| |
|
09/16/2014
|
2 Bed
|
3 Bath
|
1448 ft²
|
$249,999
2 Bed
3 Bath
1448 ft²
|
$249,999
10/31/2014
|
Pamela Therrien
1 Worcester Homes
| |
|
02/21/2013
|
2 Bed
|
2 Bath
|
1316 ft²
|
$216,999
2 Bed
2 Bath
1316 ft²
|
$209,500
-3.46%
05/30/2013
|
Karen Mercure
Keller Williams Realty Greater Worcester
| |
|
02/11/2012
|
2 Bed
|
2 Bath
|
1448 ft²
|
$192,000
2 Bed
2 Bath
1448 ft²
|
$150,000
-21.88%
05/01/2012
|
Luis Torres
The Council Real Estate Group
| |
|
03/13/2007
|
2 Bed
|
3 Bath
|
1850 ft²
|
$243,900
2 Bed
3 Bath
1850 ft²
|
$243,900
08/30/2007
|
Richard Hansson
Emerson REALTORS®
| |
|
06/03/2005
|
2 Bed
|
3 Bath
|
1460 ft²
|
$299,900
2 Bed
3 Bath
1460 ft²
|
$295,000
-1.63%
08/12/2005
|
Marilyn Brustin
Brustin Realty
|
Building Info















 Your Privacy Choices
Phone: 425-283-2930
Address: 335 Madison Avenue, New York, NY 10017