


11 Coldspring Dr #B


About This Property
Payment Calculator
Your Estimated Monthly Payment
Cap Rate Calculator
What does this mean?
Based on our analysis, the cap rate of this property is 1.25%. A negative cap rate indicates that the property might not be feasible as an income-producing asset. The median cap rate for a near zip code 11238 is 4.23%.
How much can I actually make?
Actual monthly rental income may vary between $4,760 and $7,140 depending on unit-specific characteristics. You can change the amount using the slider to further explore.
How is cap rate calculated?
Cap Rate = Net Operating Income (NOI) / Property Asset Value.
When calculating the cap rate, we assume 100% occupancy. Leverage (mortgage) is not considered.
Cap Rate provided by RealtyHop and RentHop, learn more about cap rate here.
Price History
| Date / Event | Date | Event | Price |
|---|---|---|---|
| Feb 2, 2026 | Sold | ||
| Sold | |||
| Oct 28, 2025 | Listed by ERA Key Realty Services | $499,900 | |
| Listed by ERA Key Realty Services | |||
   | |||
|
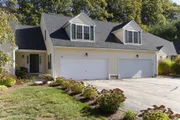
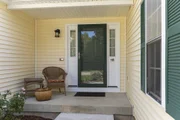
Move right into this stunning, updated townhome offering modern living and timeless appeal! Enjoy beautiful hardwood floors throughout the main level, featuring a spacious living room with soaring ceilings, a new gas fireplace insert, & a newer VELUX skylight, creating a bright, inviting atmosphere. The dining room offers lovely views of nature & opens into the upgraded kitchen with granite counters, stainless steel appliances, tile backsplash, & breakfast bar—perfect for gatherings. A convenient first-floor laundry & half bath make life easy. Upstairs, the spacious primary bedroom includes a walk-in closet, private bath access, & space for your desk or to read a book! The second bedroom has privacy & backyard views. Relax in the thoughtfully finished basement, expanding your living area with a family room and built-in shelving - ideal for movie nights! Prime location near Sutton Plaza, minutes to Worcester and the MA Pike—be home for the holidays! SHOWINGS START WEDNESDAY!
| |||
| May 25, 2021 | Sold | ||
| Sold | |||
| Mar 31, 2021 | Listed by ERA Key Realty Services | $369,900 | |
| Listed by ERA Key Realty Services | |||
| Jul 3, 2013 | Sold | ||
| Sold | |||

Property Highlights
Comparables
Status
Price/ft²
Listed On
Sold On
Past Sales
| Date | Unit | Beds | Baths | Sqft | Price | Closed | Listed By |
|---|---|---|---|---|---|---|---|
|
10/28/2025
|
2 Bed
|
1 Bath
|
1804 ft²
|
$499,900
2 Bed
1 Bath
1804 ft²
|
$495,000
-0.98%
02/02/2026
|
Carla Horn
ERA Key Realty Services
| |
|
11/02/2022
|
2 Bed
|
3 Bath
|
1835 ft²
|
$449,900
2 Bed
3 Bath
1835 ft²
|
$435,000
-3.31%
12/29/2022
|
Kim Poirier
ERA Key Realty Services- Milf
| |
|
03/31/2021
|
2 Bed
|
2 Bath
|
1804 ft²
|
$369,900
2 Bed
2 Bath
1804 ft²
|
$369,900
05/25/2021
|
Carla Horn
ERA Key Realty Services
| |
|
08/05/2016
|
2 Bed
|
3 Bath
|
1448 ft²
|
$279,900
2 Bed
3 Bath
1448 ft²
|
$279,900
11/01/2016
|
Pamela Therrien
1 Worcester Homes
| |
|
09/16/2014
|
2 Bed
|
3 Bath
|
1448 ft²
|
$249,999
2 Bed
3 Bath
1448 ft²
|
$249,999
10/31/2014
|
Pamela Therrien
1 Worcester Homes
| |
|
02/21/2013
|
2 Bed
|
2 Bath
|
1316 ft²
|
$216,999
2 Bed
2 Bath
1316 ft²
|
$209,500
-3.46%
05/30/2013
|
Karen Mercure
Keller Williams Realty Greater Worcester
| |
|
02/11/2012
|
2 Bed
|
2 Bath
|
1448 ft²
|
$192,000
2 Bed
2 Bath
1448 ft²
|
$150,000
-21.88%
05/01/2012
|
Luis Torres
The Council Real Estate Group
| |
|
03/13/2007
|
2 Bed
|
3 Bath
|
1850 ft²
|
$243,900
2 Bed
3 Bath
1850 ft²
|
$243,900
08/30/2007
|
Richard Hansson
Emerson REALTORS®
| |
|
06/03/2005
|
2 Bed
|
3 Bath
|
1460 ft²
|
$299,900
2 Bed
3 Bath
1460 ft²
|
$295,000
-1.63%
08/12/2005
|
Marilyn Brustin
Brustin Realty
|
Building Info

 Your Privacy Choices
Phone: 425-283-2930
Address: 335 Madison Avenue, New York, NY 10017