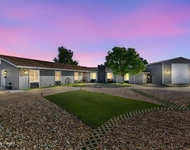
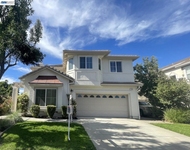
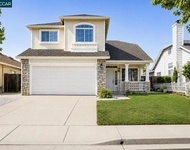
See Home Value
Oakley 94561
1073 Vineyard Dr
$750,000
● House - Off Market

1073 Vineyard Dr

Oakley, CA 94561
bedrooms
4 Beds
bathrooms
3 Baths
square feet
4,368 Ft²
$1,030,729
RealtyHop Estimate
29.00%
Since Mar 1, 2019
CA-San Francisco
Primary Model

About This Property

This is one you won't want to miss! Stunning Oakley home with all the bells and whistles featuring a spacious and open floor-plan with 4 bedrooms, 3 bathrooms, an office that could double as a 5th bedroom on the main floor, over-sized game room with a wet bar and fridge, formal living and dining room with beautiful slate flooring, gorgeous kitchen with granite countertops, media niche, large pantry and island, breakfast bar and tons of storage. Generously sized family room with hardwood floors and a cozy fireplace. Large master suite with a retreat, fireplace, and walk in closet. Master bathroom with a soaking tub, separate shower, and dual vanities. Fantastic backyard with a sparkling pool, spa, outdoor bathroom, artificial grass and low maintenance plants make yard work a breeze. 3 car garage for all of your toys, huge driveway and side yard access. Fresh exterior and interior paint. Convenient location close to parks, schools, retail and more! OPEN HOUSE 11/3 from 12pm to 4pm
Unit Size
4,368 Ft²
Days on Market
141 days
Land Size
0.23 acres
Price per sqft
$183
Property Type
House
Property Taxes
-
HOA Dues
-
Year Built
2002

Payment Calculator

Cap Rate Calculator

Last updated: 4 months ago (bridgeMLS/CCAR/Bay East AOR #40841186)

Price History

Date / Event Date Event Price
Oct 4, 2021 No longer available -
No longer available
Oct 2, 2021 Price Increased $1,049,000
↑ $20K (1.9%)
Price Increased
Sep 25, 2021 Price Decreased $1,029,000
↓ $46K (4.3%)
Price Decreased
Sep 11, 2021 Price Decreased $1,075,000
↓ $14K (1.3%)
Price Decreased
Aug 31, 2021 Listed by Realty One Group Elite $1,089,000
Listed by Realty One Group Elite
Cheri Milina - Agt: 925-5841340 - This stunning home features a spacious open floor plan with 4 bedrooms, 3 bathrooms, an office that could be used as a 5th bedroom on the main floor, large game room with wet bar, fridge and ice maker, formal living room, dining room, family room adjoining a gorgeous kitchen with granite countertops, refinished cabinets, new appliances and walk in pantry. The large primary bedroom with retreat features a beautiful fireplace with his and hers walk in closets. The backyard oasis features a sparkling pool, hot tub, outdoor bathroom, artificial grass and large side yards with a double gate. Extra large laundry room with sink and adjoining mud room. The finished 3 car garage with epoxy floors is just an added bonus to this amazing home. Convenient location close to parks, schools, shopping and freeway access! You won't want to miss out on this one!! The manager has listed the unit size as 4368 square feet.
Show More

Property Highlights

Garage
Fireplace

Building Info

Overview

    General

  • Year Built: 2002
  • Effective Year Built: 2002
  • Building Count: 1
  • Total Rooms: 14
  • Bedroom Count: 4
  • Bathroom Count: 3
  • Full Bathrooms: 3
  • Partial Bathrooms: 3
  • Building Condition: 0
  • Building Quality: 0
  • Construction Type: 0
  • Building Style: 0
  • Exterior Walls Type: 0
  • Interior Walls Type: 0
  • Roof Shape Type: 0
  • Roof Cover Type: 0
  • Floor Count: 200
  • Living Units: 1
  • Floor Cover: 0
  • Basement Type: 0
  • Basement Area: 0
  • Garage Type: 1
  • Garage Square Area: 643
  • Parking Space Count: 2
  • Patio Type: 0
  • Porch Type: 0
  • Pool Type: 8
  • Location Influence Type: 000

    Dimensions

  • Lot Size Square Feet: 10,164
  • Total Building Area: 4,368
  • Gross Building Area: 4,368
  • Building Area: 4,368
  • Building Area Measurement: L

    Heating and Cooling

  • Air Conditioning: 1
  • Heating: 0
  • Heated Square Feet: 4,368
  • Heating Fuel Type: 0

    Utilities

  • Sewer System: 0
  • Water Service: 0

Building

  • Building Type: 0
  • Property Class: R
  • Subdivision: SUBDIVISION 6968
  • Land Acres: 0000000233
  • Standard Land Use Code: 1001
  • County Land Use Code: 11
  • Legal Description 1: T6968 L22

Neighborhood

  • School District Name: Oakley Union Elementary School District
  • School Tax School District: OAKLEY UNION
  • Census Tract: 302014

Zoning

  • Zoning: P-1

Geography

  • Subdivision Tract Number: 6968
  • Parcel: 034-370-022
  • Lot: 22
  • Latitude: 37.9765
  • Longitude: -121.718

    Address

  • Full Address: 1073 Vineyard Dr
  • Address - House Number: 1073
  • Address - Street Name: Vineyard
  • Address - Suffix Type: Dr
  • State: CA
  • City Name: Oakley
  • Carrier Code: R013
  • 4-Digit Zip Code: 3805
  • Zip Code: 94561

Valuation

    Tax

  • Tax Year: 2023
  • Tax Amount: $1,367,090
  • Tax Rate Code Area: 19-020

    Appraisal Valuation

  • Standard Deviation: 0.1865
  • Valuation Date: Nov 22, 2023
  • Confidence Score: 75
  • Final Value: 1,021,804
  • High Value: 1,212,436
  • Low Value: 831,172

    Assessments Valuation

  • Assessed Year: 2023
  • Assessed Total Value: $1,071,000
  • Assessed Land Value: $163,200
  • Assessed Improvements Value: $907,800

    Sales

  • Current Sale Contract Date: Apr 07, 2023
  • Current Sale Recording Date: Apr 12, 2023
  • Current Sale Price:
  • Current Sale Document Type: 36
  • Current Sale Input Document Number: 34185
  • Previous Sale Recording Date: Oct 27, 2021
  • Previous Sale Contract Date: Oct 21, 2021
  • Previous Sale Amount: $1,050,000
  • Previous Sale Document Type: 36

    Financing

  • First Mortgage Financing Type: ADJ
Data used for valuation calculations is provided by RealtyHop, and other third party sources

Comparables

Unit
Status
Type
Beds
Baths
ft²
Price/ft²
Asking Price
Listed On
Closing Price
Sold On
HOA + Taxes

About Oakley


Similar Homes for Sale

Currently no similar homes around

Nearby Rentals

Unit for rent at 59 Old Stagecoach Rd, BRENTWOOD, CA, 94513

$5,995 /mo

  • 4 Beds
  • 2 Baths
  • 2,458 ft²
59 Old Stagecoach Rd, BRENTWOOD, CA, 94513 Listing by Cathie Marples
Unit for rent at 1250 Picadilly Ln, BRENTWOOD, CA, 94513

$3,200 /mo

  • 4 Beds
  • 2 Baths
  • 1,939 ft²
1250 Picadilly Ln, BRENTWOOD, CA, 94513 Listing by Stephanie Zhou
Unit for rent at 2090 Heartland Cir, BRENTWOOD, CA, 94513

$4,100 /mo

  • 4 Beds
  • 2 Baths
  • 1,960 ft²
2090 Heartland Cir, BRENTWOOD, CA, 94513 Listing by Windy Castor


Frequently Asked Questions

When was property at 1073 Vineyard Drive built and last sold?
The property at 1073 Vineyard Drive was built in 2002 and last sold on Apr 7, 2023 for $980,000.
How much is this home worth?
The estimated value of the home located at 1073 Vineyard Drive is $1,074,727.
What are some comparable homes to 1073 Vineyard Drive?
There are currently no comparable homes to 1073 Vineyard Drive.