See Home Value
Needham 02492
106 Jarvis Cir #106
$715,000
● Condo - Off Market

106 Jarvis Cir #106

Needham, MA 02492
bedrooms
3 Beds
bathrooms
4 Baths, 1 Half Bath
square feet
2,716 Ft²
$1,538,265
RealtyHop Estimate
112.17%
Since May 1, 2011
MA-Boston
Primary Model

About This Property

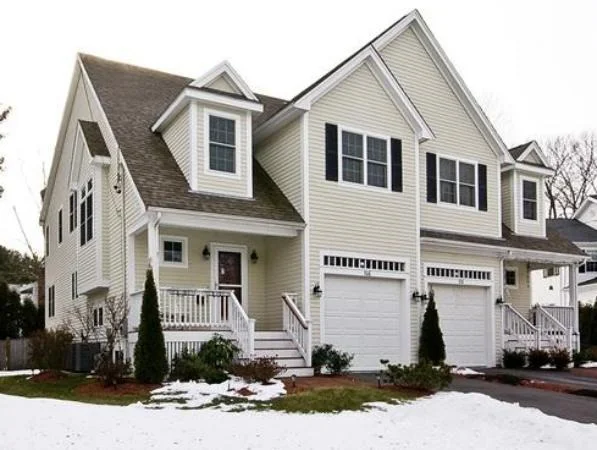
Gorgeous 3-4 BR, 3.5BA home has it all!  Unbelievable light, high ceilings and open floor plan perfect for family life and entertaining. Kitchen features granite, cherry, SS appliance, baths are spacious and stylish. French doors off FP'd living area nicely integrates a private backyard/patio with flow of the home. Spacious master, 2nd flr laundry and bonus sitting/office area. Fabulous new lower level great for extended family, media room, play space. Garage + outdoor parking, lots of storage.
Unit Size
2,716 Ft²
Days on Market
-
Land Size
0.29 acres
Price per sqft
$267
Property Type
Condo
Property Taxes
$586
HOA Dues
$90
Year Built
2006

Payment Calculator

Cap Rate Calculator

Last updated: 5 years ago (MLSPIN #71186287)

Price History

Date / Event Date Event Price
Apr 29, 2011 Sold
Sold
Feb 8, 2011 Listed by Gibson Sotheby's International Realty $725,000
Listed by Gibson Sotheby's International Realty
Apr 27, 2007 Sold
Sold
Nov 12, 2006 Listed by Louise Condon Realty $659,000
Listed by Louise Condon Realty
Quality new construction! Well designed Townhome offers lg kitchen with custom cherry cabinets and granite counters, spacious master br and bath with jetted tub, 2nd flr laundry room, and detailed trim pkg throughout. Nice level yard and side street location.

Property Highlights

Air Conditioning
Garage
Parking Available
Fireplace
Interior Details
Level: First
Width: 11
Length: 27
Features: Flooring - Hardwood, Countertops - Stone/Granite/Solid
Area: 297
Level: Second
Area: 80
Width: 10
Features: Bathroom - Full, Flooring - Stone/Ceramic Tile, Countertops - Stone/Granite/Solid
Length: 8
Level: Second
Features: Flooring - Hardwood
Width: 11
Length: 12
Area: 132
Features: Flooring - Hardwood
Width: 10
Length: 11
Area: 110
Level: Second
Features: Flooring - Hardwood
Level: First
Features: Bathroom - Half, Flooring - Stone/Ceramic Tile, Countertops - Stone/Granite/Solid
Level: First
Length: 20
Level: First
Area: 240
Features: Flooring - Hardwood
Width: 12
Length: 20
Level: Basement
Features: Flooring - Wall to Wall Carpet
Width: 10
Area: 200
Width: 8
Features: Bathroom - Full, Flooring - Stone/Ceramic Tile, Countertops - Stone/Granite/Solid
Level: Second
Area: 64
Length: 8
Features: Walk-In Closet(s), Flooring - Hardwood
Level: Second
Length: 19
Width: 15
Area: 285
Features: Yes
Half Bathrooms: 1
Full Bathrooms: 3
Interior Features: Bathroom - Full, Sitting Room, Foyer, Play Room, Bathroom
Appliances: Range, Dishwasher, Disposal, Microwave, Tank Water Heater, Utility Connections for Gas Range
Flooring Type: Wood, Tile, Carpet, Flooring - Hardwood, Flooring - Wall to Wall Carpet
Laundry Features: Flooring - Stone/Ceramic Tile, Second Floor, Washer Hookup
Rooms: 8
Has Fireplace
Fireplace Features: Living Room
Fireplaces: 1
Basement: Y
Parking Details
Has Garage
Attached Garage
Parking Features: Attached, Garage Door Opener, Storage, Deeded, Off Street
Garage Spaces: 1
Exterior Details
Entry Level: 1
Security Features: Other, Security System
Year Built Source: Public Records
Year Built Details: Actual
PropertySubType: Condominium
Structure Type: Townhouse
Stories (Total): 3
Building Area Units: Square Feet
Window Features: Insulated Windows
Construction Materials: Frame, Stone
Patio and Porch Features: Porch, Deck, Patio
Lead Paint: Unknown
Lot Size Area: 0.29
Lot Size Units: Acres
Lot Size Acres: 0.29
Zoning: res
Parcel Number: M:1210005001060, 4677843
Water Source: Public, City/Town Water, City/Town Sewer
Financial Details
Tax Assessed Value: $645,600
Tax Annual Amount: $7,037
Utilities Details
Utilities: for Gas Range, Washer Hookup
Cooling Type: Central Air
Heating Type: Central, Forced Air, Oil
Sewer : Public Sewer
Location Details
HOA/Condo/Coop Fee Includes: Insurance
HOA Fee: $90
Pets Allowed: Yes
Complex is Completed
Management: Owner Association

Comparables

Unit
Status
Type
Beds
Baths
ft²
Price/ft²
Asking Price
Listed On
Closing Price
Sold On
HOA + Taxes

Past Sales

Date Unit Beds Baths Sqft Price Closed Listed By
20110210
02/10/2011
3 Bed
3 Bath
2716 ft²
$725,000
bedrooms
3 Bed
bathrooms
3 Bath
square feet
2716 ft²
-
-
Mary Gillach
William Raveis R. E. & Home Services
20110208 Unit 106
02/08/2011
106
3 Bed
4 Bath
2716 ft²
$725,000
bedrooms
3 Bed
bathrooms
4 Bath
square feet
2716 ft²
$715,000 -1.38%
04/29/2011
Mary Gillach
William Raveis R. E. & Home Services
20061112 Unit 106
11/12/2006
106
3 Bed
3 Bath
2040 ft²
$659,000
bedrooms
3 Bed
bathrooms
3 Bath
square feet
2040 ft²
$648,000 -1.67%
04/27/2007
Pamela Condon
Louise Condon Realty
20030723
07/23/2003
6 Bed
-
2120 ft²
$579,000
bedrooms
6 Bed
bathrooms
-
square feet
2120 ft²
$570,000 -1.55%
09/16/2003
Rita Russian
Hammond Residential
19961120
11/20/1996
6 Bed
-
-
$279,900
bedrooms
6 Bed
bathrooms
-
$272,500 -2.64%
05/30/1997
Harriet Lieb
Realty Consultants

Building Info

106 Jarvis Circle 106 Jarvis Circle, Needham, MA 02492
More about this Building
106 Jarvis Circle
Want to find out who owns 106 Jarvis Circle, Needham, MA 02492? Get detailed property transactions here.

About Needham


Similar Homes for Sale

Currently no similar homes around

Nearby Rentals