Check Availability
Danville 94526
1045 El Capitan
$1,499,000
● House - For Sale

1045 El Capitan

Danville, CA 94526
bedrooms
4 Beds
bathrooms
3 Baths
square feet
2,450 Ft²
$7,439
Est. Monthly
$78
HOA / Fees

About This Property

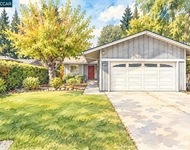
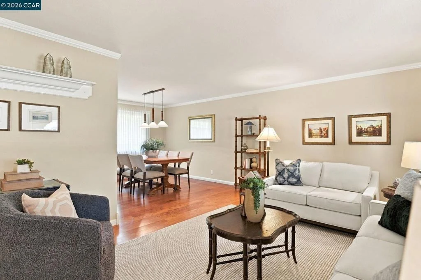
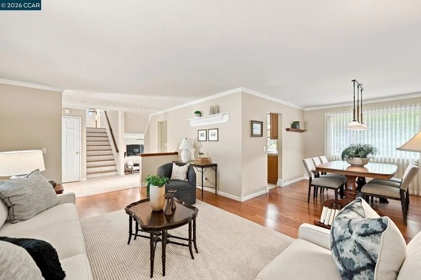
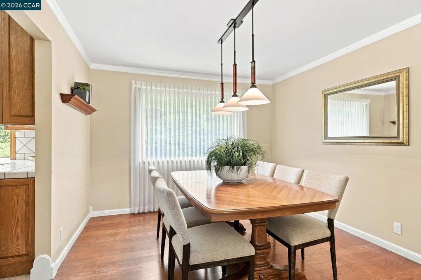
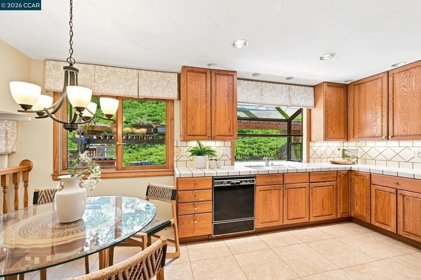
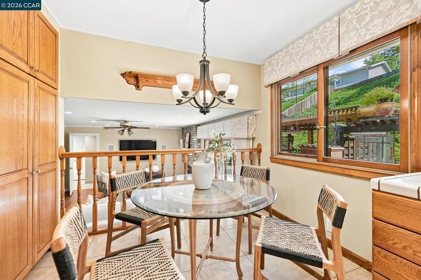
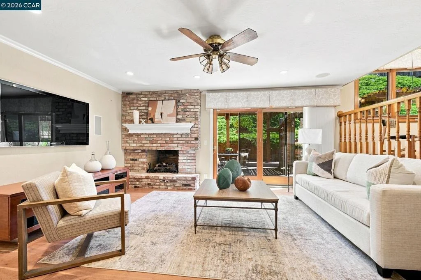
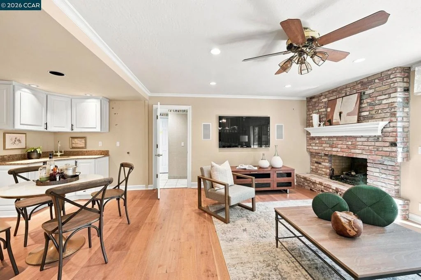
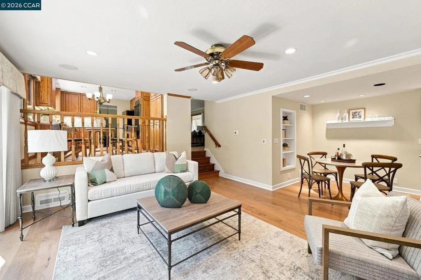
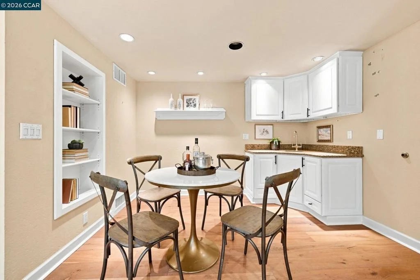
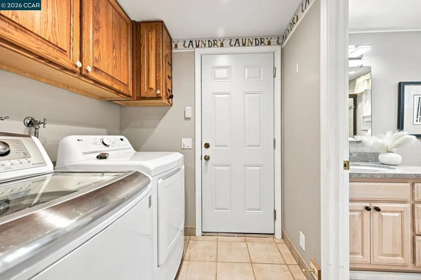
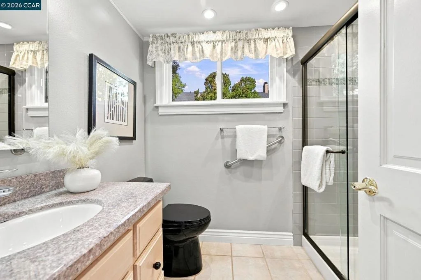
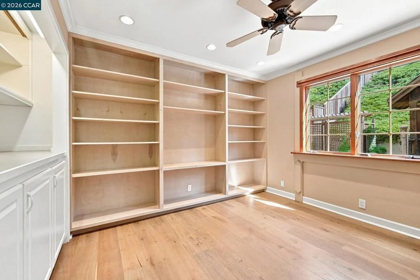
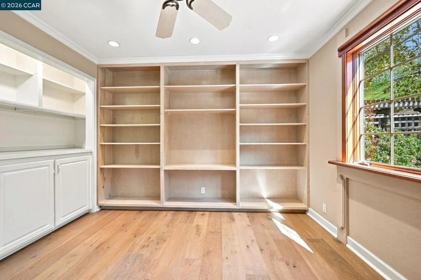
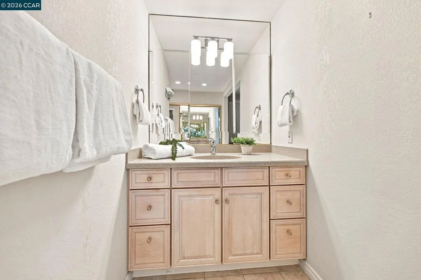
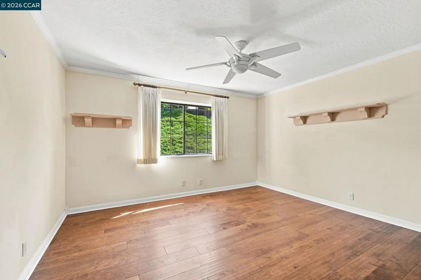
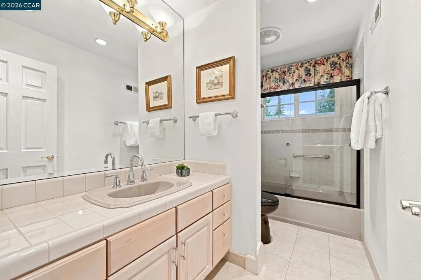
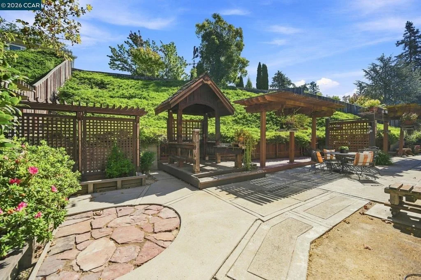
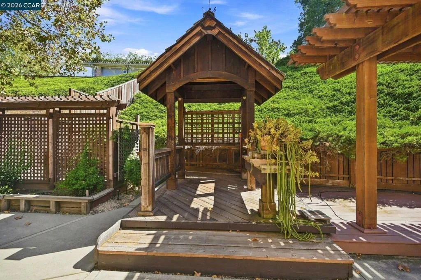
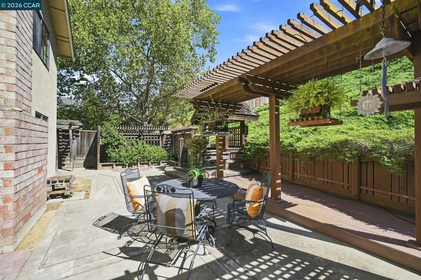
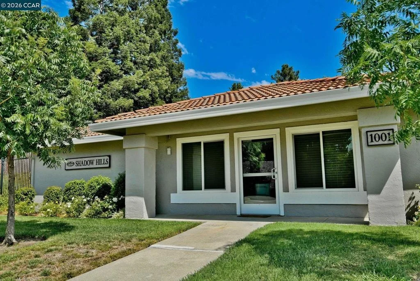
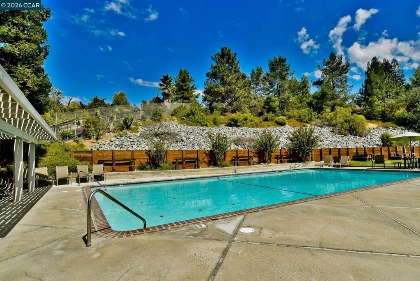
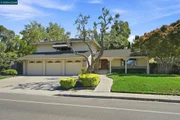
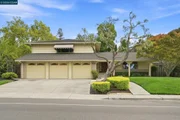
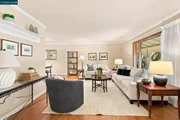
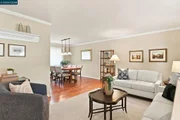
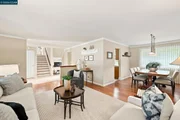
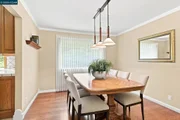
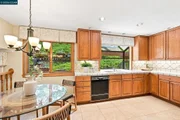
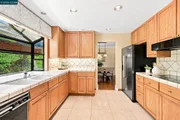
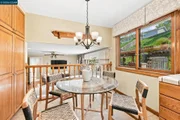
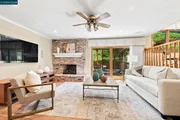
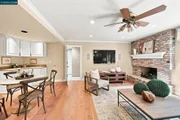
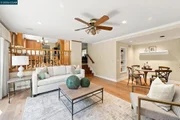
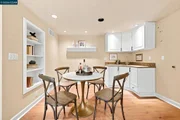
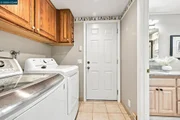
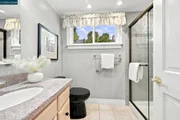
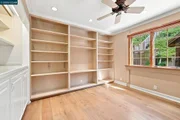
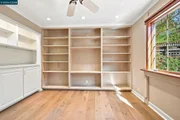
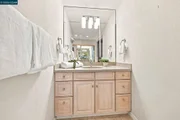
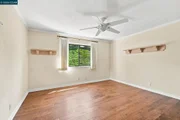
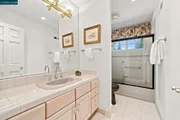
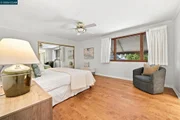
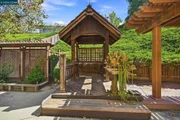
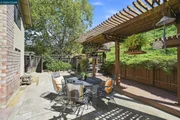
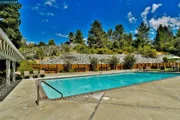
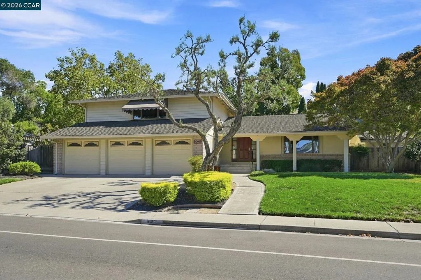
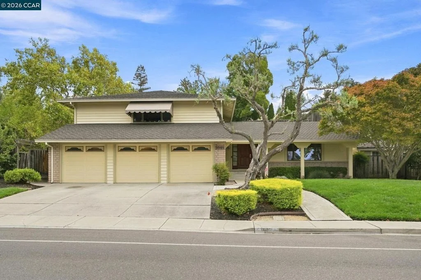
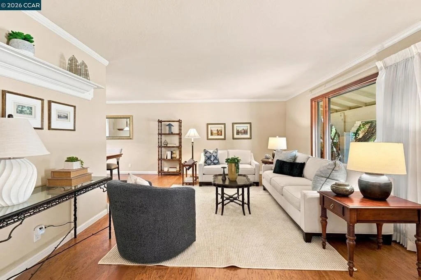
Exceptional value in Danville's popular Shadow Hills community! This spacious 4-bedroom, 3-bath home offers approximately 2,431 square feet of comfortable, flexible living space, including a desirable bedroom and full bath on the main level-ideal for guests, a home office, or multi-generational living. The inviting floor plan features generous living and gathering spaces, beautiful hardwood flooring throughout much of the home, high-end Andersen windows, extensive crown molding, and recessed lighting in most rooms. The large updated kitchen offers abundant space for cooking and entertaining while overlooking the backyard, and a sunny breakfast area provides the perfect spot for casual everyday dining. Upstairs, the west-facing primary bedroom enjoys picturesque views toward the Las Trampas hills and colorful evening sunsets. Updated bathrooms and numerous improvements throughout the years make this a home you can comfortably move into and enjoy today, while still offering plenty of opportunity to personalize and make it your own. A three-car garage provides excellent parking and storage, while the convenient location puts some of Danville's most desirable amenities close at hand, including its acclaimed schools. The Shadow Hills community pool, tennis courts, and pickleball courts are just three blocks away, while nearby Osage Station Park offers expansive green space, sports fields, playgrounds, and walking paths. With HOA dues among the lowest of Danville's established communities, this home offers an exceptional combination of generous living space, a versatile floor plan, desirable neighborhood amenities, an excellent location, and outstanding value.
Unit Size
2,450 Ft²
Days on Market
3 days
Land Size
0.24 acres
Price per sqft
$612
Property Type
House
Property Taxes
-
HOA Dues
$78
Year Built
1977

Listed By

Norm Stanley
Golden Gate Sotheby's Int'l Re
Amy Stanley-meyer
Golden Gate Sotheby's Int'l Re

Payment Calculator

Cap Rate Calculator

Last updated: 15 hours ago (bridgeMLS/CCAR/Bay East AOR #41152152)

Price History

Date / Event Date Event Price
Oct 23, 2026 Listed by Golden Gate Sotheby's Int'l Re $1,499,000
Listed by Golden Gate Sotheby's Int'l Re

Property Highlights

Garage
Air Conditioning
Fireplace
Parking Details
Has Garage
Attached Garage
Parking Features: Garage, Garage Door Opener
Garage Spaces: 3
Interior Details
Full Bathrooms: 3
Interior Features: Eat-in Kitchen
Appliances: Gas Water Heater
Flooring Type: Tile, Wood
Has Fireplace
Fireplace Features: Family Room
Exterior Details
Square Footage: 2450
Architectural Style: Contemporary
Year Built: 1977
Builder Name: Dame
Levels: Multi/Split
Patio and Porch Features: Deck
Pool Features: None
Lot Features: Agricultural, Back Yard, Front Yard, Sprinklers In Rear, Sprinklers In Front, Sloped Up, SprinklersTimer, Yard
Lot Size Area: 10500
Lot Size Units: Square Feet
Lot Size Acres: 0.241
Lot Size Square Feet: 10500
Utilities Details
Cooling Type: Central Air
Heating Type: Forced Air
Location Details
HOA/Condo/Coop Amenities: Clubhouse, Tennis Court(s)
HOA Fee: $78
HOA Fee Frequency: Monthly

Building Info

Overview

    General

  • Year Built: 1977
  • Effective Year Built: 1977
  • Total Rooms: 10
  • Bedroom Count: 4
  • Bathroom Count: 3
  • Full Bathrooms: 3
  • Building Condition: 0
  • Building Quality: 0
  • Construction Type: 0
  • Building Style: 30
  • Exterior Walls Type: 0
  • Interior Walls Type: 0
  • Roof Shape Type: 0
  • Roof Cover Type: 0
  • Floor Count: 100
  • Floor Cover: 0
  • Basement Type: 0
  • Basement Area: 0
  • Garage Type: 7
  • Garage Square Area: 651
  • Parking Space Count: 2
  • Patio Type: 0
  • Porch Type: 0
  • Pool Type: 0
  • Location Influence Type: K

    Dimensions

  • Lot Size Square Feet: 10,050
  • Total Building Area: 1,725
  • Building Area: 1,725
  • Building Area Measurement: L

    Heating and Cooling

  • Air Conditioning: 0
  • Heating: 0
  • Heated Square Feet: 1,725
  • Heating Fuel Type: 0

    Utilities

  • Sewer System: 0
  • Water Service: 0

Building

  • Building Type: 0
  • Property Class: R
  • Subdivision: SHADOW HILLS UNIT 2
  • Land Acres: 0000000230
  • Standard Land Use Code: 1003
  • County Land Use Code: 19
  • Legal Description 1: TRACT 4629 LOT 39 & TR ADJ

Neighborhood

  • School District Name: San Ramon Valley Unified School District
  • School Tax School District: SAN RAMON VAL
  • Census Tract: 345114

Geography

  • Subdivision Tract Number: 4629
  • Parcel: 218-506-009-8
  • Lot: 39
  • Latitude: 37.7961
  • Longitude: -121.964

    Address

  • Full Address: 1045 El Capitan Dr
  • Address - House Number: 1045
  • Address - Street Name: El Capitan
  • Address - Suffix Type: Dr
  • State: CA
  • City Name: Danville
  • Carrier Code: C036
  • 4-Digit Zip Code: 5461
  • Zip Code: 94526

Valuation

    Tax

  • Tax Year: 2020
  • Tax Amount: $542,196
  • Tax Rate Code Area: 16-002

    Assessments Valuation

  • Assessed Year: 2020
  • Assessed Total Value: $422,884
  • Assessed Land Value: $164,223
  • Assessed Improvements Value: $258,661

    Exemptions

  • Homeowner Exemption: Yes
Data used for valuation calculations is provided by RealtyHop, and other third party sources

Comparables

Unit
Status
Type
Beds
Baths
ft²
Price/ft²
Asking Price
Listed On
Closing Price
Sold On
HOA + Taxes

About Danville


Similar Homes for Sale

Currently no similar homes around

Nearby Rentals

Unit for rent at 756 Old Creek Rd, DANVILLE, CA, 94526

$5,000 /mo

  • 3 Beds
  • 2 Baths
  • 1,612 ft²
756 Old Creek Rd, DANVILLE, CA, 94526 Listing by Emma Hopkins
Unit for rent at 331 Jade Ct., SAN RAMON, CA, 94582

$4,700 /mo

  • 3 Beds
  • 2 Baths
  • 2,200 ft²
331 Jade Ct., SAN RAMON, CA, 94582 Listing by Shay Khalaji
Unit for rent at 1000 Canyon Village Circle, San Ramon, CA, 94583

$2,610 /mo

  • 1 Bed
  • 1 Bath
  • 734 ft²
1000 Canyon Village Circle #Alderwood, San Ramon, CA, 94583 Listing by Equity Residential


Frequently Asked Questions

When was property at 1045 El Capitan Drive built and last sold?
The property at 1045 El Capitan Drive was built in 1977 and last sold on Jan 1, 1970 for $0.
How much is this home worth?
The estimated value of the home located at 1045 El Capitan Drive is $1,530,194.
What are some comparable homes to 1045 El Capitan Drive?
There are currently no comparable homes to 1045 El Capitan Drive.