See Home Value
Oakley 94561
1013 Hollyhock Dr
$822,000
● House - Off Market

1013 Hollyhock Dr

Oakley, CA 94561
bedrooms
5 Beds
bathrooms
3 Baths, 1 Half Bath
square feet
3,747 Ft²
$3,928
Est. Monthly

About This Property

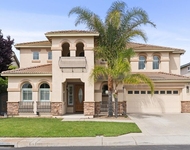
Short Sale Opportunity, YOUR GAIN! Rare chance to secure a spacious Magnolia Park home at an attractive value. Don't miss this opportunity! Offering 5 bedrooms, 3.5 bathrooms and approximately 3,747 sq ft of living space on a 7,650 sq ft lot, this home blends comfort and elegance. Features include wood shutters, crown molding, wainscoting, formal living and dining rooms, and a spacious family room with a gas fireplace. The gourmet kitchen showcases granite countertops, stainless steel appliances, and a large island with seating, plus a breakfast nook and tech center. The main level junior suite with private bath is ideal for guests or multi-generational living. Upstairs you'll find the expansive primary suite with spa-like bath, walk-in closet, and convenient second-floor laundry. Enjoy the beautifully landscaped backyard with citrus trees, stamped concrete, custom lighting, and hot tub. A 4-car tandem garage with epoxy flooring, split A/C, carport, and extended driveway provide ample parking and storage. Located near schools, parks, and trails.
Unit Size
3,747 Ft²
Days on Market
162 days
Land Size
0.18 acres
Price per sqft
$213
Property Type
House
Property Taxes
-
HOA Dues
-
Year Built
2009

Payment Calculator

Cap Rate Calculator

Last updated: 2 months ago (bridgeMLS/CCAR/Bay East AOR #41127466)

Price History

Date / Event Date Event Price
Aug 26, 2026 Sold
Sold
Jun 21, 2026 In contract -
In contract
Jun 10, 2026 Price Decreased $799,888
↓ $125K (13.5%)
Price Decreased
Mar 17, 2026 Listed by Rise Group Real Estate $925,000
Listed by Rise Group Real Estate
May 23, 2024 No longer available -
No longer available
Show More

Property Highlights

Garage
Air Conditioning
Fireplace

Building Info

Overview

    General

  • Year Built: 2009
  • Effective Year Built: 2010
  • Building Count: 1
  • Total Rooms: 10
  • Bedroom Count: 5
  • Bathroom Count: 4
  • Full Bathrooms: 3
  • Partial Bathrooms: 4
  • Building Condition: 0
  • Building Quality: 0
  • Construction Type: 0
  • Building Style: 0
  • Exterior Walls Type: 0
  • Interior Walls Type: 0
  • Roof Shape Type: 0
  • Roof Cover Type: 0
  • Floor Count: 200
  • Floor Cover: 0
  • Basement Type: 0
  • Basement Area: 0
  • Garage Type: 1
  • Garage Square Area: 886
  • Parking Space Count: 4
  • Patio Type: 0
  • Porch Type: 0
  • Pool Type: 0
  • Location Influence Type: 000

    Dimensions

  • Lot Size Square Feet: 7,650
  • Total Building Area: 3,747
  • Gross Building Area: 3,747
  • Building Area: 3,747
  • Building Area Measurement: L

    Heating and Cooling

  • Air Conditioning: 1
  • Heating: 0
  • Heated Square Feet: 3,747
  • Heating Fuel Type: 0

    Utilities

  • Sewer System: 0
  • Water Service: 0

Building

  • Building Type: 0
  • Property Class: R
  • Subdivision: SUBDIVISION 8731
  • Land Acres: 0000000176
  • Standard Land Use Code: 1001
  • County Land Use Code: 11
  • Legal Description 1: T8731 L65

Neighborhood

  • School District Name: Oakley Union Elementary School District
  • School Tax School District: OAKLEY UNION
  • Census Tract: 302014

Geography

  • Subdivision Tract Number: 8731
  • Parcel: 034-490-015
  • Lot: 65
  • Latitude: 37.9747
  • Longitude: -121.722

    Address

  • Full Address: 1013 Hollyhock Dr
  • Address - House Number: 1013
  • Address - Street Name: Hollyhock
  • Address - Suffix Type: Dr
  • State: CA
  • City Name: Oakley
  • Carrier Code: R013
  • 4-Digit Zip Code: 1869
  • Zip Code: 94561

Valuation

    Tax

  • Tax Year: 2023
  • Tax Amount: $1,686,798
  • Tax Rate Code Area: 19-026

    Appraisal Valuation

  • Standard Deviation: 0.1951
  • Valuation Date: Nov 22, 2023
  • Confidence Score: 74
  • Final Value: 1,011,991
  • High Value: 1,209,465
  • Low Value: 814,517

    Assessments Valuation

  • Assessed Year: 2023
  • Assessed Total Value: $992,000
  • Assessed Land Value: $250,000
  • Assessed Improvements Value: $742,000

    Sales

  • Current Sale Contract Date: Jul 14, 2022
  • Current Sale Recording Date: Jul 29, 2022
  • Current Sale Price:
  • Current Sale Document Type: 36
  • Current Sale Input Document Number: 120296
  • Previous Sale Recording Date: Sep 19, 2014
  • Previous Sale Contract Date: Sep 12, 2014
  • Previous Sale Amount: $505,000
  • Previous Sale Document Type: 36

    Financing

  • First Mortgage Financing Type: ADJ
Data used for valuation calculations is provided by RealtyHop, and other third party sources

Comparables

Unit
Status
Type
Beds
Baths
ft²
Price/ft²
Asking Price
Listed On
Closing Price
Sold On
HOA + Taxes

About Oakley


Similar Homes for Sale

Currently no similar homes around

Nearby Rentals

Unit for rent at 59 Old Stagecoach Rd, BRENTWOOD, CA, 94513

$5,995 /mo

  • 4 Beds
  • 2 Baths
  • 2,458 ft²
59 Old Stagecoach Rd, BRENTWOOD, CA, 94513 Listing by Cathie Marples
Unit for rent at 22 Da Vinci Ct, OAKLEY, CA, 94561

$3,950 /mo

  • 4 Beds
  • 3 Baths
  • 3,109 ft²
22 Da Vinci Ct, OAKLEY, CA, 94561 Listing by Milly Barros
Unit for rent at 39 Escher Circle, OAKLEY, CA, 94561

$3,300 /mo

  • 4 Beds
  • 3 Baths
  • 3,109 ft²
39 Escher Circle, OAKLEY, CA, 94561 Listing by Emily Smith Silvestri


Frequently Asked Questions

When was property at 1013 Hollyhock Drive built and last sold?
The property at 1013 Hollyhock Drive was built in 2009 and last sold on Jul 14, 2022 for $992,000.
How much is this home worth?
The estimated value of the home located at 1013 Hollyhock Drive is $934,250.
What are some comparable homes to 1013 Hollyhock Drive?
There are currently no comparable homes to 1013 Hollyhock Drive.