


101 Winthrop Road #3


About This Property
Payment Calculator
Your Estimated Monthly Payment
Cap Rate Calculator
What does this mean?
Based on our analysis, the cap rate of this property is 1.25%. A negative cap rate indicates that the property might not be feasible as an income-producing asset. The median cap rate for a near zip code 11238 is 4.23%.
How much can I actually make?
Actual monthly rental income may vary between $4,760 and $7,140 depending on unit-specific characteristics. You can change the amount using the slider to further explore.
How is cap rate calculated?
Cap Rate = Net Operating Income (NOI) / Property Asset Value.
When calculating the cap rate, we assume 100% occupancy. Leverage (mortgage) is not considered.
Cap Rate provided by RealtyHop and RentHop, learn more about cap rate here.
Price History
| Date / Event | Date | Event | Price |
|---|---|---|---|
| Apr 30, 2012 | Sold | ||
| Sold | |||
| Mar 13, 2012 | Listed by M. J. Grappo Realty Associates | $799,000 | |
| Listed by M. J. Grappo Realty Associates | |||
| | |||
|
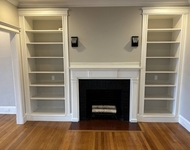
This gorgeous sun splashed top-floor unit has been extensively remodeled over the past two years: recessed lighting, bathroom updates, & a beautiful new kitchen. French doors in the kitchen access a spectacular exclusive-use 18 'X 21' roof deck with an incredible panoramic view & total privacy. The living room has a wall of windows, a fireplace & elegant built-in bookcases. Large sunny wainscoted dining room. Bed & bathrooms are in a wing off of the foyer. Assigned garage & outdoor parking.
| |||
| Jun 28, 2010 | Sold | ||
| Sold | |||
| Apr 22, 2010 | Listed by Better Living Real Estate, LLC | $729,000 | |
| Listed by Better Living Real Estate, LLC | |||
| | |||
|
Entertain graciously or simply relax in this spacious top floor unit. Exceptional light, stunning views of Boston. Exclusive use mahogany 18'x21' roof deck accessed from kitchen with outdoor shower to cool down after enjoying the sunny outdoors in total privacy. Fireplaced living room has wonderful built-in bookcases, oversized sun-filled dining room, & spacious eat in kitchen. Beds and 2 baths are in a separate wing off the entry hall. Deeded Garage space included.
| |||
| May 28, 2004 | Sold | ||
| Sold | |||

Property Highlights
Comparables
Status
Price/ft²
Listed On
Sold On
Past Sales
| Date | Unit | Beds | Baths | Sqft | Price | Closed | Listed By |
|---|---|---|---|---|---|---|---|
|
03/13/2012
|
3 Bed
|
2 Bath
|
1668 ft²
|
$799,000
3 Bed
2 Bath
1668 ft²
|
$800,000
+0.13%
04/30/2012
|
Bill Lawson
Chobee Hoy Associates
| |
|
07/06/2010
|
3 Bed
|
2 Bath
|
1668 ft²
|
$699,000
3 Bed
2 Bath
1668 ft²
|
-
-
|
Susan Liberman
Compass
| |
|
04/22/2010
|
3 Bed
|
2 Bath
|
1668 ft²
|
$729,000
3 Bed
2 Bath
1668 ft²
|
$732,500
+0.48%
06/28/2010
|
Nick Helgesen
Better Living Real Estate, LLC
| |
|
05/21/2004
|
3 Bed
|
2 Bath
|
1668 ft²
|
$699,000
3 Bed
2 Bath
1668 ft²
|
$670,000
-4.15%
07/19/2004
|
Paulina Charney
Paulina Charney
| |
|
03/22/2004
|
3 Bed
|
2 Bath
|
1668 ft²
|
$689,000
3 Bed
2 Bath
1668 ft²
|
$675,000
-2.03%
05/28/2004
|
Patrick Pattillo
Century 21 Cityside
| |
|
03/10/2000
|
3 Bed
|
2 Bath
|
1668 ft²
|
$499,900
3 Bed
2 Bath
1668 ft²
|
$499,900
06/12/2000
|
Merle Winer
Hammond Residential R. E.
|
Building Info

 Your Privacy Choices
Phone: 425-283-2930
Address: 335 Madison Avenue, New York, NY 10017