See Home Value
$800,000
● Condo - Off Market

101 Winthrop Rd #3

Brookline, MA 02445
bedrooms
3 Beds
bathrooms
2 Baths
square feet
1,668 Ft²
$1,698,200
RealtyHop Estimate
112.54%
Since May 1, 2012
MA-Boston
Primary Model

About This Property

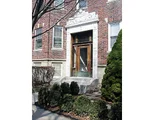
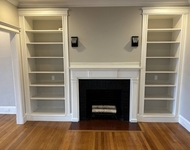
This gorgeous sun splashed top-floor unit has been extensively remodeled over the past two years: recessed lighting, bathroom updates, & a beautiful new kitchen. French doors in the kitchen access a spectacular exclusive-use 18 'X 21'  roof deck with an incredible panoramic view & total privacy. The living room has a wall of windows, a fireplace & elegant built-in bookcases.  Large sunny wainscoted dining room.  Bed & bathrooms are in a wing off of the foyer.  Assigned garage & outdoor parking.
Unit Size
1,668 Ft²
Days on Market
-
Land Size
-
Price per sqft
$479
Property Type
Condo
Property Taxes
$497
HOA Dues
$417
Year Built
-

Payment Calculator

Cap Rate Calculator

Last updated: 5 years ago (MLSPIN #71350876)

Price History

Date / Event Date Event Price
Apr 30, 2012 Sold
Sold
Mar 13, 2012 Listed by M. J. Grappo Realty Associates $799,000
Listed by M. J. Grappo Realty Associates
Jun 28, 2010 Sold
Sold
Apr 22, 2010 Listed by Better Living Real Estate, LLC $729,000
Listed by Better Living Real Estate, LLC
Entertain graciously or simply relax in this spacious top floor unit. Exceptional light, stunning views of Boston. Exclusive use mahogany 18'x21' roof deck accessed from kitchen with outdoor shower to cool down after enjoying the sunny outdoors in total privacy. Fireplaced living room has wonderful built-in bookcases, oversized sun-filled dining room, & spacious eat in kitchen. Beds and 2 baths are in a separate wing off the entry hall. Deeded Garage space included.
May 28, 2004 Sold
Sold
Show More

Property Highlights

Air Conditioning
Parking Available
Fireplace
Interior Details
Level: First
Width: 12
Length: 18
Features: Dining Area, Countertops - Stone/Granite/Solid
Area: 216
Level: Second
Features: Bathroom - Full
Level: First
Features: Ceiling Fan(s), Flooring - Hardwood
Width: 10
Length: 12
Area: 120
Width: 13
Features: Flooring - Hardwood, Wainscoting
Length: 17
Level: First
Area: 221
Features: Ceiling Fan(s), Flooring - Hardwood
Width: 9
Length: 12
Area: 108
Level: First
Features: Bathroom - Full
Level: First
Length: 19
Level: First
Area: 209
Features: Flooring - Hardwood, French Doors
Width: 11
Features: Bathroom - Full, Ceiling Fan(s), Flooring - Hardwood
Level: First
Length: 17
Width: 11
Area: 187
Full Bathrooms: 2
Interior Features: Closet, Entrance Foyer
Appliances: Range, Dishwasher, Disposal, Refrigerator, Washer, Dryer
Flooring Type: Wood, Flooring - Hardwood
Laundry Features: In Unit
Rooms: 6
Has Fireplace
Fireplace Features: Living Room
Fireplaces: 1
Basement: Y
Parking Details
Has Garage
Attached Garage
Parking Features: Under, Assigned
Garage Spaces: 1
Exterior Details
Entry Level: 3
Security Features: Intercom
Year Built Source: Public Records
Year Built Details: Approximate
PropertySubType: Condominium
Structure Type: Rowhouse
Stories (Total): 1
Building Area Units: Square Feet
Window Features: Insulated Windows
Construction Materials: Brick
Patio and Porch Features: Deck - Roof
Lead Paint: Unknown
Lot Size Units: Acres
Zoning: Res
Parcel Number: 3805906
Water Source: Public
Financial Details
Tax Assessed Value: $689,400
Tax Annual Amount: $5,969
Utilities Details
Cooling Type: Window Unit(s)
Heating Type: Baseboard, Oil
Sewer : Public Sewer
Location Details
HOA/Condo/Coop Fee Includes: Water, Sewer, Insurance, Maintenance Structure, Snow Removal
HOA/Condo/Coop Amenities: Hot Water
Association Fee Frequency: Monthly
HOA Fee: $417
Community Features: Public Transportation, Shopping, Park, T-Station
Pets Allowed: Yes
Management: Professional - Off Site

Comparables

Unit
Status
Type
Beds
Baths
ft²
Price/ft²
Asking Price
Listed On
Closing Price
Sold On
HOA + Taxes

Past Sales

Date Unit Beds Baths Sqft Price Closed Listed By
20120313 Unit 3
03/13/2012
3
3 Bed
2 Bath
1668 ft²
$799,000
bedrooms
3 Bed
bathrooms
2 Bath
square feet
1668 ft²
$800,000 +0.13%
04/30/2012
Bill Lawson
Chobee Hoy Associates
20100706 Unit 2
07/06/2010
2
3 Bed
2 Bath
1668 ft²
$699,000
bedrooms
3 Bed
bathrooms
2 Bath
square feet
1668 ft²
-
-
Susan Liberman
Compass
20100422 Unit 3
04/22/2010
3
3 Bed
2 Bath
1668 ft²
$729,000
bedrooms
3 Bed
bathrooms
2 Bath
square feet
1668 ft²
$732,500 +0.48%
06/28/2010
Nick Helgesen
Better Living Real Estate, LLC
20040521 Unit 2101
05/21/2004
3 Bed
2 Bath
1668 ft²
$699,000
bedrooms
3 Bed
bathrooms
2 Bath
square feet
1668 ft²
$670,000 -4.15%
07/19/2004
Paulina Charney
Paulina Charney
20040322 Unit 3
03/22/2004
3
3 Bed
2 Bath
1668 ft²
$689,000
bedrooms
3 Bed
bathrooms
2 Bath
square feet
1668 ft²
$675,000 -2.03%
05/28/2004
Patrick Pattillo
Century 21 Cityside
20000310 Unit 3
03/10/2000
3
3 Bed
2 Bath
1668 ft²
$499,900
bedrooms
3 Bed
bathrooms
2 Bath
square feet
1668 ft²
$499,900
06/12/2000
Merle Winer
Hammond Residential R. E.

Building Info

101 Winthrop Road 101 Winthrop Road, Brookline, MA 02445
More about this Building
101 Winthrop Road
Want to find out who owns 101 Winthrop Road, Brookline, MA 02445? Get detailed property transactions here.

About Washington Square


Similar Homes for Sale

Currently no similar homes around

Nearby Rentals

Unit for rent at 10 Magazine Street, Cambridge, MA, 02139

$4,485 /mo

  • 3 Beds
  • 2 Baths
  • 974 ft²
10 Magazine Street #The Porter, Cambridge, MA, 02139 Listing by Equity Residential
Unit for rent at 50 Parkman St, Brookline, 02446

$6,500 /mo

  • 4 Beds
  • 2 Baths
50 Parkman St, Brookline, 02446 Listing by Inbound Real Estate
Unit for rent at 25 Euston St, Brookline, 02446

$4,400 /mo

  • 2 Beds
  • 1 Bath
25 Euston St, Brookline, 02446 Listing by Inbound Real Estate