Check Availability
Bell Canyon 91307
10 Holster Lane
$2,780,000
● House - For Sale

10 Holster Lane

Bell Canyon, CA 91307
bedrooms
5 Beds
bathrooms
5 Baths, 1 Half Bath
square feet
4,332 Ft²
$14,141
Est. Monthly
$490
HOA / Fees

About This Property

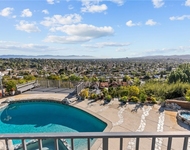
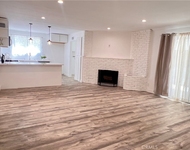
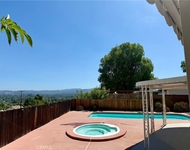
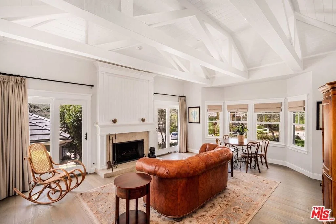
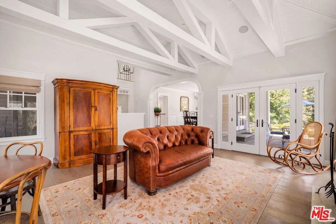
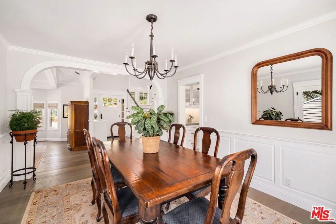
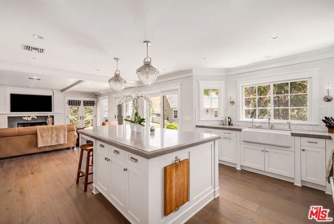
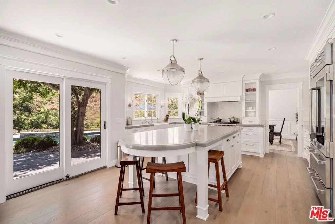
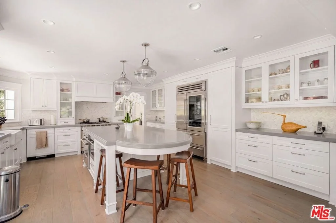
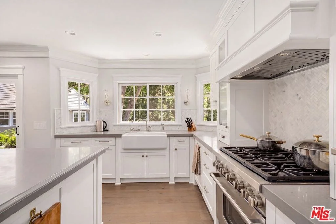
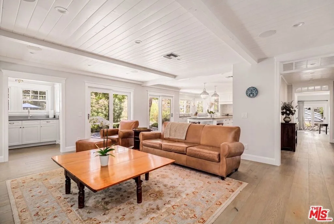
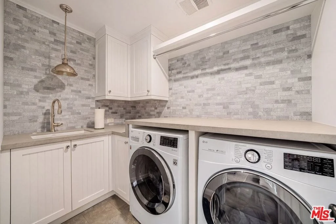
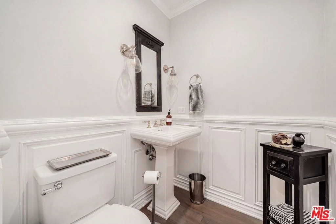
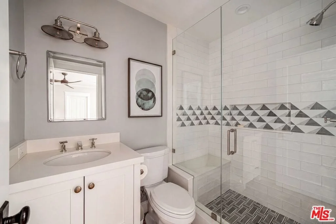
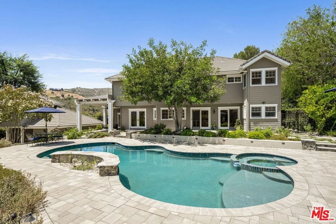
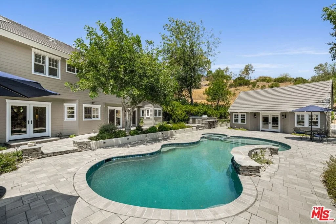
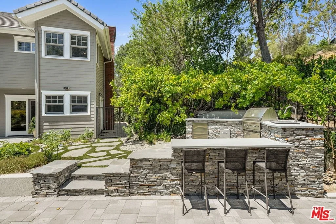
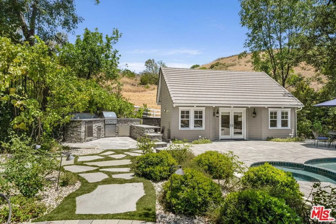
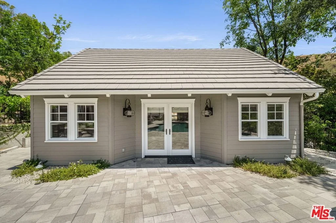
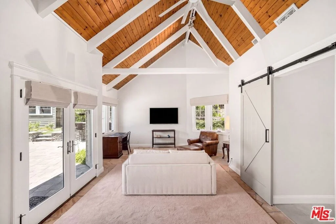
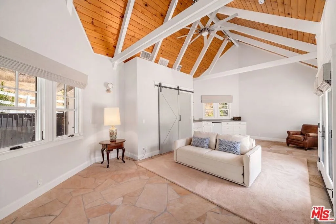
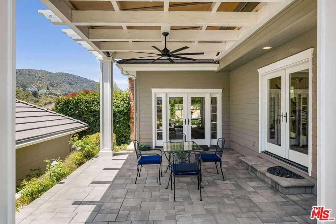
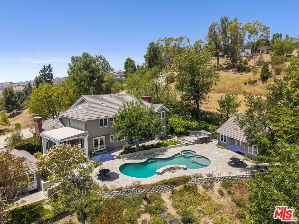
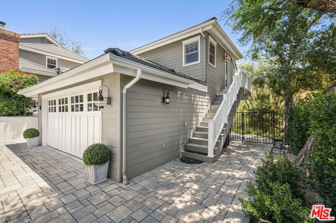
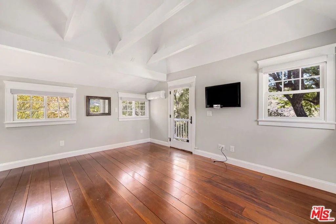
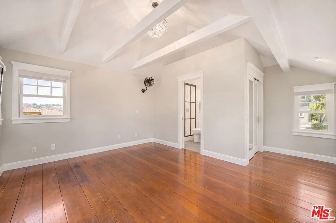
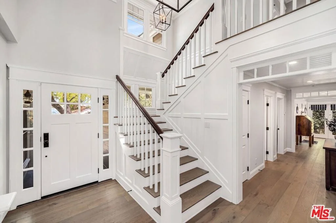
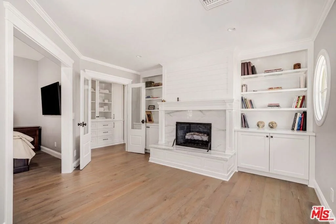
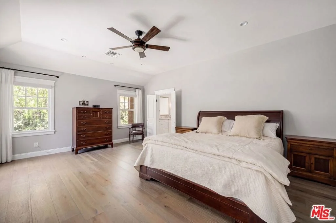
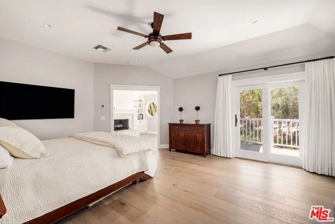
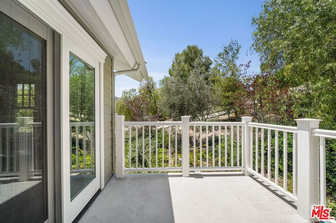
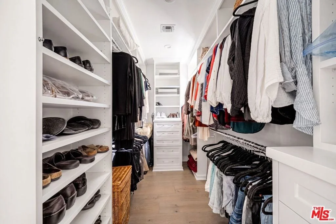
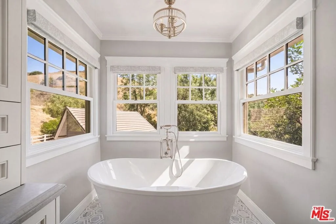
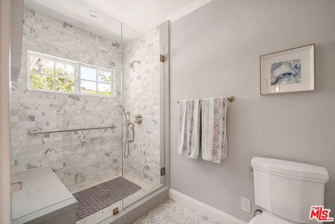
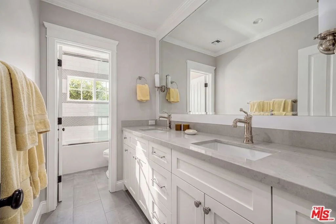
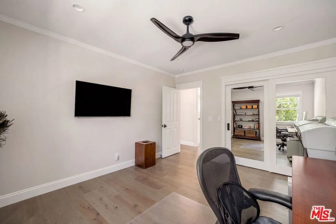
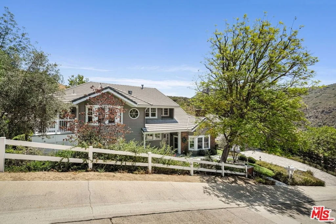
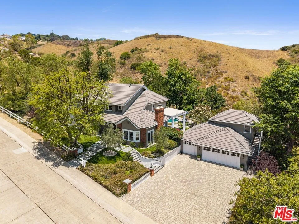
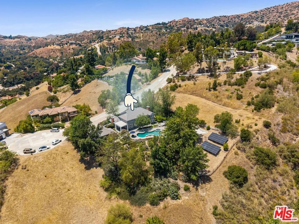
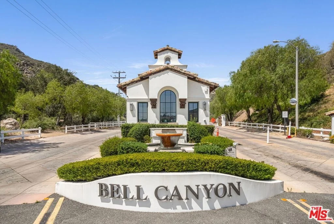
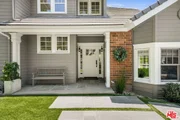
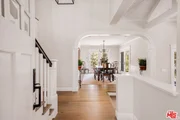
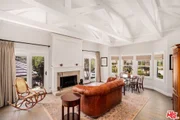
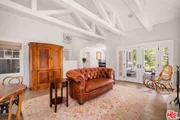
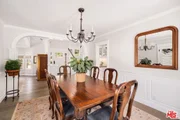
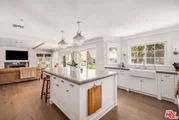
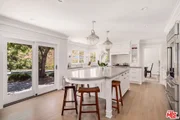
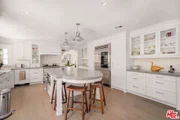
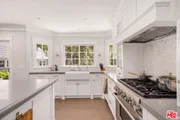
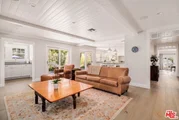
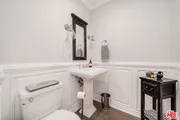
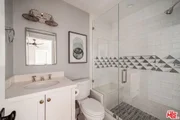
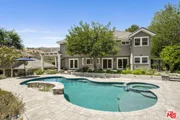
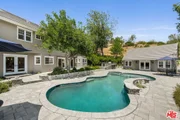
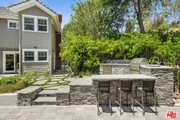
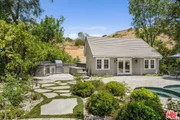
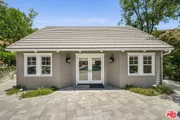
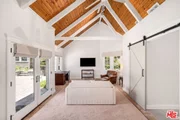
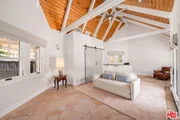
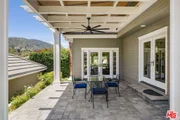
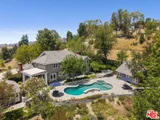
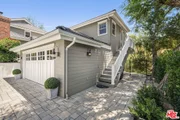
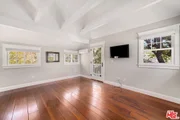
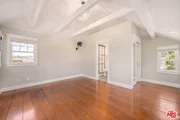
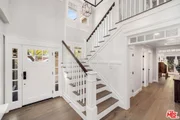
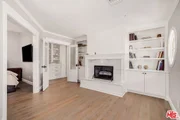
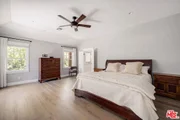
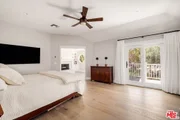
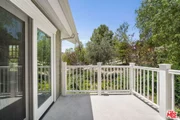
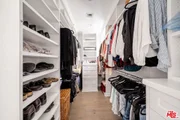
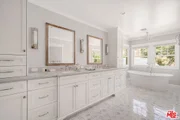
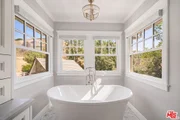
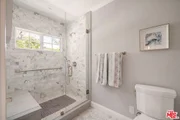
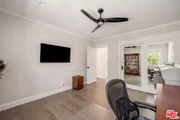
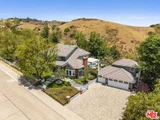
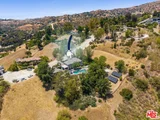
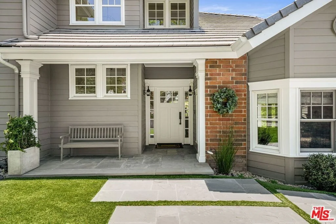
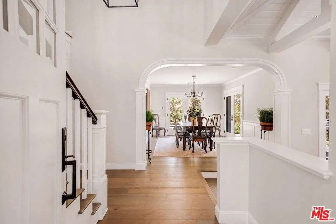
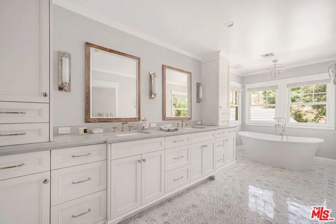
Nestled on a sprawling, park-like acre within the prestigious guard-gated community of Bell Canyon, this exquisite estate seamlessly blends timeless character with modern luxury. Surrounded by breathtaking canyon vistas and abundant sunshine, the residence offers an exceptional lifestyle defined by comfort, sophistication, and privacy. Step inside to high ceilings, stunning hardwood floors, and crisp white wood work that create an atmosphere of understated elegance. The chef's kitchen is thoughtfully designed with custom cabinetry, premium appliances, and an expansive center island ideal for both everyday living and entertaining. Anchored by a stately fireplace, the elegant family room is illuminated by glass sliding doors, creating a bright and inviting setting for relaxed gatherings and effortless entertaining. The formal dining room overlooks manicured gardens enhanced by thoughtfully designed landscape lighting, while the formal living room showcases vaulted ceilings, and a dramatic fireplace. A desirable downstairs bedroom with an ensuite bath and spacious closet is ideal as a private home office, additional bedroom, or welcoming guest retreat. Upstairs, the luxurious primary suite serves as a private retreat, complete with a fireplace, sitting area, walk-in closet, and private balcony overlooking the picturesque surroundings. The spa-inspired ensuite bath features a soaking tub, glass-enclosed shower, and dual vanities. Two additional spacious bedrooms provide comfort and privacy for family and guests. A detached pool house with kitchenette and full bath offers the ideal space for poolside entertaining, a private office, guest accommodations, or creative studio. Above the three-car garage, a separate guest suite/office space provides endless possibilities. The resort-style backyard is a true sanctuary, featuring a sparkling salt water pool and spa, expansive sundecks, outdoor BBQ, covered dining pavilion, and sweeping canyon views that create an extraordinary setting for indoor-outdoor living. Designed with today's lifestyle in mind, the home features a full solar system, whole-house backup generator, ventilated electronics closet, Sonos sound system, surround sound, and Lutron lighting controls. Situated on a quiet cul-de-sac behind Bell Canyon's 24-hour guarded gates, residents enjoy access to an exceptional array of community amenities, including a private equestrian center, scenic riding and hiking trails, tennis and pickleball courts, fitness center, community events, and bus service to award-winning schools. A rare opportunity to experience luxury, tranquility, and the unparalleled lifestyle of Bell Canyon.
Unit Size
4,332 Ft²
Days on Market
23 days
Land Size
1.07 acres
Price per sqft
$642
Property Type
House
Property Taxes
-
HOA Dues
$490
Year Built
1981

Listed By

Aliza Tesar
Keller Williams Realty Encino-Sherman Oa

Payment Calculator

Cap Rate Calculator

Last updated: 12 days ago (CLAW #26994613)

Price History

Date / Event Date Event Price
Sep 30, 2026 Listed by Equity Union $2,780,000
Listed by Equity Union
Apr 18, 2025 Sold
Sold
Mar 27, 2025 Listed by Pinnacle Estate Properties, Inc. $2,999,000
Listed by Pinnacle Estate Properties, Inc.
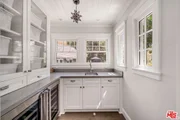
A Timeless Treasure Reimagined for Modern Living Nestled on a sprawling, park-like acre in the prestigious guard-gated community of Bell Canyon, this reimagined estate blends classic character with modern convenience. Bathed in natural light and surrounded by scenic vistas, this home offers unparalleled comfort and sophistication. Step inside to soaring beamed ceilings, gleaming hardwood floors, and crisp white woodwork that exude timeless elegance. The chef’s kitchen features custom cabinetry, high-end appliances, and a spacious island, perfect for culinary creations. The family room, warmed by a stately fireplace, is bathed in sunlight streaming through glass walls. A wine bar niche awaits intimate gatherings and celebratory toasts. The formal dining room overlooks lush gardens, softly lit by thoughtfully placed outdoor lighting. The formal living room, with its vaulted ceilings, centerpiece fireplace, and picture window, offers a breathtaking sunset view. Modern technology abounds, including a full solar system, whole-house backup generator, ventilated electronics closet, Sonos music system, surround sound, and Lutron lighting. Upstairs, the primary suite is a private sanctuary with a fireplace, sitting area, walk-in closet, and private balcony. The spa-like ensuite features a soaking tub, glass-enclosed shower, and dual vanities. Down the hall, two spacious bedrooms offer comfort and privacy. A detached pool house with a kitchenette and full bath is perfect for poolside gatherings, a home office, or guest suite. The backyard oasis boasts a sparkling pool and spa, sundecks, an outdoor kitchen, and a covered dining area, all set against stunning canyon vistas. Above the three-car garage, a versatile guest suite/workspace provides endless possibilities. This reimagined estate sits on a quiet cul-de-sac with 24-hour guard-gated security. More than a home, it’s a lifestyle. Bell Canyon Amenities: Private park & equestrian center, Tennis & pickleball courts, Scenic hiking & riding trails, Fitness center & community events, Bus service to award-winning schools, A rare opportunity to live in luxury and tranquility. MLS listed square footage: 4,332 SF (per measurements), includes the separate pool house and workspace above the garage. Tax assessor records list 3,484 SF. The pool house measures 556 SF, and the workspace above the garage is 292 SF.

Property Highlights

Garage
Air Conditioning
Fireplace
With View
Parking Details
Has Garage
Parking Features: Garage, DoorMulti
Interior Details
Half Bathrooms: 1
Full Bathrooms: 5
Interior Features: Ceiling Fan(s), Walk-In Closet(s)
Appliances: Dishwasher, Disposal, Microwave, Oven, Refrigerator, Range Hood, Dryer, Washer, Barbecue
Flooring Type: Tile, Wood
Has Fireplace
Fireplace Features: Family Room, Living Room
Exterior Details
Has Property Attached
Square Footage: 4332
Square Footage Source: $0
Security Features: Gated with Guard, 24 Hour Security
Property Condition: Updated/Remodeled
Architectural Style: Traditional
Year Built: 1981
Building Area Total: 4332
Levels: Two
Other Structures: Guest House
Pool Features: Heated, Salt Water
Pool is Private
Lot Size Area: 46609
Lot Size Units: Square Feet
Lot Size Acres: 1.07
Lot Size Square Feet: 46609
Utilities Details
Cooling Type: Central Air
Heating Type: Central, Fireplace(s)
Location Details
HOA Fee: $490
HOA Fee Frequency: Monthly

Building Info

Overview

    General

  • Year Built: 1981
  • Effective Year Built: 1981
  • Building Count: 1
  • Total Rooms: 8
  • Bedroom Count: 4
  • Bathroom Count: 5
  • Full Bathrooms: 4
  • Partial Bathrooms: 5
  • Building Condition: 0
  • Building Quality: 0
  • Construction Type: 0
  • Building Style: 0
  • Exterior Walls Type: 0
  • Interior Walls Type: 0
  • Roof Shape Type: 0
  • Roof Cover Type: 0
  • Floor Count: 200
  • Living Units: 1
  • Floor Cover: 0
  • Basement Type: 0
  • Basement Area: 0
  • Garage Type: 7
  • Garage Square Area: 694
  • Parking Space Count: 2
  • Patio Type: 5
  • Porch Type: 36
  • Pool Type: 8

    Dimensions

  • Lot Size Square Feet: 46,609
  • Total Building Area: 3,415
  • Gross Building Area: 3,415
  • Building Area: 3,415
  • Building Area Measurement: L

    Heating and Cooling

  • Fireplace Count: 1
  • Air Conditioning: 0
  • Heating: 0
  • Heated Square Feet: 3,415
  • Heating Fuel Type: 0

    Utilities

  • Sewer System: 0
  • Water Service: 0

Building

  • Building Type: 0
  • Property Class: R
  • Subdivision: 2008-3
  • Land Acres: 0000001070
  • Standard Land Use Code: 1001
  • County Land Use Code: 1110
  • Legal Description 1: TRACT: 200803 LOT: 440 REF: 051MR 045

Neighborhood

  • School District Name: Las Virgenes Unified School District
  • Census Tract: 007511

Zoning

  • Zoning: RE1AC

Geography

  • Assessors Map Reference: 051MR 045
  • District: 73
  • Subdivision Tract Number: 200803
  • Parcel: 850-0-132-045
  • Block: 132
  • Lot: 440
  • Municipality: BELL CANYON
  • Latitude: 34.2061
  • Longitude: -118.675

    Address

  • Full Address: 10 Holster Ln
  • Address - House Number: 10
  • Address - Street Name: Holster
  • Address - Suffix Type: Ln
  • State: CA
  • City Name: Bell Canyon
  • Carrier Code: C051
  • 4-Digit Zip Code: 1020
  • Zip Code: 91307

Valuation

    Tax

  • Tax Year: 2022
  • Tax Amount: $1,213,400
  • Initial Tax Delinquent Year: 2022
  • Tax Rate Code Area: 65-000

    Appraisal Valuation

  • Standard Deviation: 0.1738
  • Valuation Date: Feb 21, 2024
  • Confidence Score: 77
  • Final Value: 2,322,004
  • High Value: 2,725,764
  • Low Value: 1,918,244

    Assessments Valuation

  • Assessed Year: 2023
  • Assessed Total Value: $1,049,823
  • Assessed Land Value: $590,793
  • Assessed Improvements Value: $459,030

    Exemptions

  • Homeowner Exemption: Yes

    Sales

  • Current Sale Contract Date: May 01, 1996
  • Current Sale Recording Date: Jun 25, 1996
  • Current Sale Price:
  • Current Sale Document Type: 36
  • Current Sale Input Document Number: 96-086159

    Financing

  • First Mortgage Financing Type: VAR
Data used for valuation calculations is provided by RealtyHop, and other third party sources

Comparables

Unit
Status
Type
Beds
Baths
ft²
Price/ft²
Asking Price
Listed On
Closing Price
Sold On
HOA + Taxes

About Bell Canyon


Similar Homes for Sale

Currently no similar homes around

Nearby Rentals

Unit for rent at 6758 Julie, WEST HILLS, CA, 91307

$7,999 /mo

  • 5 Beds
  • 3 Baths
  • 2,696 ft²
6758 Julie, WEST HILLS, CA, 91307 Listing by Adrian Padilla
Unit for rent at 6141 Dalecrest Avenue, WOODLAND HILLS, CA, 91367

$4,800 /mo

  • 3 Beds
  • 2 Baths
  • 1,570 ft²
6141 Dalecrest Avenue, WOODLAND HILLS, CA, 91367 Listing by Christos Kamar
Unit for rent at 23900 Pentland, WEST HILLS, CA, 91307

$5,500 /mo

  • 3 Beds
  • 2 Baths
  • 1,598 ft²
23900 Pentland, WEST HILLS, CA, 91307 Listing by Laurence Cook


Frequently Asked Questions

When was property at 10 Holster Lane built and last sold?
The property at 10 Holster Lane was built in 1981 and last sold on May 1, 1996 for $655,000.
How much is this home worth?
The estimated value of the home located at 10 Holster Lane is $2,807,800.
What are some comparable homes to 10 Holster Lane?
There are currently no comparable homes to 10 Holster Lane.