Check Availability
Danville 94506
1 Brooktree Dr
$5,498,800
● House - For Sale

1 Brooktree Dr

Danville, CA 94506
bedrooms
7 Beds
bathrooms
7 Baths, 1 Half Bath
square feet
6,705 Ft²
$27,158
Est. Monthly
$157
HOA / Fees

About This Property

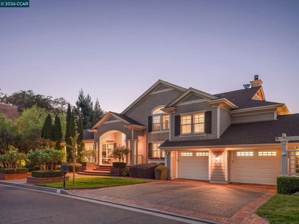
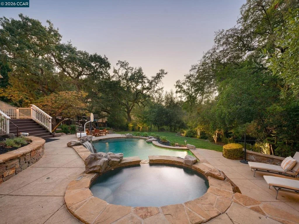
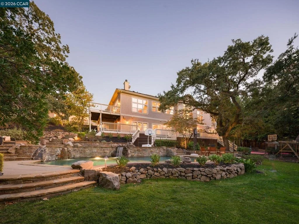
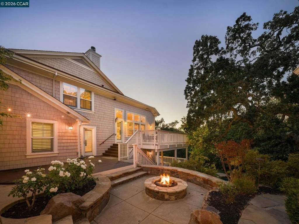
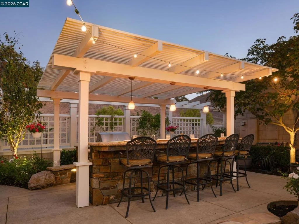
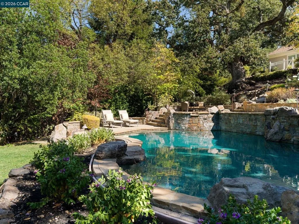
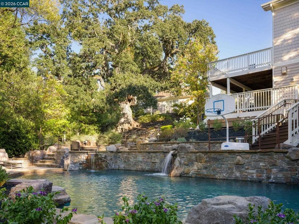
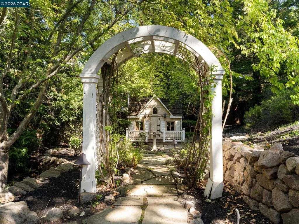
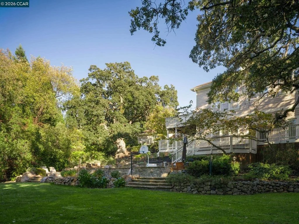
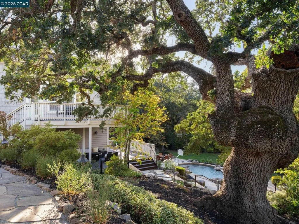
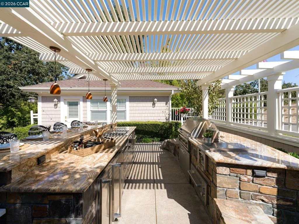
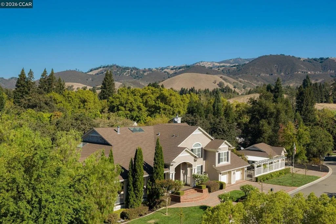
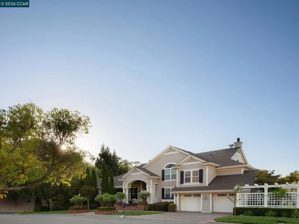
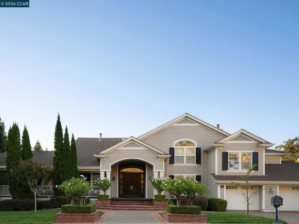
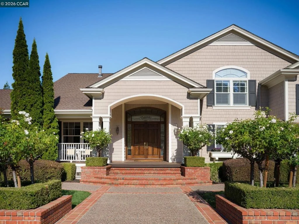
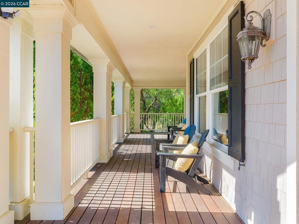
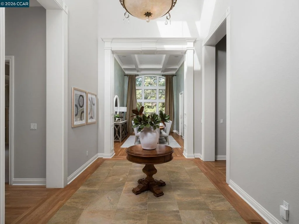
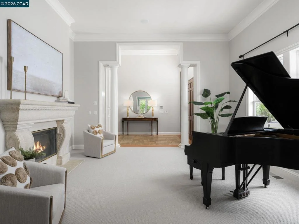
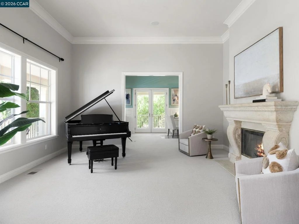
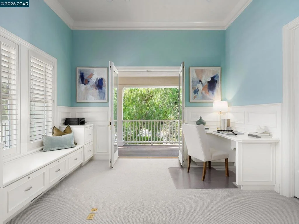
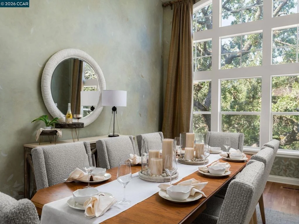
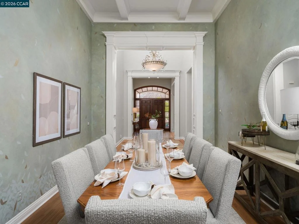
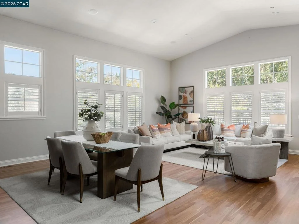
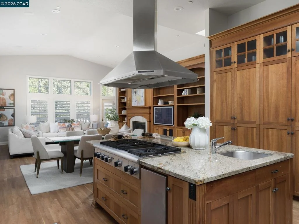
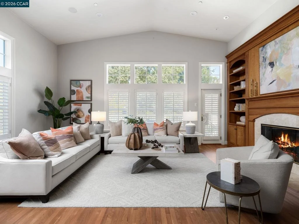
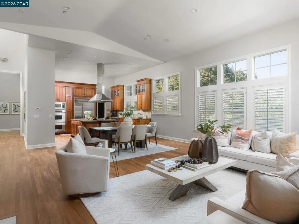
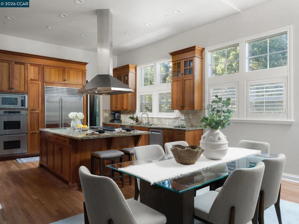
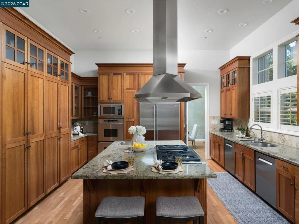
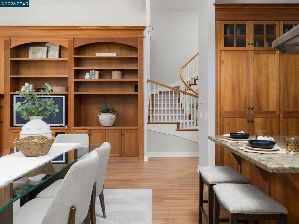
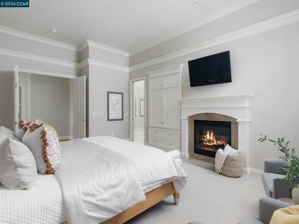
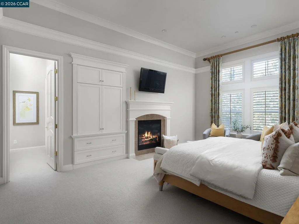
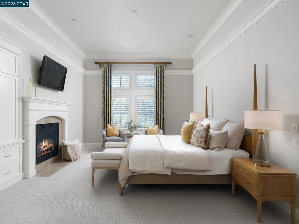
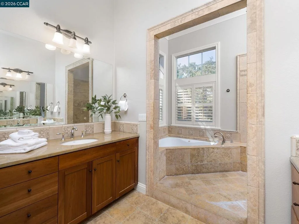
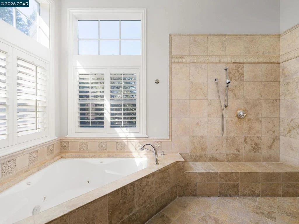
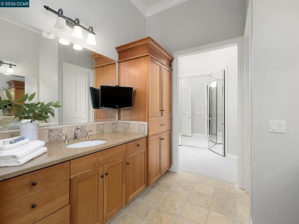
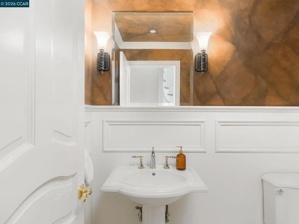
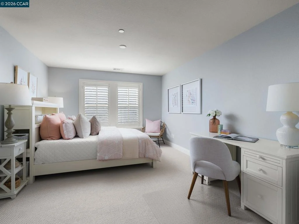
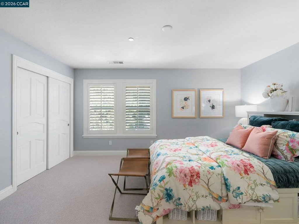
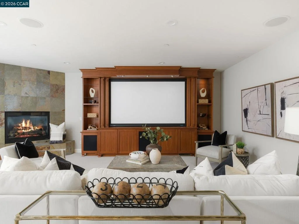
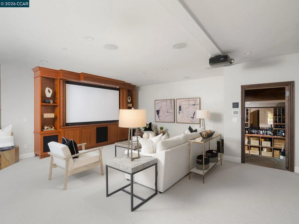
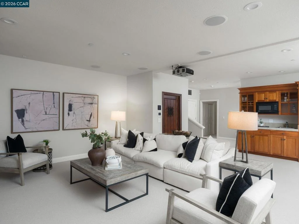
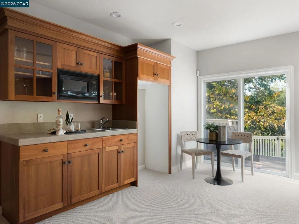
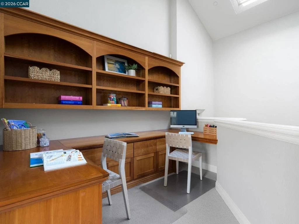
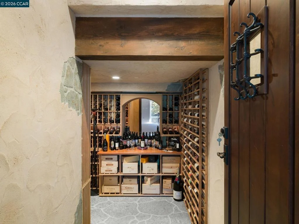
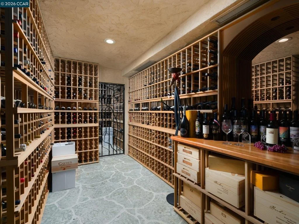
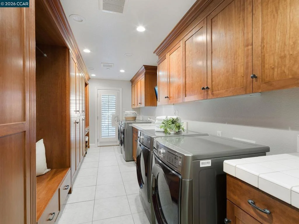
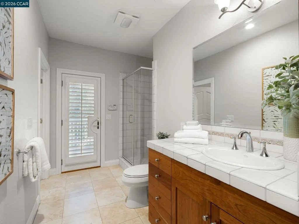
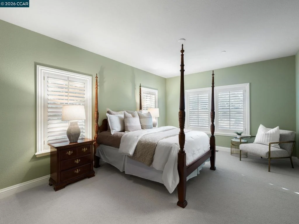
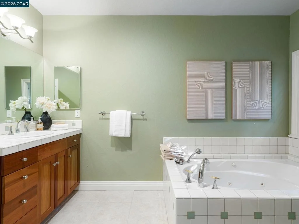
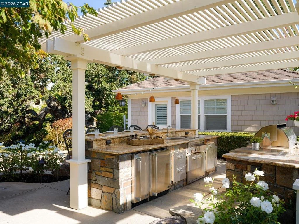
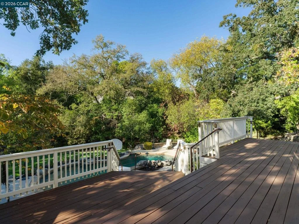
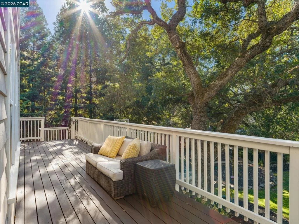
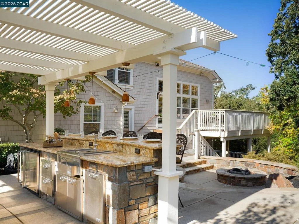
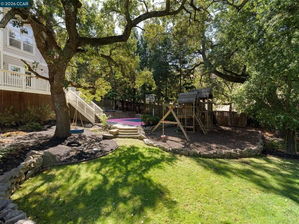
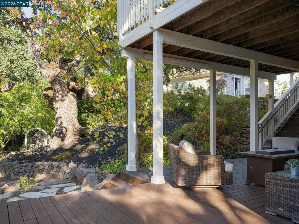
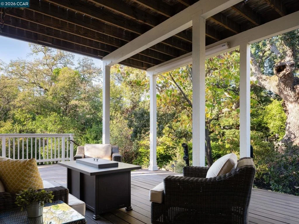
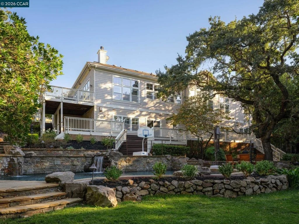
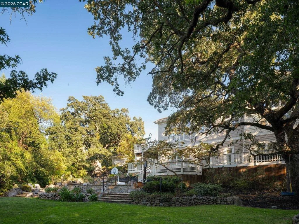
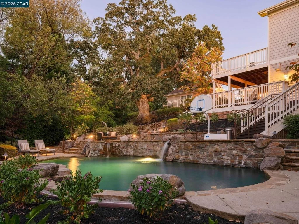
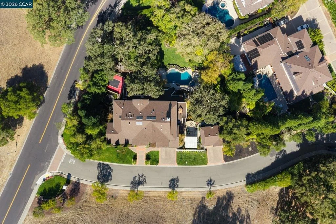
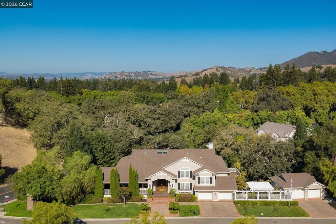
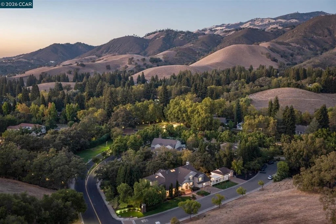
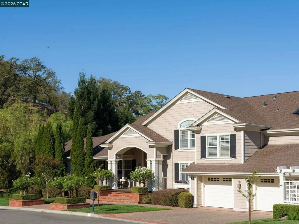
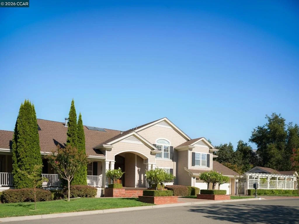
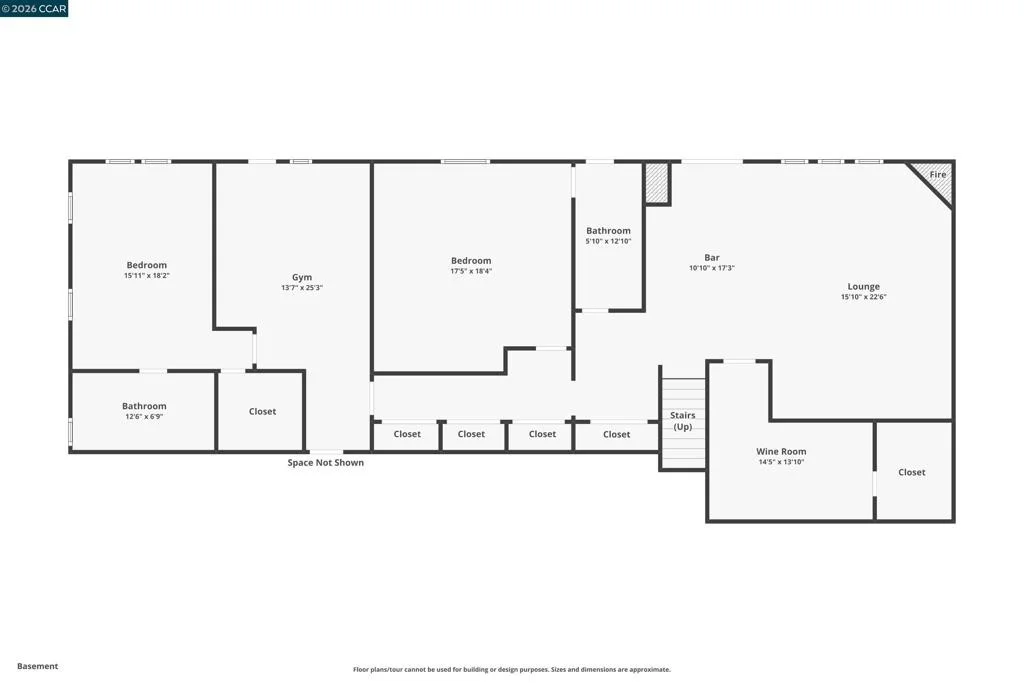
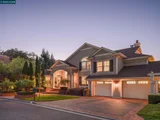
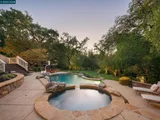
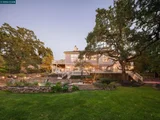
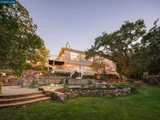
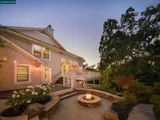
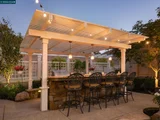
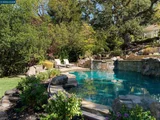
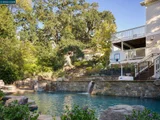
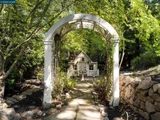
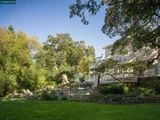
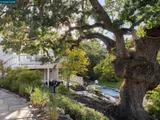
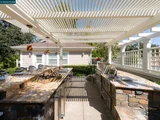
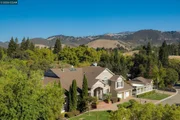
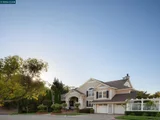
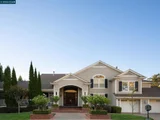
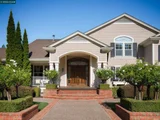
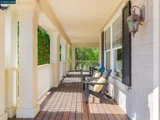
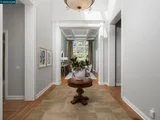
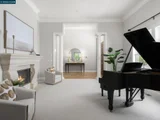
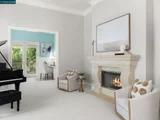
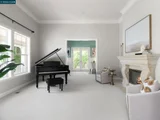
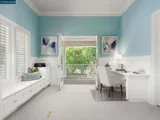
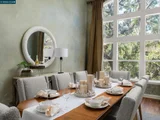
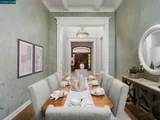
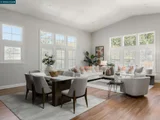
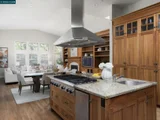
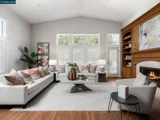
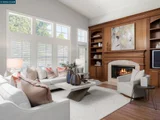
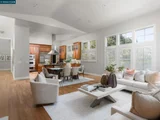
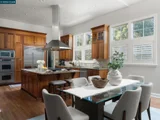
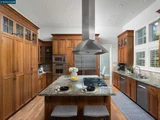
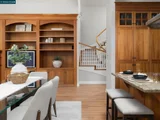
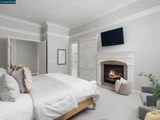
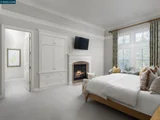
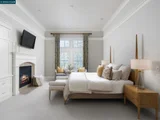
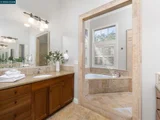
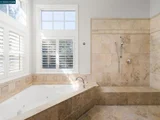
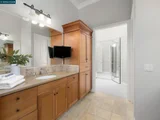
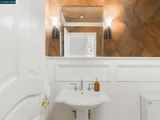
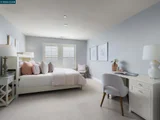
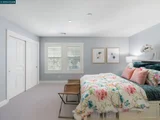
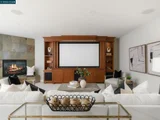
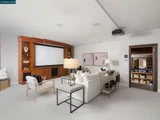
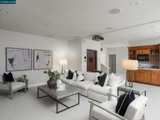
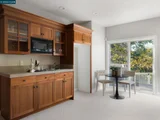
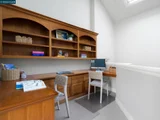
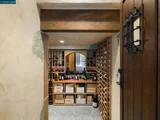
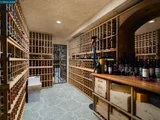
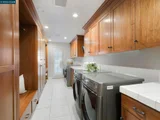
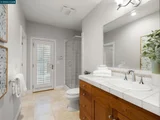
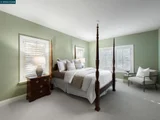
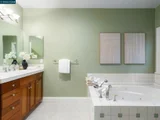
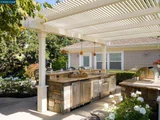
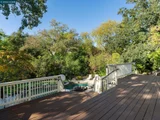
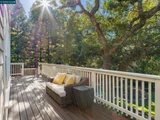
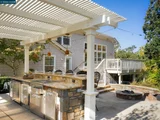
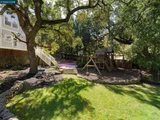
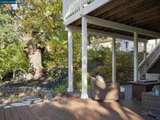
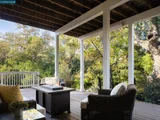
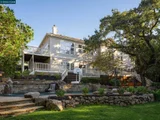
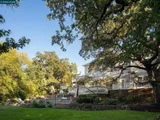
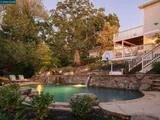
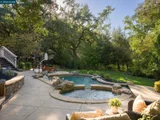
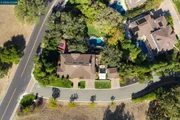
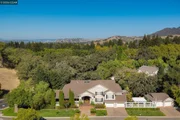
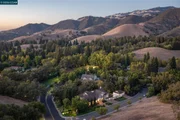
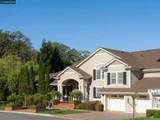
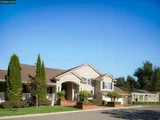
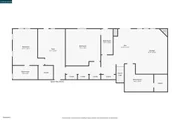
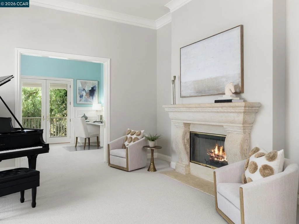
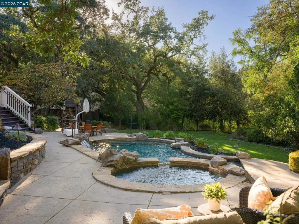
Magnificent Magee Ranch estate on a private 1-acre creekside parcel across from open space offers an elevated multigenerational living experience beneath majestic 250-year-old Heritage oaks in one of Danville's most sought-after enclaves. 6,705+/-SF of living space with the setting, privacy, and rare combination of amenities that truly distinguish it from other estate-sized residences. 7 en suite bedrooms, 7.5 bathrooms include a main-level primary retreat and guest suite. Elegantly appointed with extensive upgrades, timeless architecture, refined craftsmanship, and exceptional finishes. Built by Broadmore Builders, Inc., the home features soaring ceilings, extensive hand-crafted millwork, crown molding, custom built-ins, generously scaled rooms, multiple skylights, hardwood and marble flooring, new carpeting, fresh interior paint, and custom plantation shutters. Featured are formal living and dining rooms, an executive office, a great room with a chef's kitchen, casual dining, and a family room, an expansive bonus room with a fireplace, wet bar, and a Crestron-controlled home theater system with a 120-inch screen, a temperature- and humidity-controlled 2,200-bottle wine cellar, and a home gym with bamboo flooring and floor-to-ceiling mirrors. Flagstone pathways wind through a private, park-like landscape of Heritage oaks, mature shade trees, rose gardens, rolling lawn, and lush plantings, plus 2,000 +/-SF of yellow cedar decking and a free-form pebble-tec pool and spa with dramatic waterfalls. Outdoor kitchen pergola with granite-counter seating, custom-integrated stone gas-log fire pit. Enjoy open-air cinema nights in the outdoor theater, featuring a pull-down screen and a projector. Front wraparound porch and double mahogany entry doors open to a grand foyer. The chef's kitchen features granite-slab counters, tumbled-marble and imported-tile backsplashes, cherry cabinetry with glass-front accents, and a large island/breakfast bar. Premium appliances include a Sub-Zero side-by-side refrigerator, two new Bosch dishwashers, a 48-inch Thermador six-burner cooktop with griddle, and dual Dacor ovens and microwave. Located off Blackhawk Road and about 4 miles from downtown Danville with easy access to boutique shopping, fine dining, freeways, parks, walking trails, Mt. Diablo, the Livermore Valley Wine Country, and highly regarded SRVUSD schools, including Green Valley Elementary, Los Cerros Middle, and Monte Vista High School, all within about 2.5 miles.

Unit Size
6,705 Ft²
Days on Market
7 days
Land Size
1.00 acres
Price per sqft
$820
Property Type
House
Property Taxes
-
HOA Dues
$157
Year Built
2002

Payment Calculator

Cap Rate Calculator

Last updated: 6 days ago (bridgeMLS/CCAR/Bay East AOR #41150566)

Price History

Date / Event Date Event Price
Oct 14, 2026 Listed by Compass $5,498,800
Listed by Compass

Property Highlights

Air Conditioning
Fireplace
Garage
With View
Parking Details
Has Garage
Attached Garage
Parking Features: Garage, Garage Door Opener
Garage Spaces: 4
Interior Details
Half Bathrooms: 1
Full Bathrooms: 7
Interior Features: Breakfast Bar, Eat-in Kitchen
Appliances: Gas Water Heater, Dryer, Washer
Flooring Type: Carpet, Stone, Tile, Wood
Has Fireplace
Fireplace Features: Family Room, Gas, Living Room, Bedroom, Raised Hearth, Wood Burning
Exterior Details
Square Footage: 6705
Architectural Style: French Provincial
Year Built: 2002
Builder Name: Broadmore Builders
Levels: Two
Other Structures: Storage
Construction Materials: Wood Siding
Patio and Porch Features: Covered, Deck, Front Porch, Patio, Porch
Pool Features: Gunite, Gas Heat
Lot Features: Back Yard, Corner Lot, Front Yard, Garden, Sprinklers In Rear, Sprinklers In Front, SprinklersTimer, SprinklersOnSide, Yard
Lot Size Area: 43560
Lot Size Units: Square Feet
Lot Size Acres: 1
Lot Size Square Feet: 43560
Utilities Details
Cooling Type: Central Air
Heating Type: Forced Air
Location Details
HOA/Condo/Coop Amenities: Other
HOA Fee: $157
HOA Fee Frequency: Monthly

Building Info

Overview

    General

  • Year Built: 2002
  • Effective Year Built: 2003
  • Building Count: 1
  • Total Rooms: 13
  • Bedroom Count: 5
  • Bathroom Count: 7
  • Full Bathrooms: 6
  • Partial Bathrooms: 7
  • Building Condition: 0
  • Building Quality: 0
  • Construction Type: 0
  • Building Style: 30
  • Exterior Walls Type: 0
  • Interior Walls Type: 0
  • Roof Shape Type: 0
  • Roof Cover Type: 0
  • Floor Count: 200
  • Living Units: 1
  • Floor Cover: 0
  • Basement Type: 8
  • Basement Area: 2,255
  • Garage Type: 1
  • Garage Square Area: 622
  • Parking Space Count: 2
  • Patio Type: 0
  • Porch Type: 0
  • Pool Type: 8
  • Location Influence Type: 000

    Dimensions

  • Lot Size Square Feet: 43,560
  • Total Building Area: 6,705
  • Gross Building Area: 6,705
  • Building Area: 6,705
  • Building Area Measurement: L

    Heating and Cooling

  • Air Conditioning: 1
  • Heating: 0
  • Heated Square Feet: 6,705
  • Heating Fuel Type: 0

    Utilities

  • Sewer System: 0
  • Water Service: 0

Building

  • Building Type: 0
  • Property Class: R
  • Subdivision: SUBDIVISION 7058
  • Land Acres: 0000001000
  • Standard Land Use Code: 1001
  • County Land Use Code: 19
  • Legal Description 1: T7058 L12

Neighborhood

  • School District Name: San Ramon Valley Unified School District
  • School Tax School District: SAN RAMON VAL
  • Census Tract: 346204

Geography

  • Subdivision Tract Number: 7058
  • Parcel: 215-290-012
  • Lot: 12
  • Latitude: 37.8268
  • Longitude: -121.938

    Address

  • Full Address: 1 Brooktree Dr
  • Address - House Number: 1
  • Address - Street Name: Brooktree
  • Address - Suffix Type: Dr
  • State: CA
  • City Name: Danville
  • Carrier Code: C043
  • 4-Digit Zip Code: 1906
  • Zip Code: 94506

Valuation

    Tax

  • Tax Year: 2023
  • Tax Amount: $4,468,418
  • Initial Tax Delinquent Year: 2019
  • Tax Rate Code Area: 16-002

    Appraisal Valuation

  • Standard Deviation: 0.2077
  • Valuation Date: Nov 22, 2023
  • Confidence Score: 71
  • Final Value: 2,335,813
  • High Value: 2,821,169
  • Low Value: 1,850,458

    Assessments Valuation

  • Assessed Year: 2023
  • Assessed Total Value: $4,006,946
  • Assessed Land Value: $1,262,507
  • Assessed Improvements Value: $2,744,439

    Sales

  • Current Sale Contract Date: Aug 09, 2007
  • Current Sale Recording Date: Sep 12, 2007
  • Current Sale Price:
  • Current Sale Document Type: 36
  • Current Sale Input Document Number: 2007-257820
  • Previous Sale Recording Date: Dec 30, 2003
  • Previous Sale Contract Date: Dec 18, 2003
  • Previous Sale Amount: $2,565,000
  • Previous Sale Document Type: 36

    Financing

  • First Mortgage Financing Type: FIX
Data used for valuation calculations is provided by RealtyHop, and other third party sources

Comparables

Unit
Status
Type
Beds
Baths
ft²
Price/ft²
Asking Price
Listed On
Closing Price
Sold On
HOA + Taxes

About Danville


Similar Homes for Sale

Currently no similar homes around

Nearby Rentals

Unit for rent at 210 Wood Valley Pl, DANVILLE, CA, 94506

$4,950 /mo

  • 4 Beds
  • 2 Baths
  • 2,315 ft²
210 Wood Valley Pl, DANVILLE, CA, 94506 Listing by Channing Azzolino
Unit for rent at 204 Abigail Cir, DANVILLE, CA, 94506

$5,100 /mo

  • 4 Beds
  • 2 Baths
  • 2,396 ft²
204 Abigail Cir, DANVILLE, CA, 94506 Listing by Kandy Wilson
Unit for rent at 601 Ambience Way, DANVILLE, CA, 94506

$6,100 /mo

  • 4 Beds
  • 2 Baths
  • 2,501 ft²
601 Ambience Way, DANVILLE, CA, 94506 Listing by Kenneth Young


Frequently Asked Questions

When was property at 1 Brooktree Drive built and last sold?
The property at 1 Brooktree Drive was built in 2002 and last sold on Aug 9, 2007 for $3,147,000.
How much is this home worth?
The estimated value of the home located at 1 Brooktree Drive is $5,553,788.
What are some comparable homes to 1 Brooktree Drive?
There are currently no comparable homes to 1 Brooktree Drive.