


1
Map
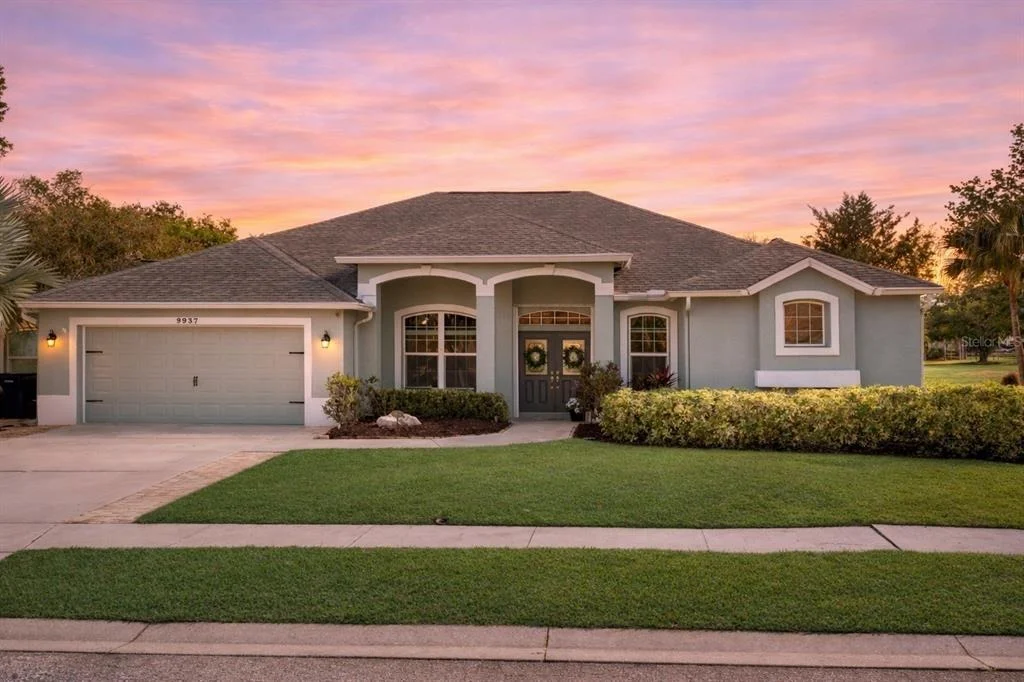
9937 LAUREL VALLEY AVENUE CIRCLE


About This Property
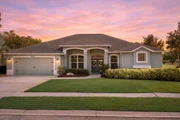
This 3 bedroom, 3 full bathroom home with over 2,500 square feet sits on a generous 0.30-acre lot, offering both space and privacy. From the moment you arrive, inviting curb appeal with lush landscaping and a well-maintained exterior with custom glass double front doors set the tone of luxury.
Inside, an open and airy layout is filled with natural light, with transom windows and aquarium glass framing peaceful golf course views. The great room serves as the heart of the home, featuring two spacious living areas, and a dedicated dining space perfect for everyday living. The chef-inspired kitchen is a true centerpiece, featuring an oversized granite island with seating, custom wood cabinetry, and a stylish tile backsplash with under-cabinet lighting. A full suite of stainless steel appliances, including built-in double ovens, adds both style and functionality, while a dedicated beverage and wine bar enhances the space, ideal for entertaining.
The owner's suite is a true retreat, complete with a spacious bedroom, walk-in closet, dressing room, and a beautifully updated ensuite bath with a custom waterfall shower and ambient lighting. A split floor plan provides privacy for guests, including a versatile second suite that can function as an additional primary or be reconfigured for extra bedrooms. A dedicated den offers the perfect work-from-home space, while a climate-controlled bonus room off the garage adds flexibility.
Step outside to a private screened lanai featuring a resurfaced pool with a new heater and pump, creating the ultimate outdoor retreat. The fully updated irrigation system in 2025, including a new controller, heads, and pipes, keeps the landscaping looking its best with ease.
Additional updates include a brand-new A/C (2025), water softener, hot water heater, gutter guards, and a 2019 garage door and opener, offering true move-in ready peace of mind. Located in a non-flood zone with flood insurance not required, and featuring low annual HOA fees with no CDD fees, this home adds even more value.
Just one mile from Lakewood Ranch Main Street and minutes to UTC Mall, dining, shopping, and top-rated schools, with easy access to I-75, Sarasota, and Tampa, this home delivers both lifestyle and convenience. A rare opportunity to enjoy golf course living in a well-established community, this River Club residence truly checks every box.
Payment Calculator
Your Estimated Monthly Payment
Cap Rate Calculator
What does this mean?
Based on our analysis, the cap rate of this property is 1.25%. A negative cap rate indicates that the property might not be feasible as an income-producing asset. The median cap rate for a near zip code 11238 is 4.23%.
How much can I actually make?
Actual monthly rental income may vary between $4,760 and $7,140 depending on unit-specific characteristics. You can change the amount using the slider to further explore.
How is cap rate calculated?
Cap Rate = Net Operating Income (NOI) / Property Asset Value.
When calculating the cap rate, we assume 100% occupancy. Leverage (mortgage) is not considered.
Cap Rate provided by RealtyHop and RentHop, learn more about cap rate here.
Price History
| Date / Event | Date | Event | Price |
|---|---|---|---|
| Jun 29, 2026 | Sold | ||
| Sold | |||
| Apr 28, 2026 | In contract | - | |
| In contract | |||
| Apr 14, 2026 | Listed by COLDWELL BANKER REALTY | $800,000 | |
| Listed by COLDWELL BANKER REALTY | |||
| Oct 10, 2025 | Listed | $799,500 | |
| Listed | |||
| | |||
|
A Stunning River Club Golf Course Retreat!
This beautifully updated 3 Bedroom plus Den home offers the perfect combination of comfort, style, and functionality, all while overlooking the 11th fairway in the highly desirable River Club community. From the moment you step inside, you’ll appreciate the open and inviting floor plan designed for both everyday living and entertaining.
The spacious great room flows seamlessly into two living areas, a dining space, and a wine bar, creating the perfect setting for gatherings with family and friends. At the heart of the home, the chef-inspired kitchen provides plenty of space for cooking, hosting, and enjoying quality time together.
The owner’s suite is a true retreat, featuring a bright and airy bedroom, luxury walk-in closet, dressing room, and a luxurious updated bath complete with a custom waterfall shower and ambient lighting. A split floor plan provides privacy for guests, including a second master suite that can easily be converted back into a third and fourth bedroom. The dedicated den makes working from home both quiet and convenient.
Architectural details like transom windows and aquarium glass bring in natural light and highlight serene views of the golf course. Off the garage, a large climate-controlled bonus room offers endless possibilities—whether you need extra storage, a workshop, or hobby space.
This home has been thoughtfully maintained and updated with major improvements, including a resurfaced pool with new heater and pump, a brand-new A/C, GE Profile high-end washer and dryer, water softener, hot water heater, new blinds, gutter guards, a custom glass entry door, new garbage disposal, and more.
Step outside to your private covered lanai, perfect for lounging, dining, or grilling, all while taking in peaceful views of the fairway. Whether you’re entertaining or simply enjoying a quiet evening, this outdoor space is designed to be enjoyed year-round.
River Club offers a vibrant community atmosphere with easy access to everything Lakewood Ranch has to offer incl. Lakewood Ranch Main Street, UTC Mall, dining, shopping, entertainment, and top-rated schools. This home checks every box for modern living and is truly move-in ready.
| |||
| Dec 16, 2020 | Sold | ||
| Sold | |||

Property Highlights
Building Info
Comparables
Status
Price/ft²
Listed On
Sold On
About Manatee
Similar Homes for Sale
Currently no similar homes aroundNearby Rentals

COLDWELL BANKER REALTY
Last Updated: 4 months ago
Data Source: Stellar MLS, MLS# A4689660
 Your Privacy Choices
Phone: 425-283-2930
Address: 335 Madison Avenue, New York, NY 10017